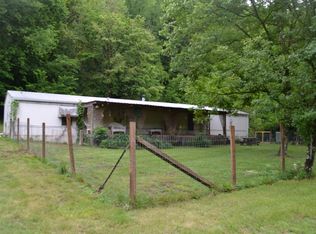
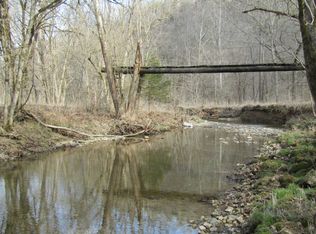
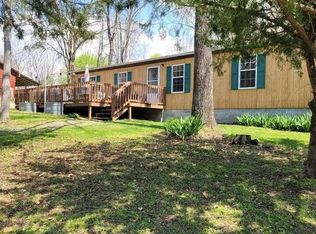
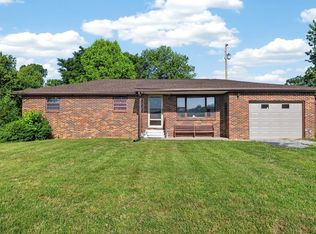
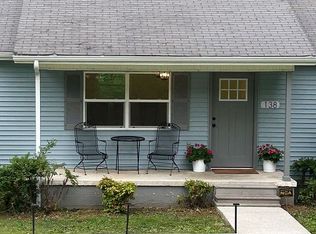
3.05 surveyed ac with 2 homes: 1505 ADD STAFFORD: 3BD/1BA, SITE BUILT HOME, approx 1225 sq ft, open concept kitchen w/ nook – formal dining – living rooms, appliances (all kitchen & including washer & dryer), covered & open L shape side & front deck. New laminating floor throughout, water softener, new paint & there is an armoire in the 3rd bd for a closet. 1557 ADD STAFFORD: well-maintained single wide mobile hm (permanent bolted down footings) with 3BD/2BA, approx 998 sq ft, open concept kitchen w/ eat in & nook - living rooms, wood burning FP, new flooring, appliances, covered front & back decking, fenced in front yard.
For sale
$299,000
1505 Add Stafford Rd, Hilham, TN 38568
3beds
1,225sqft
Est.: Get pre-qualified
Single Family Residence
Built in 2002
3.05 Acres Lot
$182,900 Zestimate®
$244/sqft
$-- HOA
What's special
Fenced in front yardWater softenerNew laminating floor throughoutNew flooring
- 4 days |
- 78 |
- 3 |
Zillow last checked:
Listing updated:
Listed by:
Debra Dodd,
No. 1 Quality Realty-celina 931-243-6401
Source: UCMLS,MLS#: 244646
Tour with a local agent
Facts & features
Interior
Bedrooms & bathrooms
- Bedrooms: 3
- Bathrooms: 1
- Full bathrooms: 1
- Main level bedrooms: 3
Primary bedroom
- Level: Main
- Area: 170.61
- Dimensions: 12.1 x 14.1
Bedroom 2
- Level: Main
- Area: 176
- Dimensions: 17.6 x 10
Bedroom 3
- Level: Main
- Area: 82.84
- Dimensions: 10.9 x 7.6
Dining room
- Level: Main
- Area: 248.9
- Dimensions: 19 x 13.1
Kitchen
- Level: Main
- Area: 144
- Dimensions: 14.4 x 10
Living room
- Level: Main
- Area: 225.4
- Dimensions: 16.1 x 14
Heating
- Electric, Central, Heat Pump
Cooling
- Central Air
Appliances
- Included: Dishwasher, Refrigerator, Electric Range, Microwave, Range Hood, Washer, Dryer, Other, Electric Water Heater
- Laundry: Main Level, Other
Features
- New Floor Covering, New Paint, Ceiling Fan(s), Other
- Windows: Double Pane Windows, Blinds
- Basement: Crawl Space
- Has fireplace: No
- Fireplace features: None
Interior area
- Total structure area: 1,225
- Total interior livable area: 1,225 sqft
Property
Parking
- Parking features: None
Features
- Levels: One
- Patio & porch: Porch, Covered, Other
- Exterior features: Lighting, Other, Garden, Decorative Lighting
- Fencing: Fenced
- Has view: Yes
- View description: No Water Frontage View Description
- Water view: No Water Frontage View Description
- Waterfront features: No Water Frontage View Description
Lot
- Size: 3.05 Acres
- Dimensions: 3.05ac
- Features: Horse Property, Cleared, Views, Farm, Other, Trees
Details
- Additional structures: Outbuilding
- Parcel number: 003.16
- Zoning: Res
- Horses can be raised: Yes
Construction
Type & style
- Home type: SingleFamily
- Property subtype: Single Family Residence
Materials
- Vinyl Siding, Frame
- Roof: Metal
Condition
- Year built: 2002
Utilities & green energy
- Electric: Circuit Breakers
- Sewer: Shared Septic
- Water: Well, Private
- Utilities for property: Natural Gas Not Available, Water Available
Community & HOA
Community
- Security: Smoke Detector(s), Security System
- Subdivision: None
HOA
- Has HOA: No
- Amenities included: None
Location
- Region: Hilham
Financial & listing details
- Price per square foot: $244/sqft
- Annual tax amount: $901
- Date on market: 5/26/2026
- Road surface type: Paved
Estimated market value
$182,900
$132,000 - $238,000
$1,185/mo
Price history
| Date | Event | Price |
|---|---|---|
| 5/26/2026 | Listed for sale | $299,000+113.6%$244/sqft |
Source:  UCMLS #244646 Report a problem UCMLS #244646 Report a problem | ||
| 4/16/2021 | Sold | $140,000$114/sqft |
Source:  East Tennessee Realtors #1129255 Report a problem East Tennessee Realtors #1129255 Report a problem | ||
Public tax history
Tax history is unavailable.
Monthly payment
Est. payment$--/mo
Payment breakdown
Explore the cost of this home by adjusting the details. Changes won't be saved.
All calculations are estimates and provided by Zillow, Inc. for informational purposes only. Actual amounts may vary.
HOA fees may include property taxes on listings classified as Co-Ops. Contact the listing agent and/or owner for fee details.
Mortgage interest rates are dependent on a number of factors, including credit score, down payment, and repayment length. Interest rate data provided by Zillow Group Marketplace, Inc. as of 1/1/1970 from various mortgage lenders with which we have lead or other similar arrangements; the Estimated Payment is an average of those rates.
See how much you could borrow to make a competitive offer.
Climate risks
Neighborhood: 38568
Getting around
0 / 100
Car-DependentNearby schools
GreatSchools rating
- 3/10Celina K-8Grades: PK-8Distance: 6.4 mi
- NAClay Co Adult High SchoolGrades: 9-12Distance: 7 mi
- 6/10Clay County High SchoolGrades: 9-12Distance: 7.9 mi
A local agent can set up tours, give advice and negotiate with sellers.



- Tennessee
- Clay County
- Hilham
- 38568
- 1505 Add Stafford Rd
Nearby cities
Nearby zip codes
Other Hilham Topics
