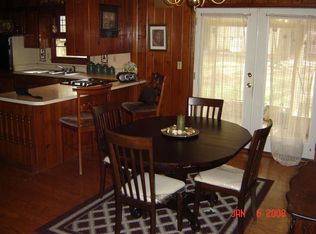
Investors, buyers looking to downsize with minimum repairs/ renovations needed don't miss the chance to snag this gem. This split level home offers a fireplace in the lower level family as well as a full bathroom on the main and lower level. Move in ready but add your personal touches. Built in oven, the spacious backyard is ready for all occasions. The roof has been replaced in the last 2 years with a solid foundation. 24 hour appt notice is required.
Active
$240,000
4337 Langdon Dr, Decatur, GA 30035
4beds
2,157sqft
Single Family Residence
Built in 1964
0.35 Acres Lot
$234,300 Zestimate®
$111/sqft
$-- HOA
What's special
- 56 days
- 239
- 10
Zillow last checked:
Listing updated:
Listed by:
Cedricka Gibson 309-706-4355,
Vylla Home
Source: GAMLS,MLS#: 10809434
Facts & features
Interior
Bedrooms & bathrooms
- Bedrooms: 4
- Bathrooms: 2
- Full bathrooms: 2
- Main level bathrooms: 1
- Main level bedrooms: 3
Rooms
- Room types: Other
Dining room
- Features: Dining Rm/Living Rm Combo
Heating
- Central
Cooling
- Central Air
Appliances
- Included: Cooktop, Electric Water Heater, Oven
- Laundry: Other
Features
- Master On Main Level
- Flooring: Hardwood
- Basement: Crawl Space
- Number of fireplaces: 1
- Fireplace features: Basement
Interior area
- Total structure area: 2,157
- Total interior livable area: 2,157 sqft
- Finished area above ground: 2,157
- Finished area below ground: 0
Property
Parking
- Parking features: Attached, Carport
- Has carport: Yes
Features
- Levels: Multi/Split
- Fencing: Back Yard,Chain Link
Lot
- Size: 0.35 Acres
- Features: None
Details
- Additional structures: Shed(s)
- Parcel number: 15 159 03 007
- Special conditions: As Is
Construction
Type & style
- Home type: SingleFamily
- Architectural style: Ranch
- Property subtype: Single Family Residence
Materials
- Brick
- Roof: Composition
Condition
- Fixer
- New construction: No
- Year built: 1964
Utilities & green energy
- Sewer: Public Sewer
- Water: Public
- Utilities for property: Cable Available, Electricity Available, Sewer Connected, Water Available
Community & HOA
Community
- Features: Sidewalks
- Subdivision: Wesley Hills
HOA
- Has HOA: No
- Services included: None
Location
- Region: Decatur
Financial & listing details
- Price per square foot: $111/sqft
- Tax assessed value: $250,200
- Annual tax amount: $4,362
- Date on market: 7/20/2026
- Cumulative days on market: 56 days
- Listing agreement: Exclusive Right To Sell
- Listing terms: Cash,Conventional
- Electric utility on property: Yes
Estimated market value
$234,300
$223,000 - $246,000
$2,479/mo
Price history
| Date | Event | Price |
|---|---|---|
| 7/20/2026 | Listed for sale | $240,000$111/sqft |
Source:  GAMLS #10809434 Report a problem GAMLS #10809434 Report a problem | ||
Public tax history
| Year | Property taxes | Tax assessment |
|---|---|---|
| 2025 | $155 +8.4% | $100,080 +2.8% |
| 2024 | $143 +9.1% | $97,400 -3.6% |
| 2023 | $131 +57.7% | $101,000 +23.7% |
| 2022 | $83 | $81,680 +116.1% |
| 2021 | $83 | $37,800 -13.3% |
| 2020 | $83 | $43,600 +38% |
| 2019 | $83 | $31,600 +1.8% |
| 2018 | $83 | $31,040 +0.4% |
| 2017 | $83 | $30,920 -1.4% |
| 2016 | $83 | $31,360 +87.6% |
| 2014 | $83 | $16,720 |
| 2013 | -- | $16,720 +27.1% |
| 2012 | -- | $13,160 -40.9% |
| 2011 | -- | $22,272 -39.3% |
| 2010 | $83 | $36,720 |
| 2009 | $83 +11.8% | $36,720 -22.3% |
| 2008 | $74 +7.6% | $47,280 |
| 2007 | $69 -92.9% | $47,280 |
| 2006 | $970 -17.1% | $47,280 |
| 2005 | $1,169 +16.2% | $47,280 +11.2% |
| 2004 | $1,006 -0.1% | $42,520 |
| 2003 | $1,007 +40.4% | $42,520 +19.4% |
| 2002 | $717 +40.5% | $35,600 |
| 2001 | $510 | $35,600 |
Find assessor info on the county website
Monthly payment
Est. payment
Payment breakdown
Explore the cost of this home by adjusting the details. Changes won't be saved.Climate risks
Neighborhood: 30035
Nearby schools
Schools provided by the listing agent
- Elementary: Canby Lane
- Middle: Mary Mcleod Bethune
- High: Towers
Source: GAMLS. This data may not be complete. We recommend contacting the local school district to confirm school assignments for this home.
Similar homes
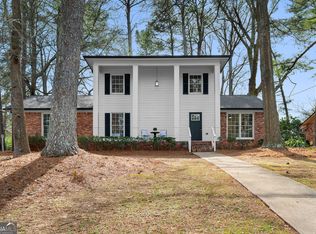
- $299,0004 bd3 ba2k sqft4202 Wesley Hall Ln, Decatur, GA 30035Active
 MLS ID #10785657, Bridgette Fennell, Platinum Realty Group, Inc.. GAMLS
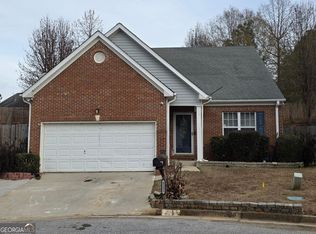
 - $239,0006 bd2 ba1.8k sqft4341 Old Lake Dr, Decatur, GA 30034Active
 MLS ID #10736775, Sonja Liholm, Property Services of Atlanta. GAMLS
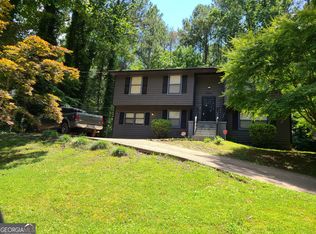
 - $188,0003 bd2 ba1.1k sqft4153 Lindsey Dr, Decatur, GA 30035Active
 MLS ID #10783712, Andrea M Solomon, HomeSmart. GAMLS
 - $230,0005 bd2 ba1.4k sqft3324 Miller Rd, Lithonia, GA 30038Active
 MLS ID #10791599, Evangeline Carr, BHGRE Metro Brokers. GAMLS
 - $315,0003 bd2 ba1.8k sqft5169 Covington Hwy, Decatur, GA 30035ActiveMLS ID #10488861, Kimberly Branch, Keller Williams Realty Atl. Partners. GAMLS
- $259,9003 bd2 ba2k sqft4324 Panola Rd, Lithonia, GA 30038Active Under ContractMLS ID #10840348, Kimberley L Dailey, Dailey & Associates CertifiedBrokers. GAMLS
- $300,0004 bd3 ba2k sqft2837 Pebble Dr, Decatur, GA 30034ActiveMLS ID #10764053, Steven T Koleno, Beycome Brokerage Realty LLC. GAMLS
- $239,0003 bd2 ba2k sqft178 Hill Ln, Ellenwood, GA 30294ActiveMLS ID #10819505, Jimmy Rose, Georgia Real Estate & Investment. GAMLS
- $200,0003 bd2 ba2.2k sqft3389 Boring Rd, Decatur, GA 30034For Sale
 MLS ID #7618807, ANSELMO HILARIO, First United Realty of Ga, Inc.. FMLS GA
 - $199,9003 bd3 ba2.5k sqft1187 To Lani Farm Rd, Stone Mountain, GA 30083ActiveMLS ID #10843987, Ty V Burroughs, Sanders Real Estate. GAMLS
- $195,0004 bd2 ba1.2k sqft3231 Beech Dr, Decatur, GA 30032ActiveMLS ID #10832429, Roland Kier, America's Best Smart Realty. GAMLS
- $215,0003 bd2 ba1.9k sqft521 Navarre Dr, Stone Mountain, GA 30087ActiveMLS ID #10837964, Andrew Nelson, HomeSmart. GAMLS
- $260,0005 bd3 ba1.6k sqft6186 Holiday Blvd, Forest Park, GA 30297ActiveMLS ID #10843442, Ysabel Sencion, Veribas Real Estate. GAMLS
- $359,9004 bd3 ba2k sqft3581 Turner Heights Dr, Decatur, GA 30032ActiveMLS ID #10817782, Jimmy Rose, Georgia Real Estate & Investment. GAMLS
- $215,0003 bd2 ba1.7k sqft1608 Stephenson Rd, Lithonia, GA 30058ActiveMLS ID #10824456, Amanda Mullen, Market South Properties Inc.. GAMLS
- $234,0003 bd2 ba1.5k sqft131 Meadow Ridge Dr, Stockbridge, GA 30281ActiveMLS ID #10836048, Gene Reynolds, Gene Reynolds Realty Inc.. GAMLS
- $215,9003 bd2 ba1.3k sqft1224 Whitney Pl, Stone Mountain, GA 30088ActiveMLS ID #10812994, Mick Brown, A-Plus Properties Realty, Inc.. GAMLS
- $279,0005 bd3 ba1.9k sqft5308 Olde St, Stone Mountain, GA 30088ActiveMLS ID #10799042, Purna Kammar, Ambassador Realty, Inc.. GAMLS
- $249,9004 bd4 ba1.8k sqft119 Wildwood Rd, Stockbridge, GA 30281ActiveMLS ID #10767288, Tisha C Burns, Sold By Social Realty. GAMLS
- $260,0004 bd2 ba1.4k sqft1954 Sandtown Rd SW, Atlanta, GA 30311Active Under ContractMLS ID #10816742, Michelle Disher, Keller Williams Realty Buckhead. GAMLS
