Welcome to a truly exceptional 2,803 SF residence nestled on a secluded 2.55-acre estate beneath a canopy of majestic live oaks. This distinctive 3BR/3BA home combines privacy, character and modern updates with a rare additional +/-600 SF 1960's Cuban era underground bomb shelter featuring poured-concrete construction, a concealed vault and custom finishes. This remarkable space has been transformed into an entertainment room with pool table, lighting & storage. The main residence offers a grand living room w/fireplace, beautiful kitchen, 740 SF screened patio, wraparound second-story balcony. The 633 SF primary suite includes dual walk-in closets and a huge updated bath. Add'l highlights: 2-car garage + carport, '20 roof, '18 HVAC, 200-amp panel, '26 well pump, Kinetico water filtration system, '22 septic/drainfield, updated flooring, appliances, baths and lighting. A developing food forest completes this extraordinary private retreat. Adj 1/2 acre also available MLS#1080882.
For sale
Price increase: $60K (8/11)
$599,900
2650 La Grange Rd, Titusville, FL 32796
3beds
2,803sqft
Single Family Residence
Built in 1982
2.55 Acres Lot
$-- Zestimate®
$214/sqft
$-- HOA
What's special
Huge updated bathBeautiful kitchenDual walk-in closetsWraparound second-story balcony
- 4 days |
- 781 |
- 47 |
Likely to sell faster than
Zillow last checked:
Listing updated:
Listed by:
Cody Spaur 321-501-6951,
Landshark Realty
Source: Space Coast AOR,MLS#: 1084717
Facts & features
Interior
Bedrooms & bathrooms
- Bedrooms: 3
- Bathrooms: 3
- Full bathrooms: 3
Heating
- Central, Electric, Heat Pump
Cooling
- Central Air, Electric
Appliances
- Included: Dishwasher, Electric Range, Electric Water Heater, Plumbed For Ice Maker, Refrigerator, Water Softener Owned
- Laundry: Electric Dryer Hookup, In Garage, Washer Hookup
Features
- Breakfast Bar, Built-in Features, Ceiling Fan(s), Eat-in Kitchen, His and Hers Closets, Jack and Jill Bath, Kitchen Island, Open Floorplan, Pantry, Primary Bathroom - Shower No Tub, Split Bedrooms, Walk-In Closet(s)
- Flooring: Carpet, Concrete
- Number of fireplaces: 1
- Fireplace features: Wood Burning
Interior area
- Total structure area: 5,668
- Total interior livable area: 2,803 sqft
Property
Parking
- Total spaces: 4
- Parking features: Additional Parking, Attached, Carport, Detached Carport, Garage, Garage Door Opener, RV Access/Parking
- Attached garage spaces: 2
- Carport spaces: 2
- Covered spaces: 4
Features
- Levels: Three Or More
- Stories: 3
- Patio & porch: Covered, Front Porch, Porch, Rear Porch, Screened, Side Porch, Wrap Around
- Exterior features: Balcony, Fire Pit
- Fencing: Fenced,Wire
- Has view: Yes
- View description: Trees/Woods
Lot
- Size: 2.55 Acres
- Features: Agricultural, Corner Lot, Farm, Many Trees, Split Possible, Wooded
Details
- Additional structures: Shed(s)
- Additional parcels included: 2105648
- Parcel number: 2135290000768.00000.00
- Special conditions: Owner Licensed RE,Standard
Construction
Type & style
- Home type: SingleFamily
- Property subtype: Single Family Residence
Materials
- Frame, Stone, Wood Siding
- Roof: Shingle
Condition
- New construction: No
- Year built: 1982
Utilities & green energy
- Electric: 200+ Amp Service
- Sewer: Septic Tank
- Water: Private, Well
- Utilities for property: Cable Connected, Electricity Connected
Green energy
- Energy efficient items: Appliances, HVAC, Roof, Water Heater
Community & HOA
Community
- Security: Carbon Monoxide Detector(s), Security Lights, Smoke Detector(s)
- Subdivision: None
HOA
- Has HOA: No
Location
- Region: Titusville
Financial & listing details
- Price per square foot: $214/sqft
- Tax assessed value: $348,940
- Annual tax amount: $3,725
- Date on market: 8/11/2026
- Listing terms: Cash,Conventional,FHA,Private Financing Available,VA Loan
- Road surface type: Asphalt
Estimated market value
Not available
Estimated sales range
Not available
Not available
Price history
| Date | Event | Price |
|---|---|---|
| 8/11/2026 | Price change | $659,900+10%$235/sqft |
Source: Space Coast AOR #1084737 Report a problem | ||
| 8/11/2026 | Listed for sale | $599,900+53.2%$214/sqft |
Source: Space Coast AOR #1084717 Report a problem | ||
| 2/12/2021 | Sold | $391,500-2.1%$140/sqft |
Source: Space Coast AOR #893799 Report a problem | ||
| 1/25/2021 | Pending sale | $399,900$143/sqft |
Source: LANDSHARK REALTY #V4917283 Report a problem | ||
| 1/25/2021 | Listed for sale | $399,900-3.6%$143/sqft |
Source: LANDSHARK REALTY #V4917283 Report a problem | ||
| 1/14/2021 | Listing removed | -- |
Source: Space Coast AOR Report a problem | ||
| 1/14/2021 | Price change | $415,000-1.2%$148/sqft |
Source: Landshark Realty #893799 Report a problem | ||
| 1/11/2021 | Listed for sale | $419,900+109.9%$150/sqft |
Source: Landshark Realty #893799 Report a problem | ||
| 1/31/2018 | Sold | $200,000$71/sqft |
Source: Public Record Report a problem | ||
Public tax history
| Year | Property taxes | Tax assessment |
|---|---|---|
| 2025 | $3,725 +8.5% | $250,330 +2.9% |
| 2024 | $3,434 +1.4% | $243,280 +3% |
| 2023 | $3,385 +6.3% | $236,200 +3% |
| 2022 | $3,183 +9.8% | $229,330 +18.2% |
| 2021 | $2,899 +14.5% | $194,030 +13.1% |
| 2020 | $2,532 +2.1% | $171,520 +2.3% |
| 2019 | $2,481 | $167,670 -17% |
| 2018 | $2,481 -32% | $201,990 +56.3% |
| 2017 | $3,646 +105.3% | $129,220 +2.1% |
| 2016 | $1,776 -0.3% | $126,570 +0.7% |
| 2015 | $1,781 -1.1% | $125,700 +0.8% |
| 2014 | $1,801 | $124,710 -1.8% |
| 2013 | -- | $127,010 +5.1% |
| 2012 | $1,275 -10% | $120,820 -5.8% |
| 2011 | $1,417 -5.1% | $128,320 -16.7% |
| 2010 | $1,493 +9.1% | $154,050 -13.7% |
| 2009 | $1,369 -2.2% | $178,570 -19.4% |
| 2008 | $1,399 -10.7% | $221,500 -15.9% |
| 2007 | $1,567 -10.1% | $263,500 +1.1% |
| 2005 | $1,742 -7% | $260,570 +50.9% |
| 2004 | $1,873 -1.8% | $172,700 +11.1% |
| 2003 | $1,907 +2% | $155,390 +7% |
| 2002 | $1,869 +2.9% | $145,220 +5.4% |
| 2001 | $1,817 +9.2% | $137,780 +9.2% |
| 2000 | $1,663 | $126,220 |
Find assessor info on the county website
Monthly payment
Est. payment
Payment breakdown
Explore the cost of this home by adjusting the details. Changes won't be saved.Climate risks
Neighborhood: 32796
Nearby schools
GreatSchools rating
- 6/10Oak Park Elementary SchoolGrades: PK-6Distance: 0.9 mi
- 5/10James Madison Middle SchoolGrades: 7-8Distance: 0.8 mi
- 3/10Astronaut High SchoolGrades: 9-12Distance: 1.2 mi
Schools provided by the listing agent
- Elementary: Oak Park
- Middle: Madison
- High: Astronaut
Source: Space Coast AOR. This data may not be complete. We recommend contacting the local school district to confirm school assignments for this home.
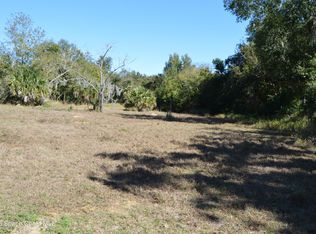
- $68,0000.5 acres0 La Grange Rd, Titusville, FL 32796Lot/Land

- $429,3003 bd2 ba1.9k sqft1450 Old Dixie Hwy, Titusville, FL 32796Off Market
- $331,8003 bd2 ba1.9k sqft2680 La Grange Rd, Titusville, FL 32796Off Market

- $80,0000.6 acres0 Old Dixie Hwy, Titusville, FL 32796Lot/Land
- $15,6952 bd1 ba552 sqft1410 Old Dixie Hwy #33, Titusville, FL 32796Sold
- $16,5003 bd2 ba800 sqft1410 Old Dixie Hwy LOT 40, Titusville, FL 32796Sold
- $2,100,000-- bd-- ba854 sqft1410 Old Dixie Hwy, Titusville, FL 32796Sold
- $367,0004 bd2 ba2.2k sqft1440 Old Dixie Hwy, Titusville, FL 32796Off Market
A local agent can set up tours, give advice and negotiate with sellers.
Similar homes
- $588,0003 bd3 ba2.2k sqft1225 War Eagle Blvd, Titusville, FL 32796For Sale
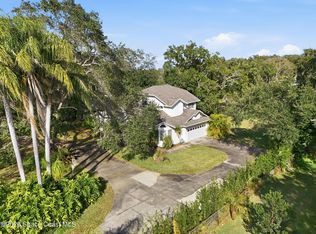 MLS ID #1078517, Brian Zachry. Space Coast AOR
 - $494,9004 bd3 ba2.1k sqft3496 Parkland St, Titusville, FL 32796For Sale
 MLS ID #1077982, Sanja Hardy. Space Coast AOR
 - $679,0004 bd3 ba2.4k sqft3910 Wateroak Way, Titusville, FL 32796For Sale
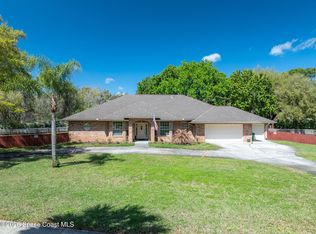 MLS ID #1072044, Jennifer McDonald. Space Coast AOR
 - $565,0004 bd4 ba2.6k sqft5710 Barna Ave, Titusville, FL 32780For Sale
 MLS ID #1084641, Jamey Briscoe. Space Coast AOR
 - $540,0003 bd3 ba3.2k sqft3630 Miriam Dr, Titusville, FL 32796For SaleMLS ID #1083185, Donna Cox. Space Coast AOR
- $359,9004 bd2 ba1.7k sqft3536 Canon Ct, Titusville, FL 32796For SaleMLS ID #1084713, Laura Lee Hanson. Space Coast AOR
- $410,0005 bd4 ba2.4k sqft3443 Parkland St, Titusville, FL 32796For SaleMLS ID #1075879, Thomas Nickley. Space Coast AOR
- $579,9004 bd3 ba2.5k sqft2620 Toups Trl, Titusville, FL 32780For SaleMLS ID #1081071, William Ford Hull. Space Coast AOR
- $799,0005 bd4 ba3.3k sqft1320 S Carpenter Rd, Titusville, FL 32796For SaleMLS ID #1083622, Cody Spaur. Space Coast AOR
- $699,0005 bd4 ba4k sqft3884 Goshawk Pl, Titusville, FL 32796For SaleMLS ID #1075438, Michelle Walker. Space Coast AOR
- $485,0003 bd2 ba2.2k sqft4360 Buttonbush Dr, Titusville, FL 32796For SaleMLS ID #1078578, Kimberly English. Space Coast AOR
- $449,9004 bd3 ba2.7k sqft1627 Candle Ct, Titusville, FL 32796For SaleMLS ID #1079912, Dawn Haynes. Space Coast AOR
- $399,9003 bd2 ba2k sqft4421 Sugarberry Ln, Titusville, FL 32796For SaleMLS ID #1083984, Michael Johnson. Space Coast AOR
- $590,0004 bd4 ba2.9k sqft2956 Long Lake Dr, Titusville, FL 32780For SaleMLS ID #1064920, Jason Brown. Space Coast AOR
- $585,0005 bd3 ba3.4k sqft3130 Saunders Pl, Titusville, FL 32780For SaleMLS ID #1076976, Tina M Adamson. Space Coast AOR
- $415,0003 bd2 ba2.2k sqft3065 Knox Mc Rae Dr, Titusville, FL 32780For SaleMLS ID #1071660, Blake Barnett. Space Coast AOR
- $575,0006 bd4 ba3k sqft4258 Arlington Ave, Mims, FL 32754For SaleMLS ID #1074054, Jason Brown. Space Coast AOR
- $624,9003 bd3 ba3.9k sqft4220 Robins Hill Ct, Mims, FL 32754For SaleMLS ID #1042322, Patrice Holley. Space Coast AOR
- $430,0004 bd3 ba3k sqft565 Ora Dell Ave, Titusville, FL 32796For SaleMLS ID #1078368, Jason Brown. Space Coast AOR
- $425,0004 bd2 ba1.9k sqft4367 Longbow Dr, Titusville, FL 32796For SaleMLS ID #1082801, Al Taylor. Space Coast AOR
