Tucked away on a quiet cul-de-sac with no HOA, this 4-bedroom, 2-bath pool home offers exceptional privacy with nearly 12 wooded acres behind it. The open split-bedroom floor plan features cathedral ceilings, LVP flooring throughout, a wood-burning fireplace and a designer kitchen with 42-inch cabinetry, large island and high-end granite. The primary suite includes French doors to the porch, walk-in closet, double granite vanities and soaking tub. Enjoy the screened pool and covered porch. Seller is providing a credit for pool resurfacing with 30+ color choices. Roof 2020, water heater 2020 and A/C 2024.
For sale
$359,900
3536 Canon Ct, Titusville, FL 32796
4beds
1,758sqft
Single Family Residence
Built in 1989
0.32 Acres Lot
$375,400 Zestimate®
$205/sqft
$-- HOA
What's special
Screened poolLarge islandHigh-end graniteDouble granite vanitiesCovered porchOpen split-bedroom floor planQuiet cul-de-sac
- 2 days |
- 1,365 |
- 173 |
Likely to sell faster than
Zillow last checked:
Listing updated:
Listed by:
Laura Lee Hanson 321-682-0061,
Lokation Real Estate,
Valerie Croce 321-720-6282,
Lokation Real Estate
Source: Space Coast AOR,MLS#: 1084713
Facts & features
Interior
Bedrooms & bathrooms
- Bedrooms: 4
- Bathrooms: 2
- Full bathrooms: 2
Primary bedroom
- Level: Main
- Area: 26522
- Dimensions: 178.00 x 149.00
Bedroom 2
- Level: Main
- Area: 13952
- Dimensions: 128.00 x 109.00
Bedroom 3
- Level: Main
- Area: 13952
- Dimensions: 128.00 x 109.00
Bedroom 4
- Level: Main
- Area: 24624
- Dimensions: 114.00 x 216.00
Dining room
- Level: Main
- Area: 30315
- Dimensions: 141.00 x 215.00
Living room
- Level: Main
- Area: 3077010
- Dimensions: 1910.00 x 1611.00
Heating
- Central
Cooling
- Central Air
Appliances
- Included: Dishwasher, Dryer, Electric Range, Microwave, Refrigerator
- Laundry: In Unit
Features
- Breakfast Bar, Ceiling Fan(s), Kitchen Island, Open Floorplan, Pantry, Primary Bathroom -Tub with Separate Shower, Split Bedrooms, Vaulted Ceiling(s), Walk-In Closet(s)
- Number of fireplaces: 1
- Fireplace features: Wood Burning
Interior area
- Total structure area: 2,382
- Total interior livable area: 1,758 sqft
Video & virtual tour
Property
Parking
- Total spaces: 2
- Parking features: Attached, Garage
- Attached garage spaces: 2
Features
- Levels: One
- Stories: 1
- Patio & porch: Porch, Rear Porch, Screened
- Has private pool: Yes
- Pool features: In Ground
- Fencing: Wood
- Has view: Yes
- View description: Trees/Woods
Lot
- Size: 0.32 Acres
- Features: Cul-De-Sac
Details
- Additional parcels included: 2107476
- Parcel number: 2135310100000.00022.00
- Special conditions: Standard
Construction
Type & style
- Home type: SingleFamily
- Property subtype: Single Family Residence
Materials
- Brick, Frame
Condition
- Updated/Remodeled
- New construction: No
- Year built: 1989
Utilities & green energy
- Sewer: Private Sewer
- Water: Public
- Utilities for property: Sewer Available, Sewer Connected, Water Available, Water Connected
Community & HOA
Community
- Subdivision: Eagles Nest Phase I
HOA
- Has HOA: No
Location
- Region: Titusville
Financial & listing details
- Price per square foot: $205/sqft
- Tax assessed value: $282,770
- Annual tax amount: $3,303
- Date on market: 8/13/2026
- Listing terms: Cash,Conventional,FHA,VA Loan
Estimated market value
$375,400
$357,000 - $394,000
$2,835/mo
Price history
| Date | Event | Price |
|---|---|---|
| 8/13/2026 | Listed for sale | $359,900+50%$205/sqft |
Source: Space Coast AOR #1084713 Report a problem | ||
| 4/7/2020 | Sold | $239,900$136/sqft |
Source: Space Coast AOR #871322 Report a problem | ||
| 3/19/2020 | Listed for sale | $239,900+118.1%$136/sqft |
Source: Ellingson Properties #871322 Report a problem | ||
| 1/25/2011 | Sold | $110,000$63/sqft |
Source: Public Record Report a problem | ||
| 11/28/2010 | Listed for sale | $110,000$63/sqft |
Source: NCI #558826 Report a problem | ||
| 10/8/2010 | Listing removed | $110,000$63/sqft |
Source: Pruitt Real Estate, Inc. #558826 Report a problem | ||
| 5/12/2010 | Price change | $110,000-4.3%$63/sqft |
Source: Pruitt Real Estate, Inc. #558826 Report a problem | ||
| 2/25/2010 | Price change | $115,000-23.3%$65/sqft |
Source: Pruitt Real Estate, Inc. #558826 Report a problem | ||
| 1/16/2010 | Listed for sale | $150,000$85/sqft |
Source: Pruitt Real Estate, Inc. #558826 Report a problem | ||
Public tax history
| Year | Property taxes | Tax assessment |
|---|---|---|
| 2025 | $3,303 +1.3% | $221,520 +2.9% |
| 2024 | $3,262 +1.6% | $215,280 +3% |
| 2023 | $3,210 +6.5% | $209,010 +3% |
| 2022 | $3,014 -2.8% | $202,930 +3% |
| 2021 | $3,099 -11.4% | $197,020 +14.2% |
| 2020 | $3,497 -1.3% | $172,530 +3% |
| 2019 | $3,543 | $167,540 +11% |
| 2018 | $3,543 +6.5% | $150,990 +13% |
| 2017 | $3,326 +10.2% | $133,590 +7.8% |
| 2016 | $3,017 +9.6% | $123,950 +12.3% |
| 2015 | $2,754 +16% | $110,420 +10% |
| 2014 | $2,375 | $100,390 +7.4% |
| 2013 | -- | $93,500 +6% |
| 2012 | $2,113 -4.3% | $88,190 -6.4% |
| 2011 | $2,208 +96.9% | $94,170 -16% |
| 2010 | $1,122 +56.8% | $112,110 -16.4% |
| 2009 | $716 +1% | $134,030 -15.7% |
| 2008 | $708 -26.2% | $159,000 -15% |
| 2007 | $960 -21% | $187,000 +22% |
| 2005 | $1,216 +0.9% | $153,290 +36% |
| 2004 | $1,205 -0.4% | $112,690 +12.9% |
| 2003 | $1,210 +8.6% | $99,800 +6.5% |
| 2002 | $1,115 -0.9% | $93,720 +10.3% |
| 2001 | $1,125 -1% | $84,930 +8.4% |
| 2000 | $1,136 | $78,360 |
Find assessor info on the county website
Monthly payment
Est. payment
Payment breakdown
Explore the cost of this home by adjusting the details. Changes won't be saved.Climate risks
Neighborhood: 32796
Nearby schools
GreatSchools rating
- 6/10Oak Park Elementary SchoolGrades: PK-6Distance: 0.4 mi
- 5/10James Madison Middle SchoolGrades: 7-8Distance: 0.4 mi
- 3/10Astronaut High SchoolGrades: 9-12Distance: 0.3 mi
Schools provided by the listing agent
- Elementary: Oak Park
- Middle: Madison
- High: Astronaut
Source: Space Coast AOR. This data may not be complete. We recommend contacting the local school district to confirm school assignments for this home.
- $299,0003 bd2 ba1.4k sqft3538 Canon Ct, Titusville, FL 32796Off Market

- $321,3003 bd2 ba1.8k sqft3535 Canon Ct, Titusville, FL 32796Off Market
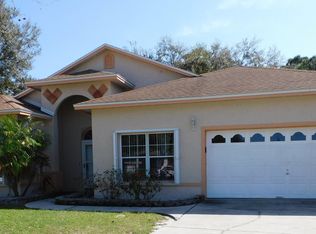
- $339,0003 bd2 ba1.3k sqft3537 Canon Ct, Titusville, FL 32796Sold

- $315,0003 bd2 ba1.3k sqft3540 Canon Ct, Titusville, FL 32796Sold

- $411,5003 bd2 ba2k sqft1105 Baymeadows Dr, Titusville, FL 32796Off Market
- $299,5003 bd2 ba1.5k sqft3534 Nikon Ct, Titusville, FL 32796Off Market
- $294,0003 bd2 ba1.6k sqft3539 Canon Ct, Titusville, FL 32796Off Market
- $340,4003 bd2 ba1.5k sqft1100 Baymeadows Dr, Titusville, FL 32796Off Market
A local agent can set up tours, give advice and negotiate with sellers.
Similar homes
- $340,0003 bd2 ba1.8k sqft1472 Kodak Dr, Titusville, FL 32796For Sale
 MLS ID #1080277, Kevin McCulty. Space Coast AOR
 - $410,0005 bd4 ba2.4k sqft3443 Parkland St, Titusville, FL 32796For Sale
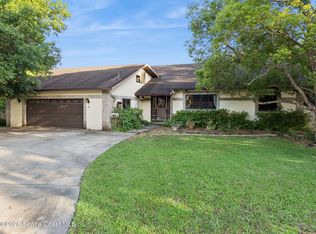 MLS ID #1075879, Thomas Nickley. Space Coast AOR
 - $315,0003 bd2 ba1.6k sqft3280 Heider Rd, Titusville, FL 32796For Sale
 MLS ID #1082306, Manny Canha. Space Coast AOR
 - $335,0003 bd2 ba1.3k sqft1225 Titus Ave, Titusville, FL 32796For Sale
 MLS ID #1083152, Donald Bender. Space Coast AOR
 - $494,9004 bd3 ba2.1k sqft3496 Parkland St, Titusville, FL 32796For SaleMLS ID #1077982, Sanja Hardy. Space Coast AOR
- $345,0004 bd2 ba1.8k sqft112 Forrell Ave, Titusville, FL 32796For SaleMLS ID #1079262, Melissa Berge. Space Coast AOR
- $365,0003 bd2 ba1.4k sqft1607 Eden Ct, Titusville, FL 32796For SaleMLS ID #1081976, Anjelika Teynor. Space Coast AOR
- $399,9003 bd2 ba2k sqft4421 Sugarberry Ln, Titusville, FL 32796For SaleMLS ID #1083984, Michael Johnson. Space Coast AOR
- $389,9003 bd2 ba1.8k sqft3403 Bengal Dr, Titusville, FL 32780For SaleMLS ID #1078416, Jaimie Lynn Long. Space Coast AOR
- $299,0003 bd2 ba1.5k sqft1675 Saratoga Dr, Titusville, FL 32796For SaleMLS ID #1077738, Tina M Adamson. Space Coast AOR
- $299,9993 bd2 ba1.6k sqft1510 N Smith Dr, Titusville, FL 32780For SaleMLS ID #1084744, Brandon Spaur. Space Coast AOR
- $395,0003 bd3 ba2.5k sqft1502 Elm Ter, Titusville, FL 32780For SaleMLS ID #1084528, Marlon Vega. Space Coast AOR
- $369,9004 bd2 ba1.7k sqft6945 Glenhaven Ave, Cocoa, FL 32927For SaleMLS ID #1084768, Danielle Bowden. Space Coast AOR
- $325,0004 bd2 ba1.6k sqft4790 Greenhill St, Cocoa, FL 32927For SaleMLS ID #1085020, Sebrina Dwyer. Space Coast AOR
- $369,0003 bd2 ba1.5k sqft2088 Sun Valley St, Titusville, FL 32780For SaleMLS ID #1083286, Cody Spaur. Space Coast AOR
- $305,0003 bd2 ba1.8k sqft512 Canaveral Ave, Titusville, FL 32796For SaleMLS ID #1079265, Caleb Jose Gomez. Space Coast AOR
- $345,9004 bd2 ba1.7k sqft3916 Tanglewood Cir, Titusville, FL 32780For SaleMLS ID #1075015, Joanne Elizabeth Petersen. Space Coast AOR
- $285,0002 bd2 ba1.4k sqft1419 Brook Dr, Titusville, FL 32780For SaleMLS ID #1084535, Johanna Hamilton. Space Coast AOR
- $330,0003 bd2 ba1.6k sqft3454 Trevino Cir, Titusville, FL 32780For SaleMLS ID #1079357, Joanne M Cereghino. Space Coast AOR
- $315,0004 bd2 ba1.8k sqft939 Macon Dr, Titusville, FL 32780For SaleMLS ID #1079962, Lisa E Ramsey. Space Coast AOR
