Welcome to this 3-bedroom, 1-bathroom home! Complete with a brand-new roof and a new electrical panel inside and out. Inside is a freshly painted interior and an updated kitchen. A fantastic opportunity for home buyers or investors--schedule your tour today!
Pending
$199,500
1122 Glenway Ct, Titusville, FL 32780
3beds
960sqft
Single Family Residence
Built in 1959
8,276 Square Feet Lot
$155,400 Zestimate®
$208/sqft
$-- HOA
What's special
Freshly painted interiorBrand-new roofUpdated kitchen
- 3 days |
- 312 |
- 42 |
Likely to sell faster than
Zillow last checked:
Listing updated:
Listed by:
Chad A. Busby 407-529-6952,
Busby Realty, LLC,
Alexander Saylor 407-402-0651,
Busby Realty, LLC
Source: Space Coast AOR,MLS#: 1084868
Facts & features
Interior
Bedrooms & bathrooms
- Bedrooms: 3
- Bathrooms: 1
- Full bathrooms: 1
Bedroom 1
- Level: First
- Area: 91.88
- Dimensions: 10.50 x 8.75
Bedroom 2
- Level: First
- Area: 97.38
- Dimensions: 9.50 x 10.25
Bedroom 3
- Level: First
- Area: 94.81
- Dimensions: 9.25 x 10.25
Bathroom
- Level: First
- Area: 43.94
- Dimensions: 9.25 x 4.75
Kitchen
- Level: First
- Area: 78.75
- Dimensions: 9.00 x 8.75
Living room
- Level: First
- Area: 191.25
- Dimensions: 12.75 x 15.00
Heating
- Central
Cooling
- Central Air
Appliances
- Included: Convection Oven, Dryer, Electric Water Heater, Refrigerator, Washer
- Laundry: Electric Dryer Hookup, Washer Hookup
Features
- Ceiling Fan(s)
- Flooring: Laminate, Tile
- Has fireplace: No
Interior area
- Total interior livable area: 960 sqft
Property
Parking
- Total spaces: 1
- Parking features: Carport
- Carport spaces: 1
Features
- Levels: One
- Stories: 1
- Fencing: Chain Link
Lot
- Size: 8,276 Square Feet
- Features: Cul-De-Sac
Details
- Additional parcels included: 2201896
- Parcel number: 223504520000d.00002.00
- Zoning description: Residential
- Special conditions: Standard
Construction
Type & style
- Home type: SingleFamily
- Property subtype: Single Family Residence
Materials
- Block
- Roof: Shingle
Condition
- New construction: No
- Year built: 1959
Utilities & green energy
- Sewer: Public Sewer
- Water: Public
- Utilities for property: Electricity Available, Electricity Connected, Water Connected
Community & HOA
Community
- Subdivision: Whispering Oaks
HOA
- Has HOA: No
Location
- Region: Titusville
Financial & listing details
- Price per square foot: $208/sqft
- Tax assessed value: $94,420
- Annual tax amount: $1,537
- Date on market: 8/12/2026
- Listing terms: Cash,Conventional,FHA,VA Loan
- Road surface type: Asphalt
Estimated market value
$155,400
$129,000 - $182,000
$1,663/mo
Price history
| Date | Event | Price |
|---|---|---|
| 8/15/2026 | Pending sale | $199,500$208/sqft |
Source: Space Coast AOR #1084868 Report a problem | ||
| 8/12/2026 | Listed for sale | $199,500+173.3%$208/sqft |
Source: Space Coast AOR #1084868 Report a problem | ||
| 5/31/2019 | Sold | $73,000+114.7%$76/sqft |
Source: Public Record Report a problem | ||
| 5/29/2009 | Sold | $34,000-14.8%$35/sqft |
Source: Public Record Report a problem | ||
| 1/16/2009 | Listing removed | $39,900$42/sqft |
Source: ERA #503522 Report a problem | ||
| 1/1/2009 | Price change | $39,900-11.1%$42/sqft |
Source: ERA #503522 Report a problem | ||
| 10/31/2008 | Price change | $44,900-18.2%$47/sqft |
Source: ERA #503522 Report a problem | ||
| 9/12/2008 | Price change | $54,900-8.3%$57/sqft |
Source: ERA #503522 Report a problem | ||
| 8/8/2008 | Price change | $59,900-14.3%$62/sqft |
Source: ERA #503522 Report a problem | ||
| 6/14/2008 | Price change | $69,900-17.7%$73/sqft |
Source: ERA #503522 Report a problem | ||
| 3/30/2008 | Listed for sale | $84,900+41.5%$88/sqft |
Source: ERA #503522 Report a problem | ||
| 11/19/2003 | Sold | $60,000+46.3%$63/sqft |
Source: Public Record Report a problem | ||
| 4/17/2003 | Sold | $41,000$43/sqft |
Source: Public Record Report a problem | ||
Public tax history
| Year | Property taxes | Tax assessment |
|---|---|---|
| 2025 | $1,585 +3.7% | $94,420 -1% |
| 2024 | $1,528 -5.1% | $95,400 -18.7% |
| 2023 | $1,611 +16.8% | $117,390 +13.5% |
| 2022 | $1,379 +20.2% | $103,440 +67.1% |
| 2021 | $1,148 +4.5% | $61,900 +2.2% |
| 2020 | $1,099 +4.1% | $60,590 +9.4% |
| 2019 | $1,055 | $55,360 +9.3% |
| 2018 | $1,055 +5.5% | $50,630 +53.8% |
| 2017 | $1,000 +17.3% | $32,920 +7.5% |
| 2016 | $853 +16.4% | $30,620 -13.6% |
| 2015 | $733 -8.5% | $35,440 +10% |
| 2014 | $801 | $32,220 +4.4% |
| 2013 | -- | $30,850 +2.1% |
| 2012 | $724 -15.2% | $30,210 -17% |
| 2011 | $854 -14% | $36,400 -20.8% |
| 2010 | $993 -8.4% | $45,980 -14.2% |
| 2009 | $1,085 -20.2% | $53,580 -23.9% |
| 2008 | $1,359 -5.3% | $70,400 -20.2% |
| 2007 | $1,436 +194.8% | $88,200 +35.9% |
| 2005 | $487 +2.9% | $64,920 +32% |
| 2004 | $474 -43.4% | $49,200 +30% |
| 2003 | $836 +2% | $37,860 +2.9% |
| 2002 | $820 +0.6% | $36,800 +4% |
| 2001 | $815 +6% | $35,390 +18% |
| 2000 | $769 | $29,980 |
Find assessor info on the county website
Monthly payment
Est. payment
Payment breakdown
Explore the cost of this home by adjusting the details. Changes won't be saved.Climate risks
Neighborhood: 32780
Nearby schools
GreatSchools rating
- 4/10Apollo Elementary SchoolGrades: PK-6Distance: 2 mi
- 4/10Andrew Jackson Middle SchoolGrades: 7-8Distance: 2.3 mi
- 4/10Titusville High SchoolGrades: PK,9-12Distance: 1.1 mi
Schools provided by the listing agent
- Elementary: Apollo
- Middle: Jackson
- High: Titusville
Source: Space Coast AOR. This data may not be complete. We recommend contacting the local school district to confirm school assignments for this home.
- $197,8003 bd1 ba966 sqft2005 S Smith Dr, Titusville, FL 32780Off Market
- $193,0002 bd1 ba1k sqft1128 Glenway Ct, Titusville, FL 32780Off Market
- $138,8002 bd1 ba960 sqft1012 Rosella Ln, Titusville, FL 32780Off Market
- $224,0003 bd2 ba1.8k sqft1116 Glenway Ct, Titusville, FL 32780Off Market
- $217,4003 bd1 ba1.3k sqft1995 S Smith Dr, Titusville, FL 32780For Sale
- $198,2003 bd2 ba1.2k sqft2015 S Smith Dr, Titusville, FL 32780Off Market
- $213,1004 bd2 ba1.3k sqft1006 Rosella Ln, Titusville, FL 32780Off Market
- $333,5004 bd2 ba1.8k sqft1110 Glenway Ct, Titusville, FL 32780Off Market
A local agent can set up tours, give advice and negotiate with sellers.
Similar homes
- $230,0003 bd2 ba1.3k sqft4360 Westlake Dr, Titusville, FL 32780For Sale
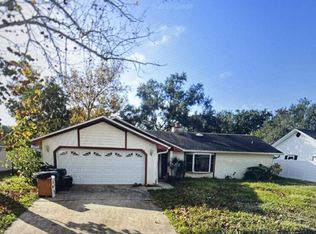 MLS ID #1085111, Cliff Glansen. Space Coast AOR
 - $239,9003 bd1 ba1.1k sqft1308 June Night St, Titusville, FL 32780For Sale
 MLS ID #1083952, Steven Korpacz. Space Coast AOR
 - $199,9992 bd2 ba1.2k sqft3757 Sawgrass Dr, Titusville, FL 32780For Sale
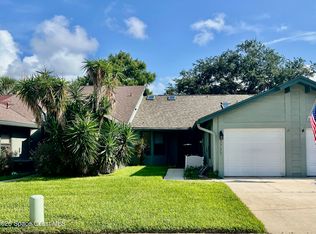 MLS ID #1083350, Shaun Shaffner. Space Coast AOR
 - $195,0003 bd2 ba1.1k sqft1590 YORKTOWN AVENUE, TITUSVILLE, FL 32796For Sale
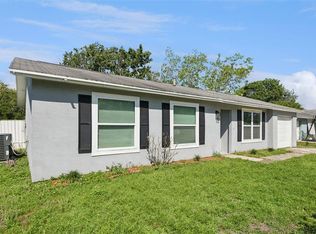
 MLS ID #O6401438, Veronica Figueroa, EXP REALTY LLC. Stellar MLS
 - $269,9003 bd2 ba1.2k sqft4880 SANTA ROSA AVENUE, TITUSVILLE, FL 32780For SaleMLS ID #O6433773, Michael Salazar, SUNDIAL REAL ESTATE LLC. Stellar MLS
- $--4 bd2 ba1.4k sqft805 N Dixie Ave, Titusville, FL 32796AuctionXome
- $200,0002 bd2 ba1.1k sqft1910 South Street, Titusville, FL 32780For Sale
 MLS ID #B26058418, Monica Preisendanz, Real Broker, LLC. BeachesMLS
 - $179,9993 bd2 ba1k sqft1006 1st Ave, Titusville, FL 32780For SaleMLS ID #1048371, Laurie Yetman. Space Coast AOR
- $250,0003 bd2 ba1.1k sqft2840 W Jay Jay Rd, Titusville, FL 32796For SaleMLS ID #1084741, George R Arnold Jr.. Space Coast AOR
- $168,0003 bd2 ba1.4k sqft4425 BROWNING AVENUE, TITUSVILLE, FL 32780For SaleMLS ID #O6427653, Maria Goris, MARKET CONNECT REALTY LLC. Stellar MLS
- $270,0003 bd1 ba960 sqft1616 Smith Dr, Titusville, FL 32780For SaleMLS ID #1080514, Anthony Martin. Space Coast AOR
- $--2 bd1 ba962 sqft1110 Cheney Hwy Unit E, Titusville, FL 32780AuctionAuction.com 2
- $285,0002 bd2 ba1.4k sqft1419 Brook Dr, Titusville, FL 32780For SaleMLS ID #1084535, Johanna Hamilton. Space Coast AOR
- $234,9903 bd2 ba1.2k sqft650 Margie Dr, Titusville, FL 32780For SaleMLS ID #1085047, Sherry Toms. Space Coast AOR
- $275,0003 bd2 ba1.1k sqft2731 Pine Ridge Dr, Titusville, FL 32780For SaleMLS ID #1083664, Kevin McCulty. Space Coast AOR
- $294,9993 bd2 ba1.4k sqft665 Sunrise Dr, Titusville, FL 32780For SaleMLS ID #1084425, Melissa Ann Vorholt. Space Coast AOR
- $220,0002 bd2 ba1k sqft1705 Privateer Dr, Titusville, FL 32796For SaleMLS ID #1084567, Lisa A Mosier. Space Coast AOR
- $199,9003 bd2 ba1.2k sqft190 E Olmstead Dr Unit I4, Titusville, FL 32780For SaleMLS ID #1082830, Ronda Kunz. Space Coast AOR
- $244,9993 bd2 ba1.1k sqft845 EDGEWOOD ROAD, TITUSVILLE, FL 32780For SaleMLS ID #O6421989, Karina Rodriguez, EVOLV REALTY GROUP INC. Stellar MLS
- $199,9002 bd3 ba1.3k sqft1838 S Park Ave, Titusville, FL 32780For SaleMLS ID #1081295, Jacqueline M Myers. Space Coast AOR
