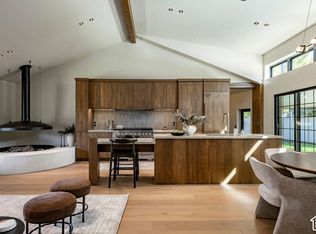
Welcome to your dream home in the heart of Holladay. Tucked away on a quiet cul-de-sac this tranquil home has been fully remodeled inside and out. The exterior of the home as you approach has new stucco, new brick, a new roof and additional trees and bushes for a well groomed and polished appearance. There is 4,597 of livable square feet and an additional 977 square feet of gargage space measured by an appraisar for a total of 5,574 "under roof" square footage. The garage has new garage doors, new paint, new epoxy floors, new custom cabinetry, 220 line for and electric car, and plenty of additional storage in the loft. The exterior doors have been replaced with new high end doors and the back yard is fully fenced with a new fence, gate and grand pergola for an entertainers delight. The interior of the home is exceptional and well thought out in every detail. As you enter this house you will notice the new front door and window panels and the entry way opens into a salon perfect for evening appetizers and good company. The valuted ceilings and large family room welcomes you into this home. The plantation shutters throughout and stained glass windows make the house feel like a work of art. The chef's kitchen has been completely remodeled and has high end stainless steel appliances, gas stove, reheating drawer, double ovens, quartz countertops and a large walk in pantry. The real wood floors feel rich and compliment the floor to ceiling stone fireplace and cozy reading room addition with custom wood walls and ceilings. So many extras you only find in luxury homes such as ceder closets, marble floors in basement and master bathroom, new high end light fixures and plumbing fixures. Brand new powder room on the main floor and master bathoom has separate soaking tub and elegant tiled shower and main level master bedroom with vaulted ceilings and cedar closet. Close to Holladay Village, Olympus, Jr. High, Olympus High School, and 30 minutes from 8 world class ski resorts and Salt Lake International Airport. New Gen X Generator included. Furniture negotiable
For sale
$2,150,000
4338 S Butternut Rd, Holladay, UT 84124
5beds
4,597sqft
Single Family Residence
Built in 2001
9,583 Square Feet Lot
$2,041,900 Zestimate®
$468/sqft
$-- HOA
What's special
Real wood floorsNew roofNew stuccoPlantation shutters throughoutNew brickGas stoveNew garage doors
- 10 days
- 430
- 12
Zillow last checked:
Listing updated:
Listed by:
Krista Wagner Hill 801-865-1385,
Real Broker, LLC,
Karen Hansen 801-870-2495,
Real Broker, LLC
Source: UtahRealEstate.com,MLS#: 2189432
Facts & features
Interior
Bedrooms & bathrooms
- Bedrooms: 5
- Bathrooms: 4
- Full bathrooms: 3
- 1/2 bathrooms: 1
- Partial bathrooms: 1
- Main level bedrooms: 1
Rooms
- Room types: Master Bathroom, Den/Office, Updated Kitchen
Primary bedroom
- Level: First
Heating
- Forced Air, Central
Cooling
- Central Air
Appliances
- Included: Dryer, Range Hood, Refrigerator, Washer, Double Oven, Gas Range, Free-Standing Range
- Laundry: Electric Dryer Hookup, Gas Dryer Hookup
Features
- Wet Bar, Central Vacuum, Walk-In Closet(s), Vaulted Ceiling(s), Granite Counters
- Flooring: Carpet, Hardwood, Tile
- Windows: Full, Plantation Shutters, Window Coverings, Bay Window(s), Double Pane Windows, Stained Glass Windows
- Basement: Daylight,Full
- Number of fireplaces: 2
- Fireplace features: Fireplace Insert, Insert
Interior area
- Total structure area: 4,597
- Total interior livable area: 4,597 sqft
- Finished area above ground: 2,590
- Finished area below ground: 2,007
Property
Parking
- Total spaces: 3
- Parking features: Garage - Attached
- Attached garage spaces: 3
Features
- Stories: 2
- Exterior features: Entry (Foyer), Lighting
- Has spa: Yes
- Spa features: Jetted Tub
- Fencing: Full
- Has view: Yes
- View description: Mountain(s)
Lot
- Size: 9,583 Square Feet
- Features: Cul-De-Sac, Curb & Gutter, Secluded, Sprinkler: Auto-Full, Private
- Residential vegetation: Landscaping: Full, Mature Trees
Details
- Additional structures: Gazebo
- Parcel number: 2203251028
- Zoning: 1210
- Zoning description: Single-Family
- Other equipment: Intercom
Construction
Type & style
- Home type: SingleFamily
- Architectural style: Rambler/Ranch
- Property subtype: Single Family Residence
Materials
- Brick, Stucco
- Roof: Asphalt,Pitched
Condition
- Blt./Standing
- New construction: No
- Year built: 2001
- Major remodel year: 2014
Utilities & green energy
- Water: Culinary
- Utilities for property: Natural Gas Connected, Electricity Connected, Sewer Connected, Water Connected
Community & HOA
Community
- Features: Sidewalks
- Security: Fire Alarm, Security Alarm, Security System
- Subdivision: Butternut Cove
HOA
- Has HOA: No
Location
- Region: Holladay
Financial & listing details
- Price per square foot: $468/sqft
- Tax assessed value: $1,358,300
- Annual tax amount: $7,213
- Date on market: 10/5/2026
- Listing terms: Cash,Conventional,FHA,VA Loan
- Inclusions: Dryer, Fireplace Insert, Gazebo, Range, Range Hood, Refrigerator, Washer, Window Coverings
- Acres allowed for irrigation: 0
- Electric utility on property: Yes
- Road surface type: Paved
Estimated market value
$2,041,900
$1.94M - $2.14M
$4,043/mo
Price history
| Date | Event | Price |
|---|---|---|
| 10/5/2026 | Listed for sale | $2,150,000+247.9%$468/sqft |
Source:  UtahRealEstate.com #2189432 Report a problem UtahRealEstate.com #2189432 Report a problem | ||
| 3/24/2021 | Listing removed | -- |
Source: Owner Report a problem | ||
| 10/19/2015 | Sold | -- |
Source: Agent Provided Report a problem | ||
| 9/11/2015 | Listed for sale | $618,000$134/sqft |
Source: Owner Report a problem | ||
Public tax history
| Year | Property taxes | Tax assessment |
|---|---|---|
| 2025 | $7,167 -0.6% | $747,065 +4% |
| 2024 | $7,213 +8.7% | $718,080 +11.6% |
| 2023 | $6,633 +1.7% | $643,445 +1.2% |
| 2022 | $6,520 +8.4% | $635,635 +24.8% |
| 2021 | $6,017 +10.5% | $509,465 +11.4% |
| 2020 | $5,446 0% | $457,160 +2.7% |
| 2019 | $5,446 +6.4% | $445,225 +4.2% |
| 2018 | $5,118 -5.3% | $427,350 -43.4% |
| 2017 | $5,404 +8.6% | $755,500 +7.4% |
| 2016 | $4,977 +8% | $703,600 +13.7% |
| 2015 | $4,609 +6.1% | $618,600 +4% |
| 2014 | $4,344 | $595,000 +3.2% |
| 2013 | -- | $576,600 +4.7% |
| 2012 | -- | $550,800 -6.9% |
| 2011 | -- | $591,500 |
| 2010 | -- | $591,500 -8.1% |
| 2009 | -- | $643,700 -1.2% |
| 2008 | $3,413 | $651,300 -2.7% |
| 2007 | -- | $669,300 +1.9% |
| 2006 | -- | $657,000 +12.1% |
| 2005 | -- | $586,200 |
Find assessor info on the county website
Monthly payment
Est. payment
Payment breakdown
Explore the cost of this home by adjusting the details. Changes won't be saved.Climate risks
Neighborhood: 84124
Nearby schools
Schools provided by the listing agent
- Elementary: Howard R. Driggs
- Middle: Olympus
- High: Olympus
- District: Granite
Source: UtahRealEstate.com. This data may not be complete. We recommend contacting the local school district to confirm school assignments for this home.
Similar homes
- $2,195,0004 bd4 ba5.2k sqft5910 S Whitewater Cir, Holladay, UT 84121For Sale

 MLS ID #2185537, Ethan A Smith, Summit Sotheby's International Realty. UtahRealEstate.com
 - $1,599,9004 bd5 ba3.6k sqft3983 S Mercury Dr, Holladay, UT 84124For Sale
 MLS ID #2189554, Mony Ty, Summit Sotheby's International Realty. UtahRealEstate.com
 - $1,999,9994 bd4 ba5.5k sqft5758 S Wasatch Blvd, Holladay, UT 84121For Sale
 MLS ID #2182966, Shauna Quick, EXIT Realty Success. UtahRealEstate.com
 - $2,349,0004 bd5 ba6.6k sqft4671 S Wander Ln, Holladay, UT 84117For Sale
 MLS ID #2181764, Steven Casto Johnson, RE/MAX Associates. UtahRealEstate.com
 - $1,995,0004 bd6 ba5.6k sqft6394 S Canyon Cove Dr, Holladay, UT 84121For SaleMLS ID #2157711, Gail Wathen, Chapman-Richards & Associates, Inc.. UtahRealEstate.com
- $2,375,0006 bd5 ba5.3k sqft2457 S Scenic Dr, Salt Lake City, UT 84109For SaleMLS ID #2187260, Walter Andrew Romney, EXP Realty, LLC. UtahRealEstate.com
- $1,599,0004 bd4 ba4.5k sqft4469 S Enclave Vista Ln, Millcreek, UT 84124For SaleMLS ID #2178110, Richard W Bailey, American Star Realty, LLC. UtahRealEstate.com
- $2,695,0005 bd5 ba5.5k sqft4434 S Covecrest Dr, Millcreek, UT 84124For SaleMLS ID #2179030, Craig E. Voegeli, Berkshire Hathaway HomeServices Utah Properties (Salt Lake). UtahRealEstate.com
- $1,449,0005 bd4 ba5.4k sqft2321 E Makenna Ct, Holladay, UT 84117For SaleMLS ID #2176662, Sue B Nelson, Intermountain Properties. UtahRealEstate.com
- $2,495,0005 bd5 ba5.6k sqft5757 S Holladay Blvd E, Salt Lake City, UT 84121For SaleMLS ID #2149359, Catherine G Sneyd, Windermere Real Estate. UtahRealEstate.com
- $2,150,0008 bd6 ba6k sqft3226 E Marthas Cv, Cottonwood Heights, UT 84093For SaleMLS ID #2180170, Jessica S Knowles, Presidio Real Estate (South Valley). UtahRealEstate.com
- $1,324,9004 bd3 ba2.6k sqft3661 E Spruce Dr, Millcreek, UT 84124For SaleMLS ID #2183999, Cash Knight, Bravo Realty Services, LLC. UtahRealEstate.com
- $1,900,0004 bd3 ba3.4k sqft1095 S Oak Hills Way E, Salt Lake City, UT 84108For SaleMLS ID #2188454, Raquel S Kammerer, Apropos Properties. UtahRealEstate.com
- $1,799,0005 bd5 ba5.1k sqft5475 E Pioneer Fork Rd, Emigratn Cyn, UT 84108For Sale
 MLS ID #12604240, Ramon Gomez Jr., BHHS Utah Properties- Redstone. PCBR
 - $1,349,0006 bd4 ba3.6k sqft3704 S 2455 E, Salt Lake City, UT 84109For SaleMLS ID #2176414, Ryan Kirkham, Summit Sotheby's International Realty. UtahRealEstate.com
- $2,050,0005 bd4 ba5k sqft1479 E Trail Crest Ct, Draper, UT 84020For SaleMLS ID #2162786, Brett R Sellick, Summit Sotheby's International Realty. UtahRealEstate.com
- $2,300,0004 bd5 ba5.4k sqft423 E 12th Ave, Salt Lake City, UT 84103For SaleMLS ID #2181503, Kristy Blair, Summit Sotheby's International Realty. UtahRealEstate.com
- $1,102,5005 bd4 ba3.9k sqft7262 S Towncrest Dr, Cottonwood Heights, UT 84121For SaleMLS ID #2185759, Bradley S. Randall, Welch Randall Real Estate Services. UtahRealEstate.com
- $2,180,0007 bd5 ba6.3k sqft13242 S Berry Patch Ct, Draper, UT 84020For SaleMLS ID #2176938, Angie Nelden, Summit Sotheby's International Realty. UtahRealEstate.com
