This well-kept 2017 Palm Harbor home offers 3 bedrooms, 2 bathrooms and 1,440 square feet of comfortable living space. The open layout connects the living room, dining area and kitchen, making the home feel spacious and easy to live in. The kitchen features an oversized island, plenty of cabinet space, a farmhouse sink and exposed wood beams that add warmth and character. The primary bedroom is generously sized, with a private bath featuring dual sinks, a soaking tub and separate shower. Two additional bedrooms and a second full bath provide plenty of flexibility. You'll also appreciate the large utility room, built-in living room storage and mature trees surrounding the property. Conveniently located in Elmendorf with quick access to San Antonio.
Pending
Price cut: $3.5K (9/8)
$176,000
4339 NEW MATHIS RD, Elmendorf, TX 78112
3beds
1,440sqft
Manufactured Home
Built in 2017
0.46 Acres Lot
$-- Zestimate®
$122/sqft
$-- HOA
What's special
Farmhouse sinkSoaking tubOversized islandLarge utility roomTwo additional bedroomsPlenty of cabinet spaceSeparate shower
- 52 days
- 376
- 25
Zillow last checked:
Listing updated:
Listed by:
Melissa Hadley TREC #711046 (210) 535-8896,
SADDLE & SAGE REALTY CO LLC
Source: LERA MLS,MLS#: 2005460
Facts & features
Interior
Bedrooms & bathrooms
- Bedrooms: 3
- Bathrooms: 2
- Full bathrooms: 2
Primary bedroom
- Features: Walk-In Closet(s), Full Bath
- Area: 196
- Dimensions: 14 x 14
Bedroom 2
- Area: 100
- Dimensions: 10 x 10
Bedroom 3
- Area: 100
- Dimensions: 10 x 10
Primary bathroom
- Features: Tub/Shower Separate
- Area: 80
- Dimensions: 10 x 8
Dining room
- Area: 112
- Dimensions: 8 x 14
Kitchen
- Area: 126
- Dimensions: 9 x 14
Living room
- Area: 252
- Dimensions: 18 x 14
Heating
- Central, Electric
Cooling
- Central Air
Appliances
- Included: Microwave, Range, Dishwasher, Electric Water Heater
- Laundry: Washer Hookup, Dryer Connection
Features
- One Living Area, Ceiling Fan(s)
- Flooring: Carpet, Linoleum
- Windows: Window Coverings
- Has basement: No
- Has fireplace: No
- Fireplace features: Not Applicable
Interior area
- Total interior livable area: 1,440 sqft
Property
Parking
- Parking features: None
Features
- Stories: 1
- Pool features: None
Lot
- Size: 0.46 Acres
Details
- Parcel number: 041312220060
Construction
Type & style
- Home type: MobileManufactured
- Property subtype: Manufactured Home
Materials
- Siding
- Foundation: Other
- Roof: Composition
Condition
- Pre-Owned
- New construction: No
- Year built: 2017
Details
- Builder name: PALM HARBOR
Utilities & green energy
- Sewer: Septic
Community & HOA
Community
- Features: Clubhouse, Playground, Jogging Trails, Sports Court, BBQ/Grill, Basketball Court
- Subdivision: Waterwood
Location
- Region: Elmendorf
Financial & listing details
- Price per square foot: $122/sqft
- Tax assessed value: $32,220
- Annual tax amount: $3,922
- Price range: $176K - $176K
- Date on market: 8/3/2026
- Cumulative days on market: 53 days
- Listing terms: Conventional,FHA,VA Loan
- Body type: Double Wide
Estimated market value
Not available
Estimated sales range
Not available
Not available
Price history
| Date | Event | Price |
|---|---|---|
| 9/22/2026 | Pending sale | $176,000$122/sqft |
Source:  LERA MLS #2005460 Report a problem LERA MLS #2005460 Report a problem | ||
| 9/16/2026 | Contingent | $176,000$122/sqft |
Source: LERA MLS #2005460 Report a problem | ||
| 9/8/2026 | Price change | $176,000-1.9%$122/sqft |
Source: LERA MLS #2005460 Report a problem | ||
| 8/18/2026 | Price change | $179,500-7.9%$125/sqft |
Source: LERA MLS #2005460 Report a problem | ||
| 8/3/2026 | Listed for sale | $195,000$135/sqft |
Source: LERA MLS #2005460 Report a problem | ||
Public tax history
| Year | Property taxes | Tax assessment |
|---|---|---|
| 2017 | $868 | $32,220 +8.7% |
| 2016 | -- | $29,630 +2.1% |
| 2015 | -- | $29,018 +10% |
| 2014 | -- | $26,380 -4.8% |
| 2013 | -- | $27,720 -2.5% |
| 2012 | -- | $28,430 -22.6% |
| 2011 | -- | $36,750 |
| 2010 | -- | $36,750 |
| 2009 | -- | $36,750 -3% |
| 2008 | -- | $37,880 +3.9% |
| 2007 | -- | $36,450 -2.1% |
| 2006 | -- | $37,250 -0.1% |
| 2005 | -- | $37,300 |
| 2003 | -- | -- |
| 2002 | -- | -- |
Find assessor info on the county website
Monthly payment
Climate risks
Neighborhood: Sandy Oaks
Nearby schools
Schools provided by the listing agent
- District: South Side I.S.D
Source: LERA MLS. This data may not be complete. We recommend contacting the local school district to confirm school assignments for this home.
- $65,120-- bd-- ba-- sqft4339 New Mathis Rd UNIT 72, Elmendorf, TX 78112Off Market
- $152,900-- bd-- ba1.4k sqft4339 New Mathis Rd, Elmendorf, TX 78112Off Market
- $203,800-- bd-- ba1.9k sqft4335 New Mathis Rd, Elmendorf, TX 78112Off Market
- $132,300-- bd-- ba1.5k sqft23314 Hickory Shadow, Elmendorf, TX 78112Off Market
Similar homes
- $179,0003 bd2 ba1.4k sqft8489 Elmendorf Lavernia, Elmendorf, TX 78112For Sale
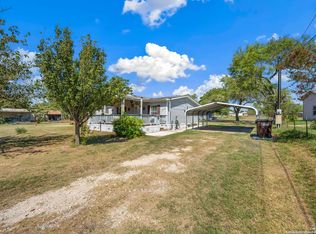
 MLS ID #1911085, Jacinto Rodriguez TREC #699359, Real Broker, LLC. LERA MLS
 - $230,0003 bd2 ba1.2k sqft22914 Skila Dr, Elmendorf, TX 78112For Sale
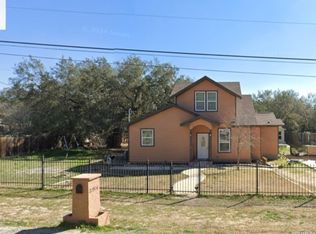 MLS ID #2014090, Maria Gonzalez TREC #715995, San Antonio Elite Realty. LERA MLS
 - $210,0003 bd2 ba1.1k sqft23403 Hickory Pass, San Antonio, TX 78264For Sale
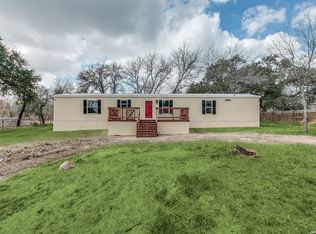 MLS ID #2013778, Brenda Zambrano TREC #610781, One2Three Realty. LERA MLS
 - $155,0003 bd3 ba1.6k sqft974 S Addison, San Antonio, TX 78264For Sale
 MLS ID #1993565, David Romero TREC #713353, Keller Williams Legacy. LERA MLS
 - $175,0003 bd2 ba1.2k sqft1117 PLUM ST, Floresville, TX 78114For SaleMLS ID #2007078, Collin Barr TREC #737824, eXp Realty. LERA MLS
- $170,0003 bd2 ba1.2k sqft80 Michael Rd, Poteet, TX 78064For SaleMLS ID #2013933, Eloisa Garza TREC #816050, Levi Rodgers Real Estate Group. LERA MLS
- $227,0003 bd2 ba1.5k sqft4315 Prelude Pass, Elmendorf, TX 78112For SaleMLS ID #1946470, Romulo Arroyo TREC #722973, Keller Williams City-View. LERA MLS
- $195,0003 bd2 ba1.4k sqft6714 Fm 536, Floresville, TX 78114For SaleMLS ID #2002424, Hilary Barras TREC #650877, Keller Williams Heritage. LERA MLS
- $169,9883 bd2 ba1.1k sqft4434 Tiera, Von Ormy, TX 78073For SaleMLS ID #1970196, Luisa Rivera TREC #832505, Coldwell Banker D'Ann Harper. LERA MLS
- $220,0004 bd2 ba1.5k sqft2311 hickory way, San Antonio, TX 78301For SaleMLS ID #1993220, Leah Giron TREC #639482, RE/Max GO. LERA MLS
- $250,0003 bd2 ba2.1k sqft25840 MATHIS RD, Elmendorf, TX 78112For SaleMLS ID #2016157, Jennifer Jefferson TREC #786651, eXp Realty. LERA MLS
- $179,0004 bd2 ba1.6k sqft119 Avery Dr, Somerset, TX 78069For SaleMLS ID #1959525, Claudia Herrera TREC #773784, Exquisite Properties, LLC. LERA MLS
- $234,9903 bd2 ba1.2k sqft24319 Hickory Pass, San Antonio, TX 78264For SaleMLS ID #2011945, Pamela Almaguer TREC #801155, Real Broker, LLC. LERA MLS
- $160,0003 bd3 ba1.6k sqft14411 CORRAL CT, Elmendorf, TX 78112For SaleMLS ID #1997725, Francisco Ramirez TREC #800673, Keller Williams City-View. LERA MLS
- $200,0003 bd2 ba900 sqft1520 OLD PLEASANTON RD, San Antonio, TX 78264For SaleMLS ID #2002894, Michael Lugo TREC #657886, eXp Realty. LERA MLS
- $199,0004 bd2 ba2.1k sqft3015 EICHMAN RD, Poteet, TX 78065For SaleMLS ID #2013991, Kendell Liden TREC #847962, eXp Realty. LERA MLS
- $230,0003 bd2 ba1.7k sqft24720 BROWNLEAF DR., San Antonio, TX 78264For SaleMLS ID #1839772, Tina Rodriguez TREC #705045, Central Metro Realty. LERA MLS
- $217,0003 bd2 ba1.1k sqft206 CROSSCREEK DR, Floresville, TX 78114For SaleMLS ID #2005329, Aidee Zamora TREC #597910, Home Team of America. LERA MLS
- $209,9004 bd2 ba1.6k sqft7176 BURSHARD RD, San Antonio, TX 78263For SaleMLS ID #2005522, Sarahi Pereira TREC #795101, LPT Realty, LLC. LERA MLS
- $225,0003 bd2 ba1.5k sqft205 Creekview Dr, Floresville, TX 78114For SaleMLS ID #2014596, Alexander Mercado TREC #732527, 1st Choice Realty Group. LERA MLS
