Skip main navigation
For sale
  • Price cut: $5K (5/13)
    $235,000

    4339 stagecoach, Seguin, TX 78155

    3beds
    1,681sqft
    Manufactured Home
    Built in 2006
    1 Acres Lot
    $-- Zestimate®
    $140/sqft
    $-- HOA

    What's special

    Modern appliancesBright open floor planSpacious lotSmall deckLuxurious en-suite bathroomEndless outdoor possibilitiesBreakfast bar
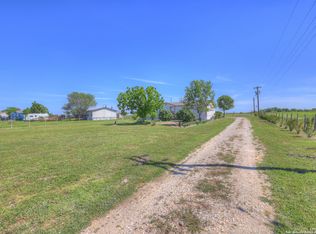
    GREAT INVESTMENT OPPORTUNITY, LEASE IN PLACE! Welcome to this charming 3-bedroom, 2-bathroom home on a very spacious lot, perfect for comfort and convenience. Featuring a bright open floor plan, the living room seamlessly connects to a well-appointed kitchen with modern appliances and a breakfast bar. The master bedroom offers a luxurious en-suite bathroom, while two additional bedrooms share a second bathroom. The expansive lot provides endless outdoor possibilities, including a small deck located in the rear for relaxation. Located in a friendly community with easy access to amenities, this home is ideal for a serene lifestyle. Schedule a tour today to experience this delightful property firsthand!
    346 days
    |
    383
    |
    15
    |

    Zillow last checked:

    Listing updated:

    Listed by:

    Mindy Anne Boening TREC #672785 (210) 551-1956,

    Ruby Cove Real Estate, LLC

    Source: LERA MLS,MLS#: 1892280MLS Logo

      Facts & features

      Interior

      Bedrooms & bathrooms
      • Bedrooms: 3
      • Bathrooms: 2
      • Full bathrooms: 2
      Primary bedroom
      • Features: Ceiling Fan(s), Full Bath
      • Area: 1
      • Dimensions: 1 x 1
      Bedroom 2
      • Area: 1
      • Dimensions: 1 x 1
      Bedroom 3
      • Area: 1
      • Dimensions: 1 x 1
      Primary bathroom
      • Features: Tub/Shower Separate
      • Area: 1
      • Dimensions: 1 x 1
      Kitchen
      • Area: 1
      • Dimensions: 1 x 1
      Living room
      • Area: 1
      • Dimensions: 1 x 1
      Heating
      • Central, Electric
      Cooling
      • Central Air
      Appliances
      • Included: Built-In Oven, Range
      • Laundry: Washer Hookup, Dryer Connection
      Features
      • One Living Area, Ceiling Fan(s)
      • Flooring: Vinyl, Laminate
      • Has basement: No
      • Has fireplace: No
      • Fireplace features: Not Applicable
      Interior area
      • Total interior livable area: 1,681 sqft

      Property

      Parking
      • Parking features: None, Unpaved Drive
      • Has uncovered spaces: Yes
      Accessibility
      • Accessibility features: Ramp - Main Level, Wheelchair Accessible, Wheelchair Ramp(s)
      Features
      • Levels: One
      • Stories: 1
      • Pool features: None
      Lot
      • Size: 1 Acres
      Details
      • Parcel number: 1G0731000000400000

      Construction

      Type & style
      • Home type: MobileManufactured
      • Property subtype: Manufactured Home
      Materials
      • Siding
      • Foundation: Slab
      • Roof: Composition
      Condition
      • As-Is,Pre-Owned
      • New construction: No
      • Year built: 2006

      Utilities & green energy

      • Water: Water System

      Community & HOA

      Community
      • Features: None
      • Subdivision: N/A
      Location
      • Region: Seguin

      Financial & listing details

      • Price per square foot: $140/sqft
      • Tax assessed value: $236,523
      • Annual tax amount: $3,430
      • Price range: $235K - $235K
      • Date on market: 8/13/2025
      • Cumulative days on market: 347 days
      • Listing terms: Conventional,FHA,VA Loan,Cash
      • Body type: Double Wide

        Estimated market value

        Not available

        Estimated sales range

        Not available

        $1,820/mo

        Price history

        DateEventPrice
        5/13/2026Price change$235,000-2.1%$140/sqft
        Source: LERA MLS #1892280 Report a problem
        5/1/2026Price change$240,000-4%$143/sqft
        Source: LERA MLS #1892280 Report a problem
        8/13/2025Listed for sale$250,000$149/sqft
        Source: LERA MLS #1892280 Report a problem
        11/6/2024Listing removed$1,750$1/sqft
        Source: Zillow Rentals Report a problem
        10/19/2024Listed for rent$1,750$1/sqft
        Source: Zillow Rentals Report a problem
        10/1/2024Listing removed$1,750$1/sqft
        Source: Zillow Rentals Report a problem
        8/23/2024Price change$1,750-2.8%$1/sqft
        Source: Zillow Rentals Report a problem
        7/5/2024Listed for rent$1,800$1/sqft
        Source: Zillow Rentals Report a problem

        Public tax history

        YearProperty taxesTax assessment
        2025$3,430 +11.7%$236,523 +11.7%
        2024$3,072 +1017.1%$211,773 +55.4%
        2023$275 -71.9%$136,301 +10%
        2022$977 $123,910 +10%
        2021$977 $112,645 +9.3%
        2020$977 $103,083 +10%
        2019-- $93,712 +7.7%
        2018$977 -7.8%$87,006 +6.2%
        2017$1,060 -5.3%$81,953 -3.8%
        2016$1,119 +2.2%$85,146 +5.2%
        2015$1,095 $80,927 +3.5%
        2014$1,095 $78,164 -22.8%
        2013-- $101,292 +23.2%
        2012-- $82,207 -20.9%
        2011-- $103,893 +6.1%
        2010-- $97,939 +0.9%
        2009-- $97,086
        2008-- $97,086 +2.3%
        2007-- $94,884 +300.5%
        2006-- $23,690 +25%
        2005-- $18,952 +106%
        2004-- $9,200
        Find assessor info on the county website

        Monthly payment

        Estimated monthly payment$1,822
        All calculations are estimates and provided by Zillow, Inc. for informational purposes only. Actual amounts may vary.
        HOA fees may include property taxes on listings classified as Co-Ops. Contact the listing agent and/or owner for fee details.
        Mortgage interest rates are dependent on a number of factors, including credit score, down payment, and repayment length. Interest rate data provided by Zillow Group Marketplace, Inc. as of 1/1/1970 from various mortgage lenders with which we have lead or other similar arrangements; the Estimated Payment is an average of those rates.
        See how much you could borrow to make a competitive offer.

        Climate risks

        Neighborhood: 78155

        Getting around

        0 / 100
        Car-Dependent
        20 / 100
        Somewhat Bikeable

        Nearby schools

        GreatSchools rating
        Schools provided by the listing agent
        • Elementary: Krueger
        • Middle: Marion
        • High: Marion
        • District: Marion

        Source: LERA MLS. This data may not be complete. We recommend contacting the local school district to confirm school assignments for this home.

        A local agent can set up tours, give advice and negotiate with sellers.

        Browse local experts

        Similar homes