Refined Living in Audubon Park | Jenks Schools. Beautifully updated home in gated Audubon Park, located in the Jenks school district. Soaring ceilings, abundant natural light, hardwood floors and marble accents welcome you into this spacious home. The great room features a stunning fireplace and wall of windows overlooking the backyard. First-floor primary suite includes flexible space ideal for a home office or sitting area. Upstairs offers 3–4 bedrooms, with one easily serving as a game room, plus a bonus landing with built-ins. Garage includes a safe room. Recent updates include roof, HVAC systems, hot water tank, interior paint, lighting, plumbing fixtures and more. A wonderful blend of style, space and functionality in a highly desirable gated community.
For sale
$629,000
9944 S 79th East Ave, Tulsa, OK 74133
5beds
4,373sqft
Single Family Residence
Built in 2004
10,541 Square Feet Lot
$-- Zestimate®
$144/sqft
$64/mo HOA
What's special
Spacious homeBonus landing with built-insGreat roomFirst-floor primary suiteMarble accentsHardwood floorsStunning fireplace
- 4 days |
- 378 |
- 18 |
Zillow last checked:
Listing updated:
Listed by:
Baharak Ranjbar 918-340-4361,
Realty One Group Dreamers
Source: MLS Technology, Inc.,MLS#: 2629702 Originating MLS: MLS Technology
Originating MLS: MLS TechnologyFacts & features
Interior
Bedrooms & bathrooms
- Bedrooms: 5
- Bathrooms: 4
- Full bathrooms: 3
- 1/2 bathrooms: 1
Primary bedroom
- Description: Primary Bedroom,Private Bath,Separate Closets,Walk-in Closet
- Level: First
Bedroom
- Description: Bedroom,Pullman Bath,Walk-in Closet
- Level: Second
Bedroom
- Description: Bedroom,Pullman Bath,Walk-in Closet
- Level: Second
Den
- Description: Den/Family Room,Bookcase,Fireplace,Separate
- Level: First
Dining room
- Description: Dining Room,Formal
- Level: First
Living room
- Description: Living Room,Formal
- Level: First
Office
- Description: Office,
- Level: First
Utility room
- Description: Utility Room,Inside
- Level: First
Heating
- Central, Gas, Multiple Heating Units
Cooling
- Central Air, 2 Units
Appliances
- Included: Built-In Oven, Dishwasher, Disposal, Gas Water Heater, Microwave, Oven, Range, Refrigerator
- Laundry: Washer Hookup, Electric Dryer Hookup, Gas Dryer Hookup
Features
- Attic, Granite Counters, High Ceilings, Pullman Bath, Cable TV, Vaulted Ceiling(s), Ceiling Fan(s), Electric Oven Connection, Gas Range Connection, Programmable Thermostat
- Flooring: Carpet, Hardwood, Tile
- Doors: Insulated Doors
- Windows: Vinyl, Insulated Windows
- Number of fireplaces: 1
- Fireplace features: Gas Log, Gas Starter
Interior area
- Total structure area: 4,373
- Total interior livable area: 4,373 sqft
Property
Parking
- Total spaces: 3
- Parking features: Attached, Garage
- Attached garage spaces: 3
Features
- Levels: Two
- Stories: 2
- Patio & porch: Covered, Patio, Porch
- Exterior features: Sprinkler/Irrigation, Rain Gutters
- Pool features: None
- Fencing: Full,Privacy
Lot
- Size: 10,541 Square Feet
- Features: Corner Lot, Mature Trees
Details
- Additional structures: None
- Parcel number: 70035832371020
Construction
Type & style
- Home type: SingleFamily
- Architectural style: Craftsman
- Property subtype: Single Family Residence
Materials
- Stone, Wood Frame
- Foundation: Slab
- Roof: Asphalt,Fiberglass
Condition
- Year built: 2004
Utilities & green energy
- Sewer: Public Sewer
- Water: Public
- Utilities for property: Cable Available, Electricity Available, Natural Gas Available, Sewer Available, Water Available
Green energy
- Energy efficient items: Doors, Windows
Community & HOA
Community
- Features: Gutter(s)
- Security: Safe Room Interior, Smoke Detector(s)
- Subdivision: Audubon Park
HOA
- Has HOA: Yes
- Amenities included: Gated
- HOA fee: $770 annually
Location
- Region: Tulsa
Financial & listing details
- Price per square foot: $144/sqft
- Annual tax amount: $6,931
- Date on market: 8/11/2026
- Cumulative days on market: 4 days
- Listing terms: Conventional,FHA,VA Loan
Estimated market value
Not available
Estimated sales range
Not available
Not available
Price history
| Date | Event | Price |
|---|---|---|
| 8/11/2026 | Listed for sale | $629,000+5%$144/sqft |
Source:  MLS Technology, Inc. #2629702 Report a problem MLS Technology, Inc. #2629702 Report a problem | ||
| 4/7/2025 | Listing removed | $599,000$137/sqft |
Source: MLS Technology, Inc. #2507028 Report a problem | ||
| 3/31/2025 | Listing removed | $4,000$1/sqft |
Source: MLS Technology, Inc. #2511384 Report a problem | ||
| 3/21/2025 | Price change | $4,000-4.8%$1/sqft |
Source: MLS Technology, Inc. #2511384 Report a problem | ||
| 3/19/2025 | Listed for rent | $4,200$1/sqft |
Source: MLS Technology, Inc. #2511384 Report a problem | ||
| 2/24/2025 | Listed for sale | $599,000+26.1%$137/sqft |
Source: MLS Technology, Inc. #2507028 Report a problem | ||
| 2/11/2025 | Sold | $475,000-4%$109/sqft |
Source: MLS Technology, Inc. #2437107 Report a problem | ||
| 1/2/2025 | Pending sale | $495,000$113/sqft |
Source: MLS Technology, Inc. #2437107 Report a problem | ||
| 12/22/2024 | Price change | $495,000-4.8%$113/sqft |
Source: MLS Technology, Inc. #2437107 Report a problem | ||
| 11/27/2024 | Price change | $520,000-10.2%$119/sqft |
Source: MLS Technology, Inc. #2437107 Report a problem | ||
| 10/20/2024 | Listed for sale | $579,000+50.4%$132/sqft |
Source: MLS Technology, Inc. #2437107 Report a problem | ||
| 6/23/2016 | Sold | $385,000$88/sqft |
Source: MLS Technology, Inc. #1609932 Report a problem | ||
Public tax history
Tax history is unavailable.
Monthly payment
Est. payment
Payment breakdown
Explore the cost of this home by adjusting the details. Changes won't be saved.Climate risks
Neighborhood: 74133
Nearby schools
GreatSchools rating
- 8/10Jenks East Intermediate Elementary SchoolGrades: 5-6Distance: 2.6 mi
- 7/10Jenks Middle SchoolGrades: 7-8Distance: 3 mi
- 9/10Jenks High SchoolGrades: 9-12Distance: 4.6 mi
Schools provided by the listing agent
- Elementary: East
- High: Jenks
- District: Jenks - Sch Dist (5)
Source: MLS Technology, Inc.. This data may not be complete. We recommend contacting the local school district to confirm school assignments for this home.
- $543,1004 bd4 ba4.3k sqft9944 S 79th Ave E, Tulsa, OK 74133Off Market

- $370,0003 bd3 ba2.8k sqft9952 S 79th East Ave, Tulsa, OK 74133Sold

- $370,0003 bd3 ba2.8k sqft9952 S 79th Ave E, Tulsa, OK 74133Sold
- $528,700-- bd3 ba4.3k sqft7814 E 99th Pl, Tulsa, OK 74133Off Market
- $1,7453 bd2 ba1.4k sqft8039-8041 S 79th East Ave, Tulsa, OK 74133For Rent
- $1,7453 bd2 ba2.9k sqft8039-8041 S 79th East Ave #8039, Tulsa, OK 74133For Rent
- $559,4005 bd4 ba4.7k sqft7823 E 99th Pl, Tulsa, OK 74133Off Market
- $467,8004 bd4 ba3.6k sqft9958 S 79th Ave E, Tulsa, OK 74133Off Market
A local agent can set up tours, give advice and negotiate with sellers.
Similar homes
- $629,9005 bd5 ba4.2k sqft10529 S 92nd East Cir, Tulsa, OK 74133For Sale
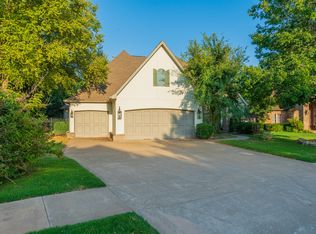 MLS ID #2628449, Austin Cochran, Cochran & Co Realtors. MLS Technology, Inc.
 - $475,0004 bd4 ba3.3k sqft9636 S 67th East Ave, Tulsa, OK 74133For Sale
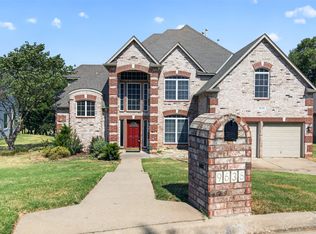 MLS ID #2629808, Becky L Moore, eXp Realty, LLC (BO). MLS Technology, Inc.
 - $661,0005 bd3 ba4k sqft9669 E 107th St S, Tulsa, OK 74133For Sale
 MLS ID #2627433, Cindy Roberts, Chinowth & Cohen. MLS Technology, Inc.
 - $587,5004 bd4 ba4.2k sqft5413 E 110th St, Tulsa, OK 74137For Sale
 MLS ID #2628497, Apryl Pritchett, Keller Williams Advantage. MLS Technology, Inc.
 - $445,0004 bd3 ba3.8k sqft9930 S 100th East Pl E, Tulsa, OK 74133For SaleMLS ID #2628640, Joanna Ford, Realty One Group Dreamers. MLS Technology, Inc.
- $650,0005 bd5 ba5.2k sqft6634 E 60th Pl, Tulsa, OK 74145For SaleMLS ID #2628561, Lori Moody, Chinowth & Cohen. MLS Technology, Inc.
- $618,0004 bd4 ba5k sqft2400 S Willow Ave, Broken Arrow, OK 74012For SaleMLS ID #2628446, Jessica Ford, Chinowth & Cohen. MLS Technology, Inc.
- $450,0004 bd4 ba4k sqft10475 S 86th East Ave, Tulsa, OK 74133For SaleMLS ID #2627202, Brian Frere, Keller Williams Preferred. MLS Technology, Inc.
- $675,0004 bd4 ba4k sqft11234 S 67th East Ct, Bixby, OK 74008For SaleMLS ID #2626940, Brittany McCoy, Chinowth & Cohen. MLS Technology, Inc.
- $715,0005 bd5 ba4.3k sqft3726 E 116th Pl S, Tulsa, OK 74137For SaleMLS ID #2628452, Kristi L. Russell, Chinowth & Cohen. MLS Technology, Inc.
- $424,9004 bd3 ba2.6k sqft9405 S 73rd East Ave, Tulsa, OK 74133For SaleMLS ID #2627893, Adrienne Driscoll, MORE Agency. MLS Technology, Inc.
- $517,0005 bd4 ba4.2k sqft8919 S Lakewood Ave, Tulsa, OK 74137For SaleMLS ID #2627346, Susie Genet, Chinowth & Cohen. MLS Technology, Inc.
- $445,0004 bd4 ba3.3k sqft7923 S 92nd East Ct, Tulsa, OK 74133For SaleMLS ID #2627844, Mimi Yardy, McGraw, REALTORS. MLS Technology, Inc.
- $385,0004 bd4 ba3.5k sqft9724 S 99th East Ave, Tulsa, OK 74133For SaleMLS ID #2626122, Kasia Olek, Keller Williams Advantage. MLS Technology, Inc.
- $598,9005 bd4 ba3.3k sqft3719 E 116th St S, Tulsa, OK 74137For SaleMLS ID #2619900, Pamela Chyba, ListWithFreedom.com. MLS Technology, Inc.
- $515,0005 bd4 ba2.9k sqft12045 S 68th East Ave, Bixby, OK 74008For SaleMLS ID #2627933, Brett Davis., McGraw, REALTORS. MLS Technology, Inc.
- $385,0004 bd3 ba3k sqft10922 S 86th East Ave, Tulsa, OK 74133For SaleMLS ID #2627210, Brian Frere, Keller Williams Preferred. MLS Technology, Inc.
- $639,9004 bd4 ba5k sqft408 W Fairway Ct S, Broken Arrow, OK 74011For SaleMLS ID #2627484, Nicholas Wood, Eagle Rock Realty & Prop Mgmt. MLS Technology, Inc.
- $799,4505 bd4 ba3.6k sqft11928 S Vandalia Ave E, Tulsa, OK 74137For SaleMLS ID #2629741, Bridget L Labadie, Chinowth & Cohen. MLS Technology, Inc.
- $779,0004 bd4 ba3.8k sqft11536 S Louisville Ave, Tulsa, OK 74137For SaleMLS ID #2629186, Jody Simpson, Nail Realty Group. MLS Technology, Inc.
