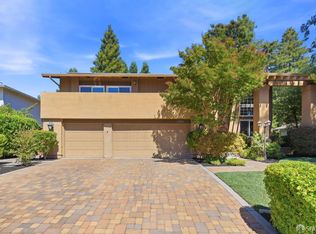
Welcome to 434 Devon Ct, San Ramon, a spacious and inviting home ideally situated on a quiet cul-de-sac in the highly desirable Country Club Estates neighborhood. This 4-bedroom, 2.5-bath residence offers approximately 2,247 sq. ft. of living space on a generous 6,800 sq. ft. lot, combining comfortable everyday living with wonderful indoor-outdoor entertaining. Step inside to a bright, open floor plan featuring generous living and gathering spaces. The kitchen is appointed with quartz countertops, stainless-steel appliances, ample cabinetry, and plenty of space for entertaining and family gatherings. The private backyard is a true highlight, featuring an in-ground swimming pool and spa—perfect for relaxing, entertaining guests, and enjoying the beautiful California weather.
Additional features include central heating and air conditioning, an attached 2-car garage, tile roof, and a desirable east-facing orientation.
Located within the highly regarded San Ramon Valley Unified School District, the property also offers convenient access to neighborhood parks, shopping, dining, recreation, major commuter routes, and everything San Ramon has to offer. 434 Devon Ct presents an exceptional opportunity to own a spacious pool home in one of San Ramon's established and sought-after neighborhoods.
For sale
Listed by: Pellego, Inc • Aram Malkhasyan • Contact: 310-993-3992
$1,695,000
434 Devon Ct, San Ramon, CA 94583
4beds
2,247sqft
Single Family Residence
Built in 1967
6,800 Square Feet Lot
$1,674,300 Zestimate®
$754/sqft
$-- HOA
What's special
- 24 days
- 1,670
- 86
Likely to sell faster than
Zillow last checked:
Listing updated:
Listed by:
Aram Malkhasyan DRE #01967201 310-993-3992,
Pellego, Inc
Source: CRMLS,MLS#: SR26179321 Originating MLS: California Regional MLS
Originating MLS: California Regional MLSFacts & features
Interior
Bedrooms & bathrooms
- Bedrooms: 4
- Bathrooms: 3
- Full bathrooms: 2
- 1/2 bathrooms: 1
- Main level bathrooms: 1
Rooms
- Room types: Attic, Bedroom, Family Room, Kitchen, Laundry, Primary Bathroom, Primary Bedroom
Bedroom
- Features: All Bedrooms Up
Bathroom
- Features: Bathroom Exhaust Fan, Bathtub, Upgraded, Walk-In Shower
Kitchen
- Features: Quartz Counters
Heating
- Forced Air
Cooling
- Central Air
Appliances
- Included: Double Oven, Dishwasher, Electric Range, Gas Range, Dryer, Washer
- Laundry: Electric Dryer Hookup, Gas Dryer Hookup
Features
- Ceiling Fan(s), Quartz Counters, Storage, Bar, All Bedrooms Up, Attic
- Flooring: Laminate, Tile
- Has fireplace: Yes
- Fireplace features: Dining Room
- Common walls with other units/homes: No Common Walls
Interior area
- Total interior livable area: 2,247 sqft
Video & virtual tour
Property
Parking
- Total spaces: 2
- Parking features: Garage - Attached
- Attached garage spaces: 2
Features
- Levels: Two
- Stories: 2
- Entry location: Entry
- Patio & porch: Deck, Patio, Porch
- Has private pool: Yes
- Pool features: In Ground, Private
- Has spa: Yes
- Spa features: In Ground
Lot
- Size: 6,800 Square Feet
- Features: Back Yard, Front Yard
Details
- Parcel number: 2104520115
- Special conditions: Standard
Construction
Type & style
- Home type: SingleFamily
- Property subtype: Single Family Residence
Condition
- New construction: No
- Year built: 1967
Utilities & green energy
- Electric: Photovoltaics Third-Party Owned
- Sewer: Public Sewer
- Water: Public
- Utilities for property: Electricity Available, Natural Gas Available, Sewer Connected
Community & HOA
Community
- Features: Biking, Curbs, Park
Location
- Region: San Ramon
Financial & listing details
- Price per square foot: $754/sqft
- Tax assessed value: $1,650,000
- Date on market: 8/16/2026
- Cumulative days on market: 24 days
- Listing terms: Cash,Cash to Existing Loan,Cash to New Loan,Conventional
Estimated market value
$1,674,300
$1.59M - $1.76M
$5,605/mo
Price history
| Date | Event | Price |
|---|---|---|
| 8/17/2026 | Listed for sale | $1,695,000+2.7%$754/sqft |
Source:  CRMLS #SR26179321 Report a problem CRMLS #SR26179321 Report a problem | ||
| 12/11/2025 | Sold | $1,650,000+4.8%$734/sqft |
Source:  MLSListings Inc #ML82025943 Report a problem MLSListings Inc #ML82025943 Report a problem | ||
| 11/29/2025 | Pending sale | $1,575,000$701/sqft |
Source: MLSListings Inc #ML82025943 Report a problem | ||
| 11/14/2025 | Contingent | $1,575,000$701/sqft |
Source: MLSListings Inc #ML82025943 Report a problem | ||
| 10/30/2025 | Listed for sale | $1,575,000+1868.8%$701/sqft |
Source: MLSListings Inc #ML82025943 Report a problem | ||
| 8/6/1999 | Sold | $80,000$36/sqft |
Source: Public Record Report a problem | ||
Public tax history
| Year | Property taxes | Tax assessment |
|---|---|---|
| 2026 | -- | $1,650,000 +198.2% |
| 2025 | $6,763 +2% | $553,286 +2% |
| 2024 | $6,628 +1.7% | $542,438 +2% |
| 2023 | $6,516 +0.7% | $531,802 +2% |
| 2022 | $6,468 +2% | $521,376 +2% |
| 2021 | $6,342 +0.8% | $511,154 +1% |
| 2020 | $6,295 +1.4% | $505,914 +2% |
| 2019 | $6,205 +3.8% | $495,996 +2% |
| 2018 | $5,975 +3.8% | $486,272 +2% |
| 2017 | $5,759 +1.4% | $476,738 +2% |
| 2016 | $5,682 +2.2% | $467,392 +1.5% |
| 2015 | $5,560 | $460,372 +2% |
| 2014 | $5,560 | $451,354 +0.5% |
| 2013 | -- | $449,316 +2% |
| 2012 | -- | $440,506 +2% |
| 2011 | -- | $431,870 +0.8% |
| 2010 | -- | $428,644 -0.2% |
| 2009 | -- | $429,664 +2% |
| 2008 | -- | $421,240 +2% |
| 2007 | -- | $412,982 +2% |
| 2006 | -- | $404,886 +2% |
| 2005 | -- | $396,948 +2% |
| 2004 | -- | $389,166 +1.9% |
| 2003 | -- | $382,034 +2% |
| 2002 | -- | $374,544 +2% |
| 2001 | -- | $367,200 |
Find assessor info on the county website
Monthly payment
Est. payment
Payment breakdown
Explore the cost of this home by adjusting the details. Changes won't be saved.Climate risks
Neighborhood: 94583
Similar homes
- $1,698,0004 bd3 ba2.4k sqft403 San Roberto Pl, San Ramon, CA 94583For Sale
 MLS ID #426148622, Johnny Yao DRE #01104808, United Associates Inv., Inc.. SFAR
 - $1,578,0004 bd3 ba2.1k sqft11698 Serra Ct, Dublin, CA 94568For Sale
 MLS ID #41147437, Mike Kehrig. CCAR
 - $1,639,0004 bd3 ba2.1k sqft2782 Canyon Creek Dr, San Ramon, CA 94583For Sale
 MLS ID #41145891, Praveen Kumar. Bay East AOR
 - $1,399,0003 bd2 ba1.8k sqft177 Cassandra Pl, San Ramon, CA 94583For Sale
 MLS ID #ML82056390, Mengxi Deng. MLSListings Inc
Local buyer's agents are ready to help
