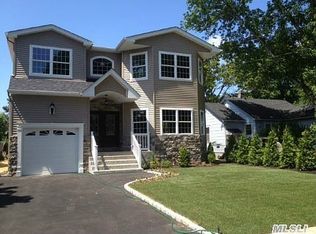
Welcome home! New construction 5 bedroom, 3 full bath, colonial. Open & bright floor plan with 9 foot ceilings. Plenty of closet & storage space. Conveniently located to shops, restaurants, & public transportation.
Sold for $993,758
$993,758
434 Lakeview Road, Bellmore, NY 11710
5beds
3,000sqft
Single Family Residence, Residential
Built in 2024
6,692 Square Feet Lot
$1,056,700 Zestimate®
$331/sqft
$6,343 Estimated rent
Home value
$1,056,700
$951,000 - $1.17M
$6,343/mo
Zestimate® history
Owner options
List your home for rent
$6,343/mo
Rent Zestimate®
Find your next renter with Zillow Rental Manager. Plus, with online applications, you can quickly screen prospective tenants – for free.
$6,343/mo
Rent Zestimate®
Refinance and save
$6,618/mo
Est. payment
Refinancing to a lower rate could help reduce your monthly payments and save thousands over the life of the loan.
$6,618/mo
Est. payment
Explore your selling options
Work with a Zillow partner agent
Leverage their expertise and Zillow's premium Showcase listings to get your home seen by more buyers.
Get startedList with your own agent
Get your home in front of millions of buyers by listing it on Zillow.
Learn how to do itSell it yourself
Take full control of how buyers see your home on Zillow by listing For Sale by Owner (FSBO).
List your homeWhat's special
Zillow last checked:
Listing updated:
Listed by:
Lisa A. Coscia 917-880-9088,
Homes By Mara 516-364-2500,
Roberto Coscia 516-743-5843,
Homes By Mara
Bought with:
Unrepresented Buyer
Buyer Representation Office
Non Member-MLS
Buyer Representation Office
Source: OneKey® MLS as distributed by MLS GRID,MLS#: 811562
Facts & features
Interior
Bedrooms & bathrooms
- Bedrooms: 5
- Bathrooms: 3
- Full bathrooms: 3
Primary bedroom
- Description: Primary bedroom with en suite and walk in closet
- Level: Other
Bedroom 2
- Description: 11 X 7 bedroom with closet
- Level: Other
Bedroom 3
- Description: 12 X 9 bedroom with closet
- Level: Other
Bedroom 4
- Description: 14 X 10 bedroom with closet
- Level: Other
Bedroom 5
- Description: 14 X 10 bedroom with closet
- Level: Other
Bathroom 1
- Description: Full bathroom with shower
Bathroom 3
- Description: Full bathroom with tub
- Level: Other
Basement
- Description: Unfinished storage area with utilities
Family room
- Description: Spacious Family Room/LR area with sliding door out to the backyard.
- Level: First
Kitchen
- Description: Spacious EIK with island, stainless steel appliances, quartz countertops
- Level: First
Laundry
- Description: Laundry Room/Pantry area off of the kitchen with a secondary entrance to the backyard
- Level: First
Heating
- Forced Air
Cooling
- Central Air
Appliances
- Included: Dishwasher, Dryer, ENERGY STAR Qualified Appliances, Gas Range, Microwave, Refrigerator, Stainless Steel Appliance(s), Washer, Gas Water Heater
- Laundry: Laundry Room
Features
- First Floor Full Bath, Eat-in Kitchen, Entrance Foyer, Kitchen Island, Primary Bathroom, Open Floorplan, Pantry, Quartz/Quartzite Counters, Recessed Lighting, Storage
- Flooring: Hardwood
- Basement: Unfinished
- Attic: Pull Stairs
- Has fireplace: No
Interior area
- Total structure area: 3,000
- Total interior livable area: 3,000 sqft
Property
Parking
- Total spaces: 1
- Parking features: Garage
- Garage spaces: 1
Features
- Fencing: Back Yard,Vinyl
- Has view: Yes
- View description: Park/Greenbelt, Trees/Woods
Lot
- Size: 6,692 Square Feet
Details
- Special conditions: None
Construction
Type & style
- Home type: SingleFamily
- Architectural style: Colonial
- Property subtype: Single Family Residence, Residential
Materials
- Batts Insulation, Blown-In Insulation, Clapboard, Shake Siding, Stone, Vinyl Siding
Condition
- Year built: 2024
Utilities & green energy
- Sewer: Public Sewer
- Water: Public
- Utilities for property: Electricity Connected, Propane, Sewer Connected, Water Connected
Community & HOA
HOA
- Has HOA: No
Location
- Region: Bellmore
Financial & listing details
- Price per square foot: $331/sqft
- Date on market: 1/14/2025
- Cumulative days on market: 156 days
- Listing agreement: Exclusive Right To Sell
- Electric utility on property: Yes
Price history
| Date | Event | Price |
|---|---|---|
| 9/30/2025 | Sold | $993,758-4.4%$331/sqft |
Source:  OneKey® MLS as distributed by MLS GRID #811562 Report a problem OneKey® MLS as distributed by MLS GRID #811562 Report a problem | ||
| 7/3/2025 | Pending sale | $1,039,000$346/sqft |
Source: OneKey® MLS as distributed by MLS GRID #811562 Report a problem | ||
| 6/6/2025 | Price change | $1,039,000-5.5%$346/sqft |
Source: OneKey® MLS as distributed by MLS GRID #811562 Report a problem | ||
| 5/6/2025 | Listed for sale | $1,099,000-6.8%$366/sqft |
Source: OneKey® MLS as distributed by MLS GRID #811562 Report a problem | ||
| 4/22/2025 | Listing removed | $1,179,000$393/sqft |
Source: OneKey® MLS as distributed by MLS GRID #811562 Report a problem | ||
| 1/14/2025 | Listed for sale | $1,179,000-9%$393/sqft |
Source: OneKey® MLS as distributed by MLS GRID #811562 Report a problem | ||
| 8/28/2024 | Listing removed | -- |
Source: OneKey® MLS as distributed by MLS GRID #3556305 Report a problem | ||
| 6/10/2024 | Listed for sale | $1,295,000$432/sqft |
Source: OneKey® MLS as distributed by MLS GRID #3556305 Report a problem | ||
Public tax history
Tax history is unavailable.
Neighborhood: 11710
Nearby homes
- $575,400-- bd1 ba786 sqft432 Lakeview Rd, Bellmore, NY 11710Off Market
- $559,700-- bd1 ba786 sqft430 Lakeview Rd, Bellmore, NY 11710Off Market
- $993,7580.423 Acres436 Lakeview Rd, Bellmore, NY 11710Sold
- $1,197,8004 bd3 ba2.9k sqft428 Lakeview Rd, Bellmore, NY 11710Off Market
- $964,3005 bd3 ba2.2k sqft2870 Royle St, Bellmore, NY 11710Off Market
- $667,400-- bd1 ba1.3k sqft2868 Royle St, Bellmore, NY 11710Off Market
- $509,0001 bd1 ba1.1k sqft438 Lakeview Rd, Bellmore, NY 11710Off Market
- $615,0002 bd2 ba786 sqft426 Lakeview Rd, Bellmore, NY 11710Sold
- $610,100-- bd1 ba730 sqft2864 Royle St, North Bellmore, NY 11710Off Market
Nearby schools
GreatSchools rating
- 6/10Forest Lake SchoolGrades: PK-6Distance: 1 mi
- 8/10Wantagh Middle SchoolGrades: 6-8Distance: 1.5 mi
- 9/10Wantagh Senior High SchoolGrades: 9-12Distance: 1.5 mi
Schools provided by the listing agent
- Elementary: Forest Lake School
- Middle: Wantagh Middle School
- High: Wantagh Senior High School
Source: OneKey® MLS as distributed by MLS GRID. This data may not be complete. We recommend contacting the local school district to confirm school assignments for this home.
Get a cash offer in 3 minutes
Find out how much your home could sell for in as little as 3 minutes with a no-obligation cash offer.
Estimated market value
$1,056,700
Get a cash offer in 3 minutes
Find out how much your home could sell for in as little as 3 minutes with a no-obligation cash offer.
Estimated market value
$1,056,700
- New York
- Nassau County
- Bellmore
- 11710
- 434 Lakeview Road
Nearby cities
Nearby zip codes
Other Bellmore Topics
