Exceptional quality, timeless elegance and immaculate condition is what you will find in this 4 bedroom 2.5 bath two-story home! The dramatic two-story foyer greets you with hardwood flooring and the newer gorgeous kitchen offering plenty of white soft close kitchen cabinets and a large blackish center island with quartz countertops, stainless appliances, recessed lighting, hardwood floors and open to the bright and airy morning room featuring French doors leading to the serene, park-like backyard that is perfect for entertaining or relaxing! Covered concrete rear patio with cathedral ceilings and skylights plus a gorgeous gas firepit and 2.2 private wooded acres! The first floor also features a sunken first floor family room with a gas fireplace and a formal living room with crown molding and glass doors leading to the dining room with beautiful wainscoting and crown molding! There is also a first floor laundry room! Second floor features a luxurious primary suite with cathedral ceilings and a 11x10 sitting room and a luscious master bath with a jet tub, separate shower, two vanities with granite countertops and a large walk-in closet! There are 3 other spacious bedrooms and a full bath on the second floor and plenty of closets! The lower level offers a huge walk out/daylight basement that is ready to be finished to your desire with rough-ins for bath! Other amenities this home features are... garage floor has Flexmar flooring, Plantation shades throughout, new front door, furnace and central air - 5 years, roof 2011, hot water tank - 6 years, exterior painted – 2026. Every inch of this home reflects quality, care and attention to detail.
Updates, spacious floor plan, natural lighting, outstanding outdoor living space and park-like 2.2 acres - this move in ready home offers the perfect combination of luxury, comfort and privacy! Simply unpack and enjoy!
Contingent
$695,500
434 Manor Rd, Delmont, PA 15626
4beds
2,775sqft
Single Family Residence
Built in 1994
2.22 Acres Lot
$692,300 Zestimate®
$251/sqft
$-- HOA
What's special
First floor laundry roomGorgeous gas firepitRecessed lightingSpacious floor planHardwood flooringLarge walk-in closetNatural lighting
- 53 days
- 277
- 8
Zillow last checked:
Listing updated:
Listed by:
Vicki Rutherford 724-327-5600,
BERKSHIRE HATHAWAY THE PREFERRED REALTY 724-327-5600
Source: WPMLS,MLS#: 1765964 Originating MLS: West Penn Multi-List
Originating MLS: West Penn Multi-ListFacts & features
Interior
Bedrooms & bathrooms
- Bedrooms: 4
- Bathrooms: 3
- Full bathrooms: 2
- 1/2 bathrooms: 1
Primary bedroom
- Level: Upper
- Dimensions: 18x16
Bedroom 2
- Level: Upper
- Dimensions: 15x11
Bedroom 3
- Level: Upper
- Dimensions: 15x11
Bedroom 4
- Level: Upper
- Dimensions: 12x10
Den
- Level: Main
- Dimensions: 17x10
Dining room
- Level: Main
- Dimensions: 14x11
Entry foyer
- Level: Main
- Dimensions: 12x10
Family room
- Level: Main
- Dimensions: 21x13
Kitchen
- Level: Main
- Dimensions: 21x15
Laundry
- Level: Main
- Dimensions: 9x5
Living room
- Level: Main
- Dimensions: 16x13
Heating
- Forced Air, Gas
Cooling
- Central Air
Appliances
- Included: Some Gas Appliances, Dryer, Dishwasher, Disposal, Microwave, Refrigerator, Stove, Washer
Features
- Jetted Tub, Kitchen Island, Pantry, Window Treatments
- Flooring: Ceramic Tile, Hardwood, Carpet
- Windows: Multi Pane, Screens, Window Treatments
- Basement: Full,Walk-Out Access
- Number of fireplaces: 2
- Fireplace features: Gas
Interior area
- Total structure area: 2,775
- Total interior livable area: 2,775 sqft
Video & virtual tour
Property
Parking
- Total spaces: 2
- Parking features: Attached, Garage, Garage Door Opener
- Has attached garage: Yes
Features
- Levels: Two
- Stories: 2
- Pool features: None
- Has spa: Yes
Lot
- Size: 2.22 Acres
- Dimensions: 169 x 300 x 201 x 118 x 300
Details
- Parcel number: 4921070126
Construction
Type & style
- Home type: SingleFamily
- Architectural style: Colonial,Two Story
- Property subtype: Single Family Residence
Materials
- Brick, Vinyl Siding
- Roof: Asphalt
Condition
- Resale
- Year built: 1994
Utilities & green energy
- Sewer: Public Sewer
- Water: Public
Community & HOA
Location
- Region: Delmont
Financial & listing details
- Price per square foot: $251/sqft
- Tax assessed value: $53,230
- Annual tax amount: $8,324
- Date on market: 7/21/2026
Estimated market value
$692,300
$658,000 - $727,000
$3,397/mo
Price history
| Date | Event | Price |
|---|---|---|
| 7/25/2026 | Contingent | $695,500$251/sqft |
Source:  WPMLS #1765964 Report a problem WPMLS #1765964 Report a problem | ||
| 7/21/2026 | Listed for sale | $695,500$251/sqft |
Source: WPMLS #1765964 Report a problem | ||
Public tax history
| Year | Property taxes | Tax assessment |
|---|---|---|
| 2025 | $8,246 +2.6% | $52,730 |
| 2024 | $8,036 +7.4% | $52,730 |
| 2023 | $7,482 +1.4% | $52,730 |
| 2022 | $7,377 +4.3% | $52,730 |
| 2021 | $7,073 +2.3% | $52,730 |
| 2020 | $6,913 | $52,730 |
| 2019 | $6,913 +3.4% | $52,730 |
| 2018 | $6,684 +2.2% | $52,730 |
| 2017 | $6,540 +2% | $52,730 |
| 2016 | $6,409 | $52,730 |
| 2015 | $6,409 +0.7% | $52,730 |
| 2014 | $6,366 | $52,730 |
| 2013 | $6,366 +0.8% | $52,730 |
| 2012 | $6,313 | $52,730 |
| 2011 | $6,313 +1.7% | $52,730 |
| 2010 | $6,207 +1.5% | $52,730 |
| 2009 | $6,118 +0.9% | $52,730 |
| 2008 | $6,065 +0.4% | $52,730 |
| 2007 | $6,039 +0.9% | $52,730 |
| 2006 | $5,986 +2.7% | $52,730 |
| 2005 | $5,828 +8.9% | $52,730 |
| 2004 | $5,353 +7.2% | $52,730 |
| 2003 | $4,993 +1.5% | $52,730 |
| 2002 | $4,919 +2.2% | $52,730 |
| 2000 | $4,814 | $52,730 |
Find assessor info on the county website
Monthly payment
Est. payment
Payment breakdown
Explore the cost of this home by adjusting the details. Changes won't be saved.Climate risks
Neighborhood: 15626
Nearby schools
Schools provided by the listing agent
- District: Franklin Regional
Source: WPMLS. This data may not be complete. We recommend contacting the local school district to confirm school assignments for this home.
Similar homes
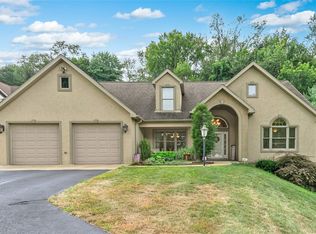
- $499,9004 bd3 ba2.2k sqft2418 Wheatland Cir, Delmont, PA 15626For Sale
 MLS ID #1765897, Christy Kotwica. WPMLS
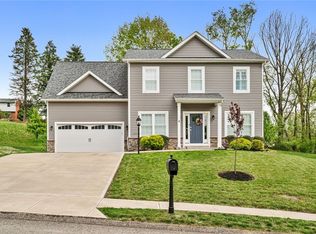
 - $650,0004 bd4 ba3.1k sqft101 Park Ln, Murrysville, PA 15668For Sale
 MLS ID #1767542, Michael Reed. WPMLS
 - $530,0004 bd4 ba2.4k sqft1089 Redoak Dr, Harrison City, PA 15636For Sale
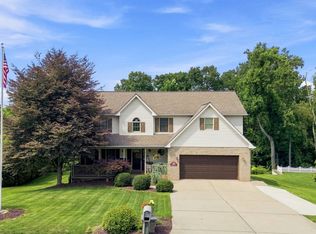 MLS ID #1773848, Renee Frye. WPMLS
 - $850,0004 bd4 ba3.8k sqft606 Fairwinds Ct, Greensburg, PA 15601For Sale
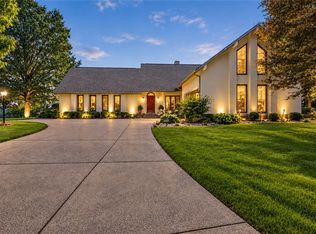 MLS ID #1773704, Melissa Merriman. WPMLS
