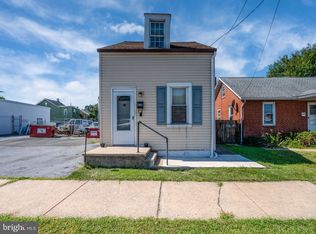
Bring your vision to this single detached home in the Reading School District. The main level features a living room, eat-in kitchen, first-floor bedroom, and full bathroom. Upstairs, you’ll find two additional bedrooms and a half bathroom. A covered patio and yard provide additional outdoor living space. Ready for renovation, this fixer-upper offers an excellent opportunity for an investor, contractor, or buyer looking to create a space of their own. Property is an Estate, listed at appraised value, and being sold in its current condition. Buyer is responsible for repairs, if any, required by the City of Reading.
For sale
$239,000
434 Morgantown Rd, Reading, PA 19611
3beds
941sqft
Single Family Residence
Built in 1941
4,356 Square Feet Lot
$238,900 Zestimate®
$254/sqft
$-- HOA
What's special
First-floor bedroomHalf bathroomEat-in kitchenTwo additional bedroomsCovered patio
- 24 days
- 1,142
- 67
Likely to sell faster than
Zillow last checked:
Listing updated:
Listed by:
Mary Brickner 610-823-3485,
RE/MAX Of Reading (610) 670-2770
Source: Bright MLS,MLS#: PABK2078300
Facts & features
Interior
Bedrooms & bathrooms
- Bedrooms: 3
- Bathrooms: 2
- Full bathrooms: 1
- 1/2 bathrooms: 1
- Main level bathrooms: 1
- Main level bedrooms: 1
Basement
- Area: 0
Heating
- Hot Water, Oil
Cooling
- Window Unit(s), Electric
Appliances
- Included: Refrigerator, Dishwasher, Electric Water Heater
- Laundry: In Basement
Features
- Basement: Full
- Has fireplace: No
Interior area
- Total structure area: 941
- Total interior livable area: 941 sqft
- Finished area above ground: 941
- Finished area below ground: 0
Property
Parking
- Parking features: On Street
- Has uncovered spaces: Yes
Accessibility
- Accessibility features: None
Features
- Levels: One and One Half
- Stories: 1.5
- Patio & porch: Patio
- Pool features: None
Lot
- Size: 4,356 Square Feet
- Features: Level
Details
- Additional structures: Above Grade, Below Grade
- Parcel number: 18530667835741
- Zoning: H-C
- Zoning description: Residential
- Special conditions: Standard
Construction
Type & style
- Home type: SingleFamily
- Architectural style: Cape Cod
- Property subtype: Single Family Residence
Materials
- Brick
- Foundation: Block
Condition
- Average
- New construction: No
- Year built: 1941
Utilities & green energy
- Sewer: Public Sewer
- Water: Public
- Utilities for property: Natural Gas Available
Community & HOA
Community
- Subdivision: Millmont
HOA
- Has HOA: No
Location
- Region: Reading
- Municipality: READING CITY
Financial & listing details
- Price per square foot: $254/sqft
- Tax assessed value: $65,500
- Annual tax amount: $3,023
- Date on market: 9/17/2026
- Listing agreement: Exclusive Right To Sell
- Listing terms: Cash,Conventional
- Ownership: Fee Simple
Estimated market value
$238,900
$227,000 - $251,000
$1,904/mo
Price history
| Date | Event | Price |
|---|---|---|
| 9/17/2026 | Listed for sale | $239,000+334.5%$254/sqft |
Source:  Bright MLS #PABK2078300 Report a problem Bright MLS #PABK2078300 Report a problem | ||
| 8/18/1995 | Sold | $55,000$58/sqft |
Source: Agent Provided Report a problem | ||
Public tax history
| Year | Property taxes | Tax assessment |
|---|---|---|
| 2025 | $2,952 +1.5% | $65,500 |
| 2024 | $2,908 +1.6% | $65,500 |
| 2023 | $2,863 | $65,500 |
| 2022 | $2,863 | $65,500 |
| 2021 | $2,863 +1% | $65,500 |
| 2020 | $2,835 | $65,500 |
| 2019 | $2,835 | $65,500 |
| 2018 | $2,835 +0.7% | $65,500 |
| 2017 | $2,816 +75% | $65,500 |
| 2016 | $1,609 +8.7% | $65,500 |
| 2015 | $1,480 | $65,500 |
| 2014 | -- | $65,500 |
| 2013 | -- | $65,500 |
| 2012 | -- | $65,500 |
| 2011 | -- | $65,500 |
| 2010 | -- | $65,500 |
| 2009 | -- | $65,500 |
| 2008 | -- | $65,500 |
| 2007 | -- | $65,500 |
| 2006 | -- | $65,500 |
| 2005 | -- | $65,500 |
| 2004 | -- | $65,500 |
| 2003 | -- | $65,500 |
| 2002 | -- | $65,500 |
Find assessor info on the county website
Monthly payment
Est. payment
Payment breakdown
Explore the cost of this home by adjusting the details. Changes won't be saved.Climate risks
Neighborhood: 19611
Nearby schools
Schools provided by the listing agent
- Elementary: Millmont
- High: Reading Senior
- District: Reading
Source: Bright MLS. This data may not be complete. We recommend contacting the local school district to confirm school assignments for this home.
Similar homes
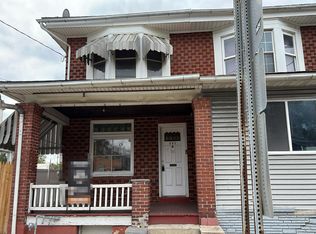
- $--3 bd1 ba1.3k sqft645 Lancaster Ave, Reading, PA 19611Auction
 Auction.com 2
 - $239,9013 bd2 ba1.3k sqft610 Old Wyomissing Rd, Reading, PA 19611For Sale

 MLS ID #PABK2078242, Mr. Nelson Gamez, Realty One Group Alliance. Bright MLS
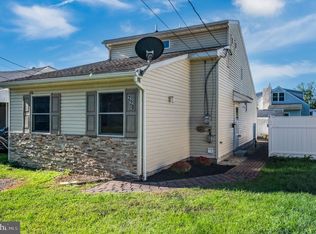
 - $245,0003 bd2 ba1.3k sqft220 Woodland Ave, Reading, PA 19606For Sale
 MLS ID #PABK2079184, Karlie Werner, RE/MAX Of Reading. Bright MLS
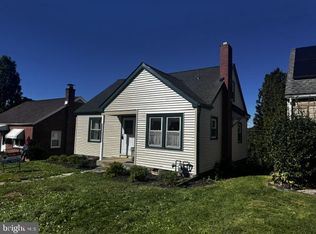
 - $255,0003 bd1 ba948 sqft1435 Fayette Ave, Reading, PA 19607For Sale
 MLS ID #PABK2077512, Edward Stauffer, RE/MAX Of Reading. Bright MLS
 - $150,0001 bd1 ba722 sqft438 Morgantown Rd, Reading, PA 19611For SaleMLS ID #PABK2078294, Mary Brickner, RE/MAX Of Reading. Bright MLS
- $229,9004 bd1 ba1.3k sqft531 Chestnut St, West Reading, PA 19611For SaleMLS ID #PABK2077746, Daryl Tillman, Daryl Tillman Realty Group. Bright MLS
- $269,9904 bd2 ba1.1k sqft119 Pennwyn Pl, Reading, PA 19607For SaleMLS ID #PABK2077728, Ryan Weller, Herb Real Estate, Inc.. Bright MLS
- $245,0003 bd2 ba1.2k sqft24 S Hull St, Sinking Spring, PA 19608For SaleMLS ID #PABK2072012, Terry Imschweiler, United Real Estate Strive 212. Bright MLS
- $300,0003 bd2 ba1.1k sqft2039 Reading Ave, Reading, PA 19609For SaleMLS ID #PABK2078918, Kent Gutzler, Iron Valley Real Estate of Berks. Bright MLS
- $214,9003 bd2 ba784 sqft5 Monroe St, Mohnton, PA 19540For SaleMLS ID #PABK2076426, Zylkia Rivera, Keller Williams Platinum Realty - Wyomissing. Bright MLS
- $270,0003 bd1 ba1.2k sqft59 Limekiln Rd, Reading, PA 19606For SaleMLS ID #PABK2076906, Wendy McCooey, RE/MAX Of Reading. Bright MLS
- $199,0003 bd1 ba876 sqft2420 McKinley Ave, West Lawn, PA 19609For SaleMLS ID #PABK2077734, Tiffany Sellers, EXP Realty, LLC. Bright MLS
- $295,0003 bd1 ba1.2k sqft1504 Cortland Ave, Reading, PA 19607For SaleMLS ID #PABK2077134, Tricia Mountz Bubel, RE/MAX Of Reading. Bright MLS
- $224,9003 bd1 ba880 sqft1257 Dauphin Pl, Birdsboro, PA 19508For SaleMLS ID #PABK2077596, John Zabinski, Coldwell Banker Realty. Bright MLS
- $175,0003 bd2 ba1.1k sqft208 Maple St, Reading, PA 19602For SaleMLS ID #PABK2079254, Lourdes Gonzalez-Nieves, JM Diamond Realty. Bright MLS
- $205,0003 bd1 ba1k sqft21 Butter Ln, Reading, PA 19606For SaleMLS ID #PABK2077202, Donna Bagenstose, BHHS Homesale Realty- Reading Berks. Bright MLS
- $224,9001 bd1 ba888 sqft397 Angora Rd, Reading, PA 19606For SaleMLS ID #PABK2076356, Helen Sage, Springer Realty Group. Bright MLS
- $289,9004 bd2 ba1.4k sqft216 Vesper Ave, Reading, PA 19606For SaleMLS ID #PABK2077294, Christopher Heim, Keller Williams Platinum Realty - Wyomissing. Bright MLS
- $285,0003 bd1 ba1k sqft44 Alsace Ave, Temple, PA 19560For SaleMLS ID #PABK2078326, John Gantkowski, Iron Valley Real Estate of Berks. Bright MLS
