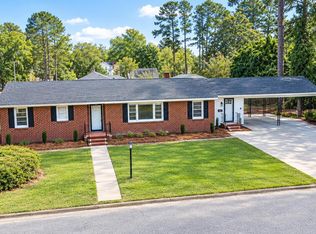
Welcome home to this beautiful, move-in-ready new construction offering 1,350 square feet of thoughtfully designed, single-story living! Featuring 3 bedrooms and 2 full bathrooms, this home combines modern style, comfort, and functionality with an inviting open floor plan perfect for everyday living and entertaining.
The spacious kitchen is a standout, featuring a center island that provides the perfect gathering spot for family and friends. Luxury vinyl plank (LVP) flooring in the main living areas and carpet in the bedrooms offer a stylish blend of durability and comfort throughout the home. Enjoy your morning coffee on the covered front porch or unwind in the evening on the covered rear porch.
Conveniently located in Chocowinity near Highway 17, this home offers easy access to Washington, Greenville, and New Bern, making commuting, shopping, dining, and enjoying the surrounding area a breeze.
With brand-new construction, modern finishes, and the convenience of move-in-ready living, this home is ready for you to make it your own. Don't miss the opportunity to make this beautiful home yours!
New construction
$245,000
434 Poore Farm Road, Chocowinity, NC 27817
3beds
1,350sqft
Single Family Residence
Built in 2027
0.5 Acres Lot
$-- Zestimate®
$181/sqft
$8/mo HOA
What's special
Covered front porchSpacious kitchenCovered rear porch
- 1 day
- 57
- 2
Zillow last checked:
Listing updated:
Listed by:
Lonnie Abbott Tunstall 252-902-9570,
Landmark Sotheby's International Realty
Source: Hive MLS,MLS#: 100609543 Originating MLS: Carteret County Association of Realtors
Originating MLS: Carteret County Association of RealtorsFacts & features
Interior
Bedrooms & bathrooms
- Bedrooms: 3
- Bathrooms: 2
- Full bathrooms: 2
Rooms
- Room types: Master Bedroom, Bedroom 2, Bedroom 3, Bathroom 1, Bathroom 2, Great Room
Heating
- Heat Pump, Electric, Forced Air
Cooling
- Central Air, Ceiling Fan(s), Heat Pump
Appliances
- Included: Dishwasher, Electric Range
- Laundry: Dryer Hookup, Washer Hookup, Laundry Room
Features
- Walk-in Closet(s), High Ceilings, Solid Surface, Ceiling Fan(s), Walk-In Closet(s)
- Flooring: LVT/LVP, Carpet
- Has fireplace: No
Interior area
- Total structure area: 1,350
- Total interior livable area: 1,350 sqft
Property
Parking
- Parking features: Concrete, On Site
Features
- Levels: One
- Patio & porch: Covered, Front Porch, Rear Porch
- Pool features: None
- Fencing: None
- View description: None
- Waterfront features: None
- Frontage type: See Remarks
Lot
- Size: 0.5 Acres
- Dimensions: + - 110 by 180
- Features: Cleared, Shopping Nearby, Subdivided
Details
- Parcel number: 5674049627
- Zoning: RES
- Special conditions: Standard
Construction
Type & style
- Home type: SingleFamily
- Property subtype: Single Family Residence
Materials
- Vinyl Siding, Wood Frame
- Foundation: Raised, Slab
- Roof: Shingle
Condition
- New Construction,Under Construction
- New construction: Yes
- Year built: 2027
Utilities & green energy
- Sewer: Septic Tank
- Water: Well, Private
- Utilities for property: Sewer Connected, Water Connected
Community & HOA
Community
- Subdivision: Other
HOA
- Has HOA: Yes
- Amenities included: None
- HOA fee: $100 annually
- HOA name: TBD
Location
- Region: Chocowinity
Financial & listing details
- Price per square foot: $181/sqft
- Date on market: 10/10/2026
- Cumulative days on market: 1 day
- Listing agreement: Exclusive Right To Sell
- Listing terms: Cash,Conventional,FHA,USDA Loan,VA Loan
Estimated market value
Not available
Estimated sales range
Not available
Not available
Price history
| Date | Event | Price |
|---|---|---|
| 10/10/2026 | Listed for sale | $245,000$181/sqft |
Source:  Hive MLS #100609543 Report a problem Hive MLS #100609543 Report a problem | ||
Public tax history
Tax history is unavailable.
Monthly payment
Est. payment
Payment breakdown
Explore the cost of this home by adjusting the details. Changes won't be saved.Climate risks
Neighborhood: 27817
Nearby schools
Schools provided by the listing agent
- Elementary: Chocowinity Primary School
- Middle: Chocowinity Middle School
- High: Southside High School
Source: Hive MLS. This data may not be complete. We recommend contacting the local school district to confirm school assignments for this home.
Similar homes
- $239,9003 bd2 ba1.1k sqft115 Melissa Ann Court, Washington, NC 27889New Construction

 MLS ID #100609312, Cindy Kuhn, Berkshire Hathaway HomeServices Prime Properties. Hive MLS
 - $254,9003 bd2 ba1.2k sqft101 Melissa Ann Court, Washington, NC 27889New Construction
 MLS ID #100609342, Cindy Kuhn, Berkshire Hathaway HomeServices Prime Properties. Hive MLS
 - $254,9003 bd2 ba1.2k sqft120 Melissa Ann Court, Washington, NC 27889New ConstructionMLS ID #100609141, Cindy Kuhn, Berkshire Hathaway HomeServices Prime Properties. Hive MLS
- $255,0003 bd2 ba1.6k sqft1215 N Respess Street, Washington, NC 27889For Sale
 MLS ID #100607321, Alexis Brooks Linson, United Country Respess Real Estate. Hive MLS
 - $265,0003 bd2 ba1.7k sqft211 D Drive, Chocowinity, NC 27817For SaleMLS ID #100597388, Carter Hall, Turner Realty Team. Hive MLS
- $269,9003 bd2 ba1.3k sqft100 Melissa Ann Court, Washington, NC 27889New ConstructionMLS ID #100609105, Cindy Kuhn, Berkshire Hathaway HomeServices Prime Properties. Hive MLS
- $215,0002 bd2 ba1.1k sqft543 Boyd Street, Grimesland, NC 27837For SaleMLS ID #100608647, Caroline Johnson, Caroline Johnson Real Estate Inc. Hive MLS
- $249,0003 bd2 ba1.5k sqft614 E 6th Street, Washington, NC 27889For SaleMLS ID #100597654, Laura Mucci Gerard, The Rich Company. Hive MLS
- $275,0003 bd2 ba1.9k sqft903 Tucker Road, Grimesland, NC 27837For SaleMLS ID #100609159, Kevin Lee, Lee & Harrell Real Estate Professionals. Hive MLS
- $229,9003 bd2 ba1.1k sqft6081 Market St Ex Ext N, Washington, NC 27889New ConstructionMLS ID #100608522, Stephanie Smith, Select Premium Properties Inc.. Hive MLS
- $245,0003 bd2 ba1.8k sqft6429 River Road, Washington, NC 27889For SaleMLS ID #100597703, Maria D. Wilson, Coldwell Banker Sea Coast Advantage - Washington. Hive MLS
- $344,0003 bd2 ba1.4k sqft1134 Whichards Beach Road, Chocowinity, NC 27817For SaleMLS ID #100548947, Tom Atkins, The Rich Company. Hive MLS
- $294,9003 bd2 ba1.4k sqft102 Melissa Ann Court, Washington, NC 27889New ConstructionMLS ID #100609124, Cindy Kuhn, Berkshire Hathaway HomeServices Prime Properties. Hive MLS
- $360,0004 bd3 ba1.9k sqft377 Victoria Drive, Chocowinity, NC 27817For SaleMLS ID #100583183, Montana M Lausch, Seabird Realty. Hive MLS
- $290,0003 bd2 ba2k sqft400 Fort Hill Drive, Blounts Creek, NC 27814For SaleMLS ID #100607559, Brittany Van Staalduinen, United Country Respess Real Estate. Hive MLS
- $245,0003 bd2 ba1.2k sqft682 Cherry Road, Washington, NC 27889For SaleMLS ID #100586571, Danyel Hartley, eXp Realty. Hive MLS
- $335,0004 bd3 ba1.8k sqft135 Dean Drive, Chocowinity, NC 27817For SaleMLS ID #100589725, Thad Roberts, United Country Respess Real Estate. Hive MLS
- $254,9003 bd2 ba1.4k sqft206 Ellison Drive, Washington, NC 27889For SaleMLS ID #100591258, Bertha Pyne, Selective Homes. Hive MLS
- $329,9993 bd2 ba1.8k sqft17 Old Fort Shores Road, Chocowinity, NC 27817For SaleMLS ID #100601640, Keith K Eades, Palm Realty, Inc.. Hive MLS
- $299,9003 bd2 ba1.6k sqft103 Melissa Ann Court, Washington, NC 27889New ConstructionMLS ID #100609333, Cindy Kuhn, Berkshire Hathaway HomeServices Prime Properties. Hive MLS
