Welcome to 434 Tremingham Way, an impressive custom estate in The Reserve, one of Venice’s most private residential enclaves. Positioned on a beautifully landscaped homesite overlooking the sixth tee of the Panther Course and directly across from Plantation Golf & Country Club, this nearly 3,800-square-foot residence combines generous proportions, elegant interiors and an extraordinary collection of recent improvements. More than $280,000 was invested during 2025, including a heated saltwater pool and spa, a new 3.5-car garage addition, interior renovations, and refreshed landscaping and hardscaping. The spacious living room features a vaulted ceiling, new electric fireplace, stone mantel and expansive views across the lanai to the golf course. The renovated kitchen offers extensive KraftMaid soft-close cabinetry, abundant storage and an easy connection to the living and dining areas. A dedicated wine bar with refrigerator creates an inviting gathering place for entertaining and a stepping stone to the intimate dining room with elegant vaulted ceiling. The primary suite opens to the lanai through French doors and includes two walk-in closets and a renovated marble bathroom. Generous guest accommodations, an updated guest bathroom, a renovated pool bath with outdoor access, and a vaulted office or den provide excellent flexibility and possibly a fourth bedroom. Fresh interior paint, new lighting and ceiling fans, plantation shutters and an electric privacy shade complete the interior. Outdoor living is at the heart of this property. The new heated saltwater pool and spa are surrounded by elegant light-toned shell pavers and enhanced by lighted water features, sheer descents and a bubbler. The Hayward OmniLogic system provides app-based control, while two independent pumps allow the pool, spa and fountains to operate simultaneously. Additional features include automatic water-fill and release functions, an outdoor shower, and a whole-house water shutoff with pool bypass. The expansive screened lanai enjoys peaceful fairway views and includes a unique interior garden. Easy-pull hurricane protection extends across the rear of the home, and all the side windows while impact windows protect the front. New enclosure screening and doors, tropical landscaping, privacy hedging and palms behind the pool cage create a secluded, resort-style setting. The new envy worthy 3.5-car garage addition features hurricane-rated doors and windows, a painted floor and walls, built-in storage and a refrigerator. An extended brick-paver driveway provides parking for up to eight vehicles. The Reserve is a gated neighborhood of fewer than 80 custom estate homes within the Plantation Golf & Country Club community. Its oversized homesites, ranging from approximately one-third to more than one-half acre, are known for deep setbacks, mature landscaping, golf and water views, and exceptional privacy. Residents enjoy low HOA fees and no CDD fees. Club membership is optional and provides access to two 18-hole championship courses designed by Ron Garl, a 45,000-square-foot clubhouse with dining and social activities, 12 Har-Tru tennis courts, pickleball, fitness facilities, and a Junior Olympic-size swimming pool and spa. Located minutes from Wellen Park, approximately 15 minutes from historic downtown Venice and the Gulf beaches, and convenient to I-75, estate-sized living, exceptional amenities and the best of the Southwest Florida lifestyle.
For sale
$1,350,000
434 TREMINGHAM WAY, VENICE, FL 34293
3beds
3,747sqft
Single Family Residence
Built in 1991
0.37 Acres Lot
$-- Zestimate®
$360/sqft
$159/mo HOA
What's special
- 26 days
- 980
- 53
Zillow last checked:
Listing updated:
Listed by:
Liz Carvalho 941-800-8188,
COLDWELL BANKER REALTY 941-493-1000
Source: Stellar MLS,MLS#: N6145505 Originating MLS: Venice
Originating MLS: Venice
Facts & features
Interior
Bedrooms & bathrooms
- Bedrooms: 3
- Bathrooms: 3
- Full bathrooms: 3
Rooms
- Room types: Den/Library/Office, Family Room, Dining Room, Utility Room
Primary bedroom
- Features: Ceiling Fan(s), En Suite Bathroom, Walk-In Closet(s)
- Level: First
- Area: 323 Square Feet
- Dimensions: 17x19
Bedroom 2
- Features: Ceiling Fan(s), Built-in Closet
- Level: First
- Area: 210 Square Feet
- Dimensions: 14x15
Bedroom 3
- Features: Ceiling Fan(s), Built-in Closet
- Level: First
- Area: 210 Square Feet
- Dimensions: 14x15
Primary bathroom
- Features: Ceiling Fan(s), Dual Sinks, Exhaust Fan, Tub with Separate Shower Stall, Linen Closet
- Level: First
- Area: 154 Square Feet
- Dimensions: 14x11
Den
- Features: Ceiling Fan(s)
- Level: First
- Area: 288 Square Feet
- Dimensions: 16x18
Dining room
- Level: First
- Area: 288 Square Feet
- Dimensions: 16x18
Kitchen
- Features: Built-in Features, Granite Counters, Kitchen Island
- Level: First
- Area: 406 Square Feet
- Dimensions: 14x29
Laundry
- Level: First
- Area: 98 Square Feet
- Dimensions: 14x7
Living room
- Features: Ceiling Fan(s)
- Level: First
- Area: 1152 Square Feet
- Dimensions: 32x36
Heating
- Electric
Cooling
- Central Air, Zoned
Appliances
- Included: Oven, Cooktop, Dishwasher, Disposal, Dryer, Microwave, Range Hood, Washer, Wine Refrigerator
- Laundry: Inside, Laundry Room
Features
- Built-in Features, Ceiling Fan(s), Crown Molding, Dry Bar, Eating Space In Kitchen, High Ceilings, Primary Bedroom Main Floor, Solid Wood Cabinets, Stone Counters, Tray Ceiling(s), Walk-In Closet(s)
- Flooring: Carpet, Ceramic Tile, Luxury Vinyl, Marble
- Doors: Outdoor Shower
- Windows: Window Treatments, Hurricane Shutters
- Has fireplace: Yes
- Fireplace features: Electric, Living Room
Interior area
- Total structure area: 4,713
- Total interior livable area: 3,747 sqft
Video & virtual tour
Property
Parking
- Total spaces: 3
- Parking features: Driveway, Garage Faces Side, Golf Cart Parking, Guest, Off Street, Oversized
- Attached garage spaces: 3
- Has uncovered spaces: Yes
Features
- Levels: One
- Stories: 1
- Exterior features: Irrigation System, Lighting, Outdoor Shower, Rain Gutters
- Has private pool: Yes
- Pool features: Heated, In Ground, Lighting, Salt Water, Screen Enclosure
- Has spa: Yes
- Spa features: Heated, In Ground
- Has view: Yes
- View description: Golf Course
Lot
- Size: 0.37 Acres
- Features: Cul-De-Sac, Landscaped, Level, On Golf Course
- Residential vegetation: Mature Landscaping, Trees/Landscaped
Details
- Parcel number: 0443160021
- Zoning: RSF2
- Special conditions: None
Construction
Type & style
- Home type: SingleFamily
- Property subtype: Single Family Residence
Materials
- Block, Stucco
- Foundation: Slab
- Roof: Tile
Condition
- Completed
- New construction: No
- Year built: 1991
Utilities & green energy
- Sewer: Public Sewer
- Water: Public
- Utilities for property: Cable Connected, Electricity Connected, Sewer Connected, Sprinkler Recycled, Underground Utilities, Water Connected
Community & HOA
Community
- Features: Deed Restrictions, Gated Community - No Guard, Golf
- Security: Gated Community
- Pet fee: $0 monthly
- Subdivision: THE RESERVE
HOA
- Has HOA: Yes
- Amenities included: Gated, Optional Additional Fees
- Services included: Private Road
- HOA fee: $159 monthly
- HOA name: Erin Plautz
- HOA phone: 941-493-0287
- Second HOA name: Plantation
Location
- Region: Venice
Financial & listing details
- Price per square foot: $360/sqft
- Tax assessed value: $753,500
- Annual tax amount: $9,208
- Date on market: 9/8/2026
- Cumulative days on market: 26 days
- Listing terms: Cash,Conventional
- Ownership: Fee Simple
- Total actual rent: 0
- Electric utility on property: Yes
- Road surface type: Asphalt
Estimated market value
Not available
Estimated sales range
Not available
Not available
Price history
| Date | Event | Price |
|---|---|---|
| 9/8/2026 | Listed for sale | $1,350,000-3.2%$360/sqft |
Source:  Stellar MLS #N6145505 Report a problem Stellar MLS #N6145505 Report a problem | ||
| 6/5/2026 | Listing removed | $1,395,000$372/sqft |
Source: Stellar MLS #N6143112 Report a problem | ||
| 5/20/2026 | Price change | $1,395,000-2.1%$372/sqft |
Source: Stellar MLS #N6143112 Report a problem | ||
| 4/27/2026 | Listed for sale | $1,425,000$380/sqft |
Source: Stellar MLS #N6143112 Report a problem | ||
| 4/19/2026 | Pending sale | $1,425,000$380/sqft |
Source: Stellar MLS #N6143112 Report a problem | ||
| 4/6/2026 | Price change | $1,425,000-2.3%$380/sqft |
Source: Stellar MLS #N6143112 Report a problem | ||
| 3/6/2026 | Listed for sale | $1,459,000+35.1%$389/sqft |
Source: Stellar MLS #N6143112 Report a problem | ||
| 2/5/2025 | Sold | $1,080,000+103.8%$288/sqft |
Source: Public Record Report a problem | ||
| 5/22/2015 | Sold | $530,000-6.2%$141/sqft |
Source: Stellar MLS #N5902362 Report a problem | ||
| 3/25/2015 | Pending sale | $564,900$151/sqft |
Source: Laura B. Kopple, Inc. #N5902362 Report a problem | ||
| 1/17/2015 | Listed for sale | $564,900-1.9%$151/sqft |
Source: Laura B. Kopple, Inc. #N5902362 Report a problem | ||
| 10/1/2014 | Listing removed | $575,800$154/sqft |
Source: Laura B. Kopple, Inc. #N5784116 Report a problem | ||
| 4/1/2014 | Listed for sale | $575,800+41.5%$154/sqft |
Source: Laura B. Kopple, Inc. #N5784116 Report a problem | ||
| 8/16/2002 | Sold | $407,000$109/sqft |
Source: Public Record Report a problem | ||
Public tax history
| Year | Property taxes | Tax assessment |
|---|---|---|
| 2025 | $9,208 -5.6% | $753,500 -7% |
| 2024 | $9,757 -9.1% | $810,500 -9.8% |
| 2023 | $10,731 +18.7% | $898,100 +52.7% |
| 2022 | $9,037 +22.4% | $588,302 +10% |
| 2021 | $7,384 +10.8% | $534,820 +10% |
| 2020 | $6,662 +1.8% | $486,200 +0% |
| 2019 | $6,546 | $486,100 -8.1% |
| 2018 | $6,546 -7.3% | $528,900 +4.1% |
| 2017 | $7,063 +33.7% | $507,900 -2.1% |
| 2016 | $5,282 -26.6% | $518,800 +10.6% |
| 2015 | $7,195 +43.3% | $469,200 +27% |
| 2014 | $5,022 +0% | $369,476 |
| 2013 | $5,019 +2.7% | $369,476 +1.7% |
| 2012 | $4,887 +1.3% | $363,300 -0.3% |
| 2011 | $4,824 -1.2% | $364,385 +1.5% |
| 2010 | $4,883 -26% | $359,000 -12.3% |
| 2009 | $6,598 | $409,400 -21.5% |
| 2008 | $6,598 +0.2% | $521,701 +3% |
| 2007 | $6,583 | $506,506 +2.5% |
| 2006 | -- | $494,152 +3% |
| 2005 | -- | $479,759 +3% |
| 2004 | $6,945 -1.2% | $465,785 +1.9% |
| 2003 | $7,028 +0.3% | $457,100 +6.3% |
| 2002 | $7,007 -8.3% | $430,100 -14.4% |
| 2001 | $7,639 +3.7% | $502,600 +4% |
| 2000 | $7,366 | $483,300 |
Find assessor info on the county website
Monthly payment
Est. payment
Payment breakdown
Explore the cost of this home by adjusting the details. Changes won't be saved.Climate risks
Neighborhood: 34293
Nearby schools
Schools provided by the listing agent
- Elementary: Taylor Ranch Elementary
- Middle: Venice Area Middle
- High: Wellen Park High
Source: Stellar MLS. This data may not be complete. We recommend contacting the local school district to confirm school assignments for this home.
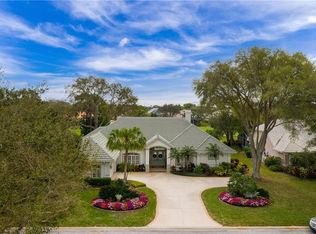
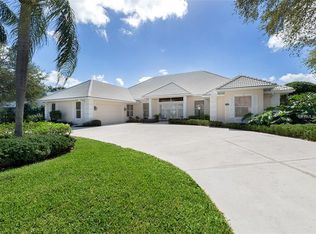
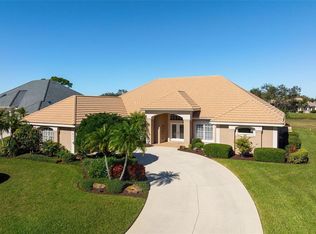
Similar homes
- $1,290,0004 bd4 ba3.2k sqft10908 BULLRUSH DRIVE, VENICE, FL 34293For Sale
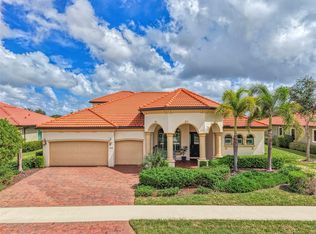
 MLS ID #N6145273, Betty Rucci, COLDWELL BANKER REALTY. Stellar MLS
 - $1,290,0003 bd3 ba3.6k sqft10965 BULLRUSH DRIVE, VENICE, FL 34293For Sale
 MLS ID #D6146966, Debi Harman, KELLER WILLIAMS ISLAND LIFE REAL ESTATE. Stellar MLS
 - $975,0003 bd4 ba2.3k sqft10422 MEDJOOL DRIVE, VENICE, FL 34293For Sale
 MLS ID #N6146010, Wayne Welsh, GULF SHORES REALTY ERA POWERED. Stellar MLS
 - $1,395,0003 bd3 ba2.8k sqft18045 HOME RUN DRIVE, VENICE, FL 34293For Sale
 MLS ID #N6145168, Walter Shepherd, COLDWELL BANKER REALTY. Stellar MLS
 - $1,200,0004 bd4 ba3.8k sqft13356 VERANDI STREET, VENICE, FL 34293For SaleMLS ID #C7527681, Shasta DeGraw, REALTY ONE GROUP MVP. Stellar MLS
- $1,200,0003 bd3 ba2.5k sqft11564 GLEAMING TERRACE, VENICE, FL 34293For SaleMLS ID #N6145940, Tracy Pierce, MICHAEL SAUNDERS & COMPANY. Stellar MLS
- $719,9004 bd2 ba2.2k sqft13834 VANCANZA DRIVE, VENICE, FL 34293For SaleMLS ID #A4704082, Sean Seward, PA, KELLER WILLIAMS ISLAND LIFE REAL ESTATE. Stellar MLS
- $869,9004 bd3 ba2.3k sqft13652 CLASSICO COURT, VENICE, FL 34293For SaleMLS ID #N6144438, Kate Hosein, CENTURY 21 SCHMIDT REAL ESTATE. Stellar MLS
- $849,9005 bd5 ba3.3k sqft20275 GRANLAGO DRIVE, VENICE, FL 34293For SaleMLS ID #N6145141, Kevin Hanley, KELLER WILLIAMS ISLAND LIFE REAL ESTATE. Stellar MLS
- $899,9004 bd4 ba3.1k sqft11909 HUNTERS CREEK ROAD, VENICE, FL 34293For SaleMLS ID #N6144797, Erik Dunigan, EVOLVE REAL ESTATE. Stellar MLS
- $1,075,0004 bd4 ba3.4k sqft309 S STONE BRIAR CREEK DRIVE, VENICE, FL 34292For SaleMLS ID #N6145242, Colleen Martens, EXP REALTY LLC. Stellar MLS
- $1,398,5554 bd3 ba2.9k sqft18185 HOME RUN DRIVE, VENICE, FL 34293New ConstructionMLS ID #A4687926, Kylie Bowman, FLORIDA LIFE TEAM LLC. Stellar MLS
- $685,0003 bd3 ba2.3k sqft19556 PETRINO STREET, VENICE, FL 34293For SaleMLS ID #N6144877, Erik Dunigan, EVOLVE REAL ESTATE. Stellar MLS
- $739,9003 bd2 ba2k sqft23709 WAVERLY CIRCLE, VENICE, FL 34293For SaleMLS ID #D6148607, Debi Harman, KELLER WILLIAMS ISLAND LIFE REAL ESTATE. Stellar MLS
- $874,9003 bd3 ba2.4k sqft21221 WACISSA DRIVE, VENICE, FL 34293For SaleMLS ID #A4700704, Tessa Robbins, PA, KELLER WILLIAMS ON THE WATER S. Stellar MLS
- $795,0003 bd2 ba2.1k sqft13061 RINELLA STREET, VENICE, FL 34293For SaleMLS ID #N6145332, Erik Dunigan, EVOLVE REAL ESTATE. Stellar MLS
- $700,0003 bd3 ba2.4k sqft11876 HUNTERS CREEK ROAD, VENICE, FL 34293For SaleMLS ID #N6144188, Tiffany Habedank, EVOLVE REAL ESTATE. Stellar MLS
- $869,0003 bd4 ba2.3k sqft24232 GALLBERRY DRIVE, VENICE, FL 34293For SaleMLS ID #D6148361, Debi Harman, KELLER WILLIAMS ISLAND LIFE REAL ESTATE. Stellar MLS
- $699,9994 bd3 ba3k sqft19815 BRIDGETOWN LOOP, VENICE, FL 34293For SaleMLS ID #N6145511, Domenica Riggio, COLDWELL BANKER REALTY. Stellar MLS
