Prime Brighton Location with Endless Potential! The flexible capecod layout includes a first-floor bedroom, an enclosed rear porch, an attached one-car garage, and a side carport providing additional parking and storage options. The classic Cape design offers timeless appeal, while the sought-after location adds to its investment potential.
Bring your vision and unlock the possibilities with this Cape Cod home located in the Town of Brighton and Brighton School District! Offering 4 bedrooms and 1.5 baths, this property presents an exciting opportunity for the creative homeowner with know-how, house flipper, rental investor, or renovation enthusiast looking to transform a property and build equity. Ready for renovations, this home can be the canvas waiting for your vision and creativity.
Conveniently located near shopping, expressways, and just minutes from the City of Rochester, this property offers easy highway access for commuters, along with nearby recreational opportunities along the Erie Canal and its historic lock systems.
Whether you're looking for your next fix-and-flip project, a long-term rental opportunity, or desire a homeowner sweat equity project, this property is ready for its next chapter. Bring your creativity, explore the possibilities, and envision the value you could create on this Brighton home!
Delayed negotiations begin Saturday October 24th at 10am. Opportunity knocks in Brighton with a closer look and bring your vision!
Active
$125,000
434 Warren Ave, Rochester, NY 14618
4beds
1,050sqft
Single Family Residence
Built in 1917
0.4 Acres Lot
$252,300 Zestimate®
$119/sqft
$-- HOA
What's special
First-floor bedroomAttached one-car garageEnclosed rear porch
- 3 days
- 1,803
- 184
Zillow last checked:
Listing updated:
Listed by:
RE/MAX Realty Group 585-248-0250,
Bradley J. Newton 585-389-1020
Source: NYSAMLSs,MLS#: R1722395 Originating MLS: Rochester
Facts & features
Interior
Bedrooms & bathrooms
- Bedrooms: 4
- Bathrooms: 2
- Full bathrooms: 1
- 1/2 bathrooms: 1
- Main level bathrooms: 1
- Main level bedrooms: 1
Heating
- Gas, Forced Air
Appliances
- Included: Gas Water Heater, See Remarks
- Laundry: In Basement
Features
- Separate/Formal Dining Room, Separate/Formal Living Room, Bedroom on Main Level
- Flooring: Carpet, Varies, Vinyl
- Windows: Thermal Windows
- Basement: Full
- Has fireplace: No
Interior area
- Total structure area: 1,050
- Total interior livable area: 1,050 sqft
Property
Parking
- Total spaces: 1
- Parking features: Attached, Electricity, Garage, Other
- Attached garage spaces: 1
Features
- Exterior features: Blacktop Driveway, Enclosed Porch, Porch
Lot
- Size: 0.4 Acres
- Dimensions: 80 x 236
- Features: Near Public Transit, Rectangular, Rectangular Lot, Residential Lot
Details
- Parcel number: 2620001500700002055000
- Special conditions: Standard
Construction
Type & style
- Home type: SingleFamily
- Architectural style: Cape Cod,Two Story
- Property subtype: Single Family Residence
Materials
- Vinyl Siding, Copper Plumbing
- Foundation: Block
- Roof: Shingle
Condition
- Resale
- Year built: 1917
Utilities & green energy
- Electric: Circuit Breakers
- Sewer: Connected
- Water: Connected, Public
- Utilities for property: Electricity Connected, High Speed Internet Available, Sewer Connected, Water Connected
Community & HOA
Community
- Subdivision: Warren Park
Location
- Region: Rochester
Financial & listing details
- Price per square foot: $119/sqft
- Tax assessed value: $159,700
- Annual tax amount: $8,245
- Date on market: 10/16/2026
- Listing terms: Cash,Rehab Financing
Estimated market value
$252,300
$214,000 - $288,000
$2,420/mo
Price history
| Date | Event | Price |
|---|---|---|
| 10/16/2026 | Listed for sale | $125,000+15.7%$119/sqft |
Source:  NYSAMLSs #R1722395 Report a problem | ||
| 8/23/2005 | Sold | $108,000$103/sqft |
Source: Public Record Report a problem | ||
Public tax history
| Year | Property taxes | Tax assessment |
|---|---|---|
| 2025 | -- | $159,700 |
| 2024 | -- | $159,700 |
| 2023 | -- | $159,700 |
| 2022 | -- | $159,700 |
| 2021 | -- | $159,700 |
| 2020 | -- | $159,700 |
| 2018 | -- | $159,700 +16.6% |
| 2017 | $3,946 | $137,000 |
| 2016 | -- | $137,000 |
| 2015 | -- | $137,000 |
| 2014 | -- | $137,000 |
| 2013 | -- | $137,000 |
| 2012 | -- | $137,000 |
| 2011 | -- | $137,000 |
| 2010 | -- | $137,000 |
| 2009 | -- | $137,000 +50.5% |
| 2007 | -- | $91,000 |
| 2006 | -- | $91,000 |
| 2005 | -- | $91,000 |
| 2004 | -- | $91,000 |
| 2003 | -- | $91,000 -14.4% |
| 2002 | -- | $106,300 +36.3% |
| 2001 | -- | $78,000 |
| 2000 | -- | $78,000 |
Find assessor info on the county website
Monthly payment
Climate risks
Neighborhood: 14618
Nearby schools
Schools provided by the listing agent
- High: Brighton High
- District: Brighton
Source: NYSAMLSs. This data may not be complete. We recommend contacting the local school district to confirm school assignments for this home.

Similar homes
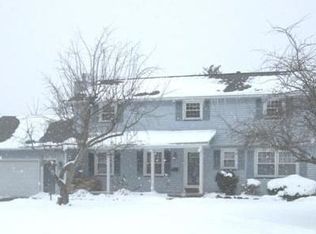
- $124,9002 bd2 ba1.2k sqft2061 E Main St, Rochester, NY 14609For Sale
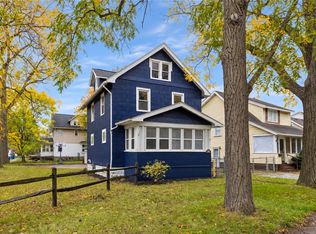
 MLS ID #R1721760, Jason M Ruffino, Listing by: RE/MAX Plus. NYSAMLSs
- $125,0003 bd1 ba1.5k sqft133 Fairview Ave, Rochester, NY 14619For Sale
 MLS ID #R1722510, Carole J. Snow, Listing by: RE/MAX Realty Group. NYSAMLSs
- $120,0004 bd1 ba1k sqft113 Seager St, Rochester, NY 14620For Sale
 MLS ID #R1720461, Eric S. McQuistion, Listing by: G & M Properties. NYSAMLSs
- $139,9003 bd1 ba1.2k sqft77 Rosemary Dr, Rochester, NY 14621For Sale
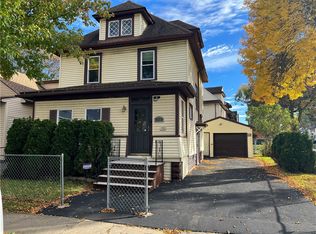 MLS ID #R1722935, Robert J. Downs Sr, Listing by: Howard Hanna. NYSAMLSs
- $129,9003 bd2 ba1.2k sqft86 Miller St, Rochester, NY 14605For SaleMLS ID #R1722299, Sharon M. Quataert, Listing by: Century 21 APEX. NYSAMLSs
- $119,9002 bd1 ba1k sqft106 Cottage St, Rochester, NY 14608For SaleMLS ID #R1721838, Gabrielle L. Marino, Listing by: Revolution Real Estate. NYSAMLSs
- $109,9003 bd1 ba1.1k sqft258 Jefferson Ter, Rochester, NY 14611For SaleMLS ID #R1719092, Nicole Noon, Listing by: eXp Realty, LLC. NYSAMLSs
- $109,9003 bd1 ba841 sqft102 Cottage St, Rochester, NY 14608For SaleMLS ID #R1720718, Gabrielle L. Marino, Listing by: Revolution Real Estate. NYSAMLSs
- $175,0004 bd1 ba1.5k sqft1585 Creek St, Rochester, NY 14625For SaleMLS ID #R1723356, Alan J. Wood, Listing by: RE/MAX Plus. NYSAMLSs
- $129,9003 bd2 ba1.1k sqft65 Devonshire Ct, Rochester, NY 14619For SaleMLS ID #R1717059, Orlando J. Ortiz, Listing by: ROC Real Capital, LLC. NYSAMLSs
- $99,0004 bd1 ba1.4k sqft26-32 Lenox St, Rochester, NY 14611For SaleMLS ID #R1722259, Shaheen Hyde, Listing by: Coldwell Banker Custom Realty. NYSAMLSs
- $139,9002 bd2 ba950 sqft29 Lost Mountain Trl, Rochester, NY 14625For SaleMLS ID #R1719602, Maria Casale, Listing by: Howard Hanna. NYSAMLSs
- $99,9003 bd1 ba1.1k sqft174 Prentiss Way, Henrietta, NY 14467For SaleMLS ID #R1722472, Michael T. Junge, Listing by: RE/MAX Plus. NYSAMLSs
- $120,0003 bd1 ba1.1k sqft146 Rosemary Dr, Rochester, NY 14621For SaleMLS ID #R1716950, Orlando J. Ortiz, Listing by: ROC Real Capital, LLC. NYSAMLSs
- $180,0003 bd2 ba1.2k sqft136 Brookdale Ave, Rochester, NY 14619For SaleMLS ID #R1722442, Michael A. O'Connor, Listing by: Empire Realty Group. NYSAMLSs
- $94,9003 bd2 ba1.2k sqft48 Garnet St, Rochester, NY 14609For SaleMLS ID #R1721658, Anthony C. Butera, Listing by: Keller Williams Realty Greater Rochester. NYSAMLSs
- $179,9003 bd3 ba1.5k sqft308 Madison St, East Rochester, NY 14445For SaleMLS ID #R1722315, Scott G. Tantalo, Listing by: Keller Williams Realty Greater Rochester. NYSAMLSs
- $169,9003 bd2 ba1.4k sqft16 Clifton St, Rochester, NY 14608For SaleMLS ID #R1721021, Nisaa Reed, Listing by: NORCHAR, LLC. NYSAMLSs
- $140,0002 bd1 ba1k sqft202 Pennsylvania Ave, Rochester, NY 14609For SaleMLS ID #R1717152, Zach Warner, Listing by: Elysian Homes by Mark Siwiec and Associates. NYSAMLSs
