If you've been searching for that rare sweet spot between peaceful country living and everyday convenience — you just found it.
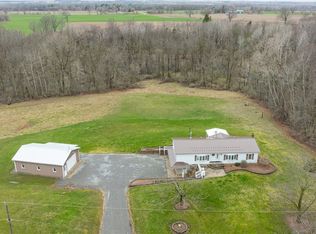
Six and a half acres of mixed woods and open pasture along a quiet town road, yet just 25 minutes from Rochester and the airport. The charming Cape Cod delivers 2,875 sq ft of thoughtfully designed living across 3 bedrooms and 2.5 baths. The updated farmhouse kitchen features an apron-front sink, butcher block counters, and stainless appliances — the kind of space where people naturally gather. A Jøtul cast iron wood stove anchors the living room with warmth and character.
The main floor includes a bedroom and full bath with a large walk-in tiled shower. Upstairs: a spacious primary suite, second bedroom, full bath, and a light-filled loft with skylight — ideal for a home office or gym. The fully finished walkout basement adds flexible living space, a dedicated shop/mechanical area, and laundry.
Outside, a circular drive leads to a detached 2.5-car garage with shop space. A 20x40 barn opens to fully fenced pasture, ready for horses or chickens. A generous paver patio overlooks the pasture — more private park than backyard. Fruit and nut trees, a creek, and a pond complete the picture.
Standby generator hookup, well with softener and filtration, 200-amp service, 50-year roof (2015), new septic and leech field (2018).
Showing by appointment.
Closed
Zillow last checked:
Listing updated:
Bought with:
Diane Calcagno-Jackson, 40GI1082225
RE/MAX Realty Group
Source: NYSAMLSs,MLS#: R1688217 Originating MLS: Rochester
Originating MLS: RochesterPrice history
| Date | Event | Price |
|---|---|---|
| 7/10/2026 | Sold | $450,000-9.8%$157/sqft |
Source:  NYSAMLSs #R1688217 Report a problem NYSAMLSs #R1688217 Report a problem | ||
| 6/17/2026 | Pending sale | $499,000$174/sqft |
Source: NYSAMLSs #R1688217 Report a problem | ||
| 6/5/2026 | Listed for sale | $499,000+66.3%$174/sqft |
Source: NYSAMLSs #R1688217 Report a problem | ||
| 4/2/2020 | Sold | $300,000+3.8%$104/sqft |
Source: NYSAMLSs #R1245729 Report a problem | ||
| 2/12/2020 | Pending sale | $289,000$101/sqft |
Source: Smart Real Estate #R1245729 Report a problem | ||
| 11/1/2019 | Price change | $289,000-3.3%$101/sqft |
Source: Smart Real Estate #R1231508 Report a problem | ||
| 10/22/2019 | Price change | $299,000-6.5%$104/sqft |
Source: Smart Real Estate #R1231508 Report a problem | ||
| 10/11/2019 | Listed for sale | $319,900$111/sqft |
Source: Smart Real Estate #R1231508 Report a problem | ||
Sell for more on Zillow
Get a Zillow Showcase℠ listing at no additional cost and you could sell for .
$453,600
2% more
+$9,072
With Zillow Showcase(estimated)
$462,672
