Pictures do not do this property justice. The peace and quiet of the country, but not too far from the conveniences of city life. You'll be moved in just in time to host end of school year parties with this gorgeous in ground pool. This home was beautifully and thoughtfully designed, it's obvious as soon as you walk in. No details were left untouched from the living room ceiling, to the spacious bedrooms, tall doorways, quartz counters, oversized closets, tile selections, wood floors, electric shades, upgraded iron front door and so much more. 3 bedrooms, separate office, huge game room, 3 full bathrooms, 3 car garage, oversized driveway, fenced in pool area with covered back porch on a quiet street all on 2 acres with no HOA - sounds like the total package to me. Call your favorite realtor and schedule your showing.
Sold
Price Unknown
434 Younger Ranch Rd, Azle, TX 76020
3beds
3,072sqft
Single Family Residence
Built in 2020
2.01 Acres Lot
$794,400 Zestimate®
$--/sqft
$4,647 Estimated rent
Home value
$794,400
$755,000 - $834,000
$4,647/mo
Zestimate® history
Owner options
List your home for rent
$4,647/mo
Rent Zestimate®
Find your next renter with Zillow Rental Manager. Plus, with online applications, you can quickly screen prospective tenants – for free.
$4,647/mo
Rent Zestimate®
Refinance and save
Refinancing to a lower rate could help reduce your monthly payments and save thousands over the life of the loan.
Explore your selling options
Work with a Zillow partner agent
Leverage their expertise and Zillow's premium Showcase listings to get your home seen by more buyers.
Get startedList with your own agent
Get your home in front of millions of buyers by listing it on Zillow.
Learn how to do itSell it yourself
Take full control of how buyers see your home on Zillow by listing For Sale by Owner (FSBO).
List your homeWhat's special
Gorgeous in ground poolWood floorsSeparate officeSpacious bedroomsFenced in pool areaQuartz countersQuiet street
Zillow last checked:
Listing updated:
Listed by:
Crystal Moreno 0678459 877-366-2213,
LPT Realty, LLC 877-366-2213
Bought with:
Brooke Drescher, 0698723
Matlock Real Estate Group
Source: NTREIS,MLS#: 21260825
Facts & features
Interior
Bedrooms & bathrooms
- Bedrooms: 3
- Bathrooms: 3
- Full bathrooms: 3
Primary bedroom
- Features: Closet Cabinetry, Ceiling Fan(s), Double Vanity, En Suite Bathroom, Garden Tub/Roman Tub, Sitting Area in Primary, Separate Shower, Walk-In Closet(s)
- Level: First
- Dimensions: 1 x 1
Bedroom
- Features: Ceiling Fan(s), Split Bedrooms, Walk-In Closet(s)
- Level: First
- Dimensions: 1 x 1
Bedroom
- Features: Ceiling Fan(s), En Suite Bathroom, Split Bedrooms
- Level: First
- Dimensions: 1 x 1
Primary bathroom
- Features: Closet Cabinetry, Dual Sinks, Double Vanity, En Suite Bathroom, Garden Tub/Roman Tub, Sitting Area in Primary, Separate Shower
- Level: First
- Dimensions: 1 x 1
Dining room
- Level: First
- Dimensions: 1 x 1
Other
- Features: Built-in Features
- Level: First
- Dimensions: 1 x 1
Other
- Features: Built-in Features
- Level: First
- Dimensions: 1 x 1
Game room
- Features: Ceiling Fan(s)
- Level: First
- Dimensions: 1 x 1
Kitchen
- Features: Breakfast Bar, Built-in Features, Butler's Pantry, Eat-in Kitchen, Kitchen Island, Pantry, Walk-In Pantry
- Level: First
- Dimensions: 1 x 1
Laundry
- Features: Built-in Features
- Level: First
- Dimensions: 1 x 1
Living room
- Features: Ceiling Fan(s), Fireplace
- Level: First
- Dimensions: 1 x 1
Office
- Features: Ceiling Fan(s)
- Level: First
- Dimensions: 1 x 1
Heating
- Central, Electric, Heat Pump
Cooling
- Central Air, Electric, Heat Pump
Appliances
- Included: Dishwasher, Disposal
Features
- Cable TV
- Flooring: Carpet, Ceramic Tile, Wood
- Windows: Window Coverings
- Has basement: No
- Number of fireplaces: 1
- Fireplace features: Heatilator, Propane
Interior area
- Total interior livable area: 3,072 sqft
Property
Parking
- Total spaces: 3
- Parking features: Driveway, Garage, Garage Door Opener, Garage Faces Side
- Attached garage spaces: 3
Features
- Levels: One
- Stories: 1
- Patio & porch: Rear Porch, Front Porch, Covered
- Exterior features: Lighting, Rain Gutters
- Pool features: Heated, In Ground, Outdoor Pool, Pool, Pool/Spa Combo
- Fencing: Metal,Partial
Lot
- Size: 2.01 Acres
- Features: Acreage, Back Yard, Lawn, Landscaped, Native Plants, Sprinkler System, Few Trees
Details
- Parcel number: R000112890
- Other equipment: Other
Construction
Type & style
- Home type: SingleFamily
- Architectural style: Detached
- Property subtype: Single Family Residence
Materials
- Brick, Rock, Stone
- Foundation: Slab
- Roof: Composition
Condition
- Year built: 2020
Utilities & green energy
- Sewer: Aerobic Septic, Septic Tank
- Water: Well
- Utilities for property: Electricity Available, Septic Available, Underground Utilities, Water Available, Cable Available
Green energy
- Energy efficient items: HVAC, Insulation, Thermostat, Windows
- Water conservation: Water-Smart Landscaping
Community & HOA
Community
- Subdivision: Younger Ranch Estates Pc
HOA
- Has HOA: No
Location
- Region: Azle
Financial & listing details
- Tax assessed value: $808,669
- Annual tax amount: $13,426
- Date on market: 5/7/2026
- Cumulative days on market: 6 days
- Listing terms: Cash,Conventional,FHA,VA Loan
- Exclusions: Guitar mounts, guitars, tv mounts & tv, curtain rods & curtains
Price history
| Date | Event | Price |
|---|---|---|
| 6/17/2026 | Sold | -- |
Source: NTREIS #21260825 Report a problem | ||
| 5/20/2026 | Pending sale | $799,000$260/sqft |
Source: NTREIS #21260825 Report a problem | ||
| 5/13/2026 | Contingent | $799,000$260/sqft |
Source: NTREIS #21260825 Report a problem | ||
| 5/7/2026 | Listed for sale | $799,000$260/sqft |
Source: NTREIS #21260825 Report a problem | ||
Public tax history
| Year | Property taxes | Tax assessment |
|---|---|---|
| 2025 | $4,652 -1.2% | $808,669 +2.2% |
| 2024 | $4,709 +1.9% | $791,576 |
| 2023 | $4,619 +33.9% | $791,576 +46.9% |
| 2022 | $3,449 -2.5% | $538,960 |
| 2021 | $3,539 +2568.9% | $538,960 +2710% |
| 2020 | $133 | $19,180 |
Find assessor info on the county website
Neighborhood: 76020
Nearby homes
- $740,000-- bd-- ba2.8k sqft430 Younger Ranch Rd, Azle, TX 76020Off Market
- $723,400-- bd-- ba2.7k sqft442 Younger Ranch Rd, Azle, TX 76020Off Market
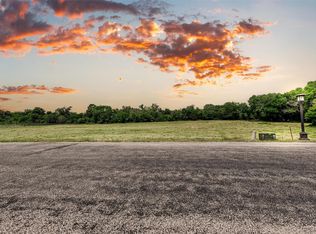
- $--4.916 Acres1031 & 1035 Newsom Ranch Way, Azle, TX 76020Sold
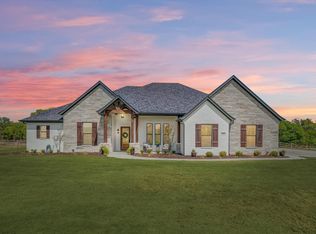
- $--4 bd3 ba2.8k sqft1027 Newsom Ranch Way, Azle, TX 76020Sold
- $852,6003 bd3 ba3k sqft443 Younger Ranch Rd, Azle, TX 76020Off Market
- $47,9403 bd3 ba3k sqft443 Younger Ranch Rd, Azle, TX 76020Off Market
- $620,500-- bd-- ba2.3k sqft435 Younger Ranch Rd, Azle, TX 76020Off Market
- $736,400-- bd-- ba2.7k sqft422 Younger Ranch Rd, Azle, TX 76020Off Market
Nearby schools
GreatSchools rating
- 8/10Silver Creek Elementary SchoolGrades: PK-4Distance: 2.9 mi
- 4/10Santo Forte J High SchoolGrades: 7-8Distance: 7.8 mi
- 6/10Azle High SchoolGrades: 9-12Distance: 6.7 mi
Schools provided by the listing agent
- Elementary: Silver Creek
- Middle: Azle
- High: Azle
- District: Azle ISD
Source: NTREIS. This data may not be complete. We recommend contacting the local school district to confirm school assignments for this home.
Get a cash offer in 3 minutes
Find out how much your home could sell for in as little as 3 minutes with a no-obligation cash offer.
Estimated market value
$794,400
Get a cash offer in 3 minutes
Find out how much your home could sell for in as little as 3 minutes with a no-obligation cash offer.
Estimated market value
$794,400
- Texas
- Parker County
- Fort Worth
- 76020
- 434 Younger Ranch Rd
Nearby cities
Nearby neighborhoods
Nearby zip codes
Other Fort Worth Topics
