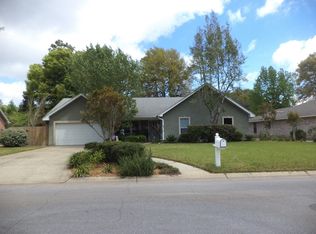
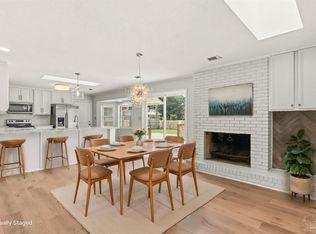
This beautifully maintained home is in one of Pensacola’s most sought-after neighborhoods—a place where kids play outside, neighbors stop to chat, and people know one another. The first floor welcomes you with a beautiful foyer, staircase, wood flooring, custom trim, and wood blinds throughout. Just off the foyer are the formal dining room and a spacious fourth bedroom currently used as a private office, with new French doors that make the space especially versatile. The generous kitchen features fresh countertops, real-wood cabinetry, an eat-in island, newer appliances, and a large under-stair pantry, opening to a family room with fireplace and backyard views. Stylish, crisp, and exceptionally well cared for, the home also offers fresh interior and exterior paint, an updated half bath, updated lighting and ceiling fans, and numerous thoughtful touches. Upstairs, the primary suite features a bath with an oversized shower and two shower heads. Two additional bedrooms, a guest bath, additional closets, and a walk-in attic provide plenty of space, with room for seasonal décor or a future finished living area. Outside, the screened pool is the centerpiece of the backyard, with a pergola, a new outdoor shower perfect for rinsing off after a swim, perennial flowers, and low-maintenance landscaping. The fence was replaced in 2025; pool enclosure in 2020; pool pump in 2023; and recently painted pool deck. Other major improvements include a 2020 roof, HVAC systems replaced in 2021 and 2023, a 2018 water heater, hurricane-rated doors, shutters, a reinforced roof, spray foam insulation, and mesh gutter guards. The neighborhood features mostly cul-de-sacs, annual holiday celebrations, cookouts, and a voluntary HOA supported by neighbors who enjoy gathering. The bluffs are a short walk away, with nearby sidewalks and bike lanes connecting you to multiple parks, including Optimist soccer fields.
Pending
$495,000
4340 Irongate Rd, Pensacola, FL 32504
4beds
2,272sqft
Single Family Residence
Built in 1984
10,454 Square Feet Lot
$-- Zestimate®
$218/sqft
$3/mo HOA
What's special
- 33 days
- 896
- 49
Likely to sell faster than
Zillow last checked:
Listing updated:
Listed by:
Ruth Greene 850-206-6071,
Navy To Navy Homes
Source: PAR,MLS#: 688284
Facts & features
Interior
Bedrooms & bathrooms
- Bedrooms: 4
- Bathrooms: 3
- Full bathrooms: 2
- 1/2 bathrooms: 1
Rooms
- Room types: Office
Primary bedroom
- Level: Second
- Area: 234.11
- Dimensions: 16.33 x 14.33
Bedroom
- Level: Second
- Area: 153.06
- Dimensions: 12.08 x 12.67
Bedroom 1
- Level: Second
- Area: 143.99
- Dimensions: 11.92 x 12.08
Dining room
- Level: First
- Area: 146
- Dimensions: 12 x 12.17
Kitchen
- Level: First
- Area: 272.71
- Dimensions: 19.25 x 14.17
Living room
- Level: First
- Area: 257.83
- Dimensions: 18.42 x 14
Office
- Level: First
- Area: 184.77
- Dimensions: 15.08 x 12.25
Heating
- Central, Fireplace(s)
Cooling
- Central Air, Ceiling Fan(s)
Appliances
- Included: Electric Water Heater, Dishwasher, Disposal, Microwave, Refrigerator
- Laundry: W/D Hookups
Features
- Ceiling Fan(s), Crown Molding
- Flooring: Hardwood, Tile, Carpet
- Windows: Blinds
- Has basement: No
- Has fireplace: Yes
Interior area
- Total structure area: 2,272
- Total interior livable area: 2,272 sqft
Property
Parking
- Total spaces: 2
- Parking features: 2 Car Garage
- Garage spaces: 2
Features
- Levels: Two
- Stories: 2
- Has private pool: Yes
- Pool features: In Ground, Screen Enclosure
Lot
- Size: 10,454 Square Feet
- Features: Interior Lot
Details
- Parcel number: 111s295100031003
- Zoning description: City
Construction
Type & style
- Home type: SingleFamily
- Architectural style: Colonial
- Property subtype: Single Family Residence
Materials
- Brick
- Foundation: Slab
- Roof: Shingle
Condition
- Resale
- New construction: No
- Year built: 1984
Utilities & green energy
- Electric: Circuit Breakers
- Sewer: Public Sewer
- Water: Public
Green energy
- Energy efficient items: Heat Pump
Community & HOA
Community
- Subdivision: Ironwood
HOA
- Has HOA: Yes
- Services included: None
- HOA fee: $35 annually
Location
- Region: Pensacola
Financial & listing details
- Price per square foot: $218/sqft
- Tax assessed value: $333,547
- Annual tax amount: $3,815
- Price range: $495K - $495K
- Date on market: 8/31/2026
- Cumulative days on market: 12 days
- Road surface type: Paved
Estimated market value
Not available
Estimated sales range
Not available
Not available
Price history
| Date | Event | Price |
|---|---|---|
| 9/25/2026 | Pending sale | $495,000$218/sqft |
Source:  PAR #688284 Report a problem PAR #688284 Report a problem | ||
| 9/6/2026 | Contingent | $495,000$218/sqft |
Source: PAR #688284 Report a problem | ||
| 9/1/2026 | Listed for sale | $495,000+8.8%$218/sqft |
Source: PAR #688284 Report a problem | ||
| 2/22/2024 | Sold | $455,000-4.2%$200/sqft |
Source: PAR #635814 Report a problem | ||
| 2/19/2024 | Pending sale | $475,000$209/sqft |
Source: PAR #635814 Report a problem | ||
| 1/14/2024 | Contingent | $475,000$209/sqft |
Source: PAR #635814 Report a problem | ||
| 12/30/2023 | Price change | $475,000-2.1%$209/sqft |
Source: PAR #635814 Report a problem | ||
| 12/3/2023 | Price change | $485,000-3%$213/sqft |
Source: PAR #635814 Report a problem | ||
| 11/1/2023 | Listed for sale | $499,900+60.2%$220/sqft |
Source: PAR #635814 Report a problem | ||
| 7/17/2020 | Sold | $312,000+78.3%$137/sqft |
Source: PAR #572647 Report a problem | ||
| 8/6/2003 | Sold | $175,000+4.2%$77/sqft |
Source: Public Record Report a problem | ||
| 10/31/2001 | Sold | $168,000$74/sqft |
Source: Public Record Report a problem | ||
Public tax history
| Year | Property taxes | Tax assessment |
|---|---|---|
| 2024 | $3,815 +2.1% | $333,547 +4.5% |
| 2023 | $3,735 +2.7% | $319,157 +8.3% |
| 2022 | $3,637 +0.8% | $294,644 +20% |
| 2021 | $3,607 +57.2% | $245,615 +12.3% |
| 2020 | $2,294 +2.3% | $218,728 +5.2% |
| 2019 | $2,243 | $207,989 +22.7% |
| 2018 | $2,243 +0.7% | $169,556 +2.1% |
| 2017 | $2,226 +0.9% | $166,069 +2.1% |
| 2016 | $2,207 +1.3% | $162,654 +0.7% |
| 2015 | $2,178 | $161,524 +0.8% |
| 2014 | $2,178 | $160,243 +1.5% |
| 2013 | -- | $157,875 -0.8% |
| 2012 | -- | $159,132 -3.3% |
| 2011 | -- | $164,483 -2.9% |
| 2010 | -- | $169,481 -1.8% |
| 2009 | -- | $172,532 +0.1% |
| 2008 | -- | $172,360 +3% |
| 2007 | -- | $167,340 +2.5% |
| 2006 | -- | $163,260 +3% |
| 2005 | -- | $158,510 +3% |
| 2004 | -- | $153,890 +19.9% |
| 2003 | -- | $128,320 +2.4% |
| 2002 | -- | $125,310 +3% |
| 2001 | -- | $121,700 +3% |
| 2000 | -- | $118,160 +2.7% |
| 1999 | -- | $115,050 |
Find assessor info on the county website
Monthly payment
Est. payment
Payment breakdown
Explore the cost of this home by adjusting the details. Changes won't be saved.Climate risks
Neighborhood: La Mirage
Nearby schools
Schools provided by the listing agent
- Elementary: Scenic Heights
- Middle: FERRY PASS
- High: Washington
Source: PAR. This data may not be complete. We recommend contacting the local school district to confirm school assignments for this home.
Similar homes
- $365,0003 bd2 ba1.5k sqft4200 Lynn Ora Dr, Pensacola, FL 32504For Sale
 MLS ID #688569, Allison Brandt, Levin Rinke Realty. PAR
 - $425,0003 bd3 ba1.8k sqft3550 Marjean Dr, Pensacola, FL 32504For Sale
 MLS ID #684184, Elaine Hayward, Avenue Realty. PAR
 - $535,0004 bd3 ba2.8k sqft3014 Magnolia Ave, Pensacola, FL 32503For Sale
 MLS ID #684887, Allison Brandt, Levin Rinke Realty. PAR
 - $597,0005 bd3 ba2.6k sqft4401 N 12th Ave, Pensacola, FL 32503For Sale
 MLS ID #688394, David Lewis, Properties of Pensacola, LLC. PAR
