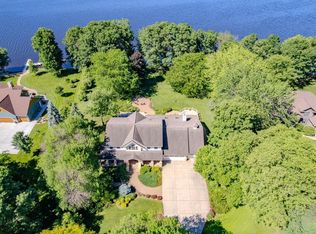
Welcome to Mystic Ponds Estate, where country living meets incredible opportunity. This beautiful remodeled Cape Cod?style home offers 4 bedrooms, 3 baths, and over 2,716 sq ft of thoughtfully designed living space. Enjoy the warmth of in-floor heating, main floor primary bedroom with en suite bathroom, a spacious rec room, and an attached 3-car garage. Set on 40 serene acres with two ponds, the property provides privacy, natural beauty, and space to roam. As a remarkable bonus, the estate also includes a meticulously restored two-story historic barn currently operating as a premier wedding and event venue. The barn features a ceremony loft, reception space with full bar and prep kitchen, outdoor bar, and unique silo with spiral staircase. Outdoor amenities include a 7-acre pond with fountain, pavilion, trails, a stocked pond, and four finished day cabins with heat and A/C. With bookings secured through 2026 and beyond, this property offers not only an exceptional residence but also a rare income-producing opportunity.
Contingent
$1,999,999
4340 PINE ROAD, Junction City, WI 54443
4beds
--sqft
Single Family Residence
Built in 1999
40 Acres Lot
$1,837,100 Zestimate®
$--/sqft
$-- HOA
What's special
Stocked pondTwo pondsSpacious rec roomNatural beautyEn suite bathroomIn-floor heatingMain floor primary bedroom
- 379 days
- 416
- 5
Zillow last checked:
Listing updated:
Listed by:
JOSHUA ZIMMERMAN 715-323-2634,
NEXTHOME PRIORITY,
Eleni Bray 715-498-9596,
NEXTHOME PRIORITY
Source: WIREX MLS,MLS#: 22504179 Originating MLS: Central WI Board of REALTORS
Originating MLS: Central WI Board of REALTORSFacts & features
Interior
Bedrooms & bathrooms
- Bedrooms: 4
- Bathrooms: 3
- Full bathrooms: 3
- Main level bedrooms: 2
Rooms
- Room types: Loft
Primary bedroom
- Level: Main
- Area: 216
- Dimensions: 18 x 12
Bedroom 2
- Level: Main
- Area: 99
- Dimensions: 11 x 9
Bedroom 3
- Level: Upper
- Area: 255
- Dimensions: 15 x 17
Bedroom 4
- Level: Upper
- Area: 288
- Dimensions: 18 x 16
Bathroom
- Features: Master Bedroom Bath, Whirlpool
Kitchen
- Level: Main
- Area: 260
- Dimensions: 13 x 20
Living room
- Level: Main
- Area: 486
- Dimensions: 18 x 27
Heating
- Propane, Radiant, In-floor
Appliances
- Included: Refrigerator, Range/Oven, Dishwasher, Microwave, Washer, Dryer
Features
- Ceiling Fan(s), Cathedral/vaulted ceiling, Walk-In Closet(s)
- Flooring: Carpet, Vinyl
- Basement: None / Slab,None
Interior area
- Total structure area: 0
- Living area range: 750 or less Square Feet
- Finished area above ground: 0
- Finished area below ground: 0
Property
Parking
- Total spaces: 3
- Parking features: 3 Car, Attached
- Attached garage spaces: 3
Features
- Levels: One and One Half
- Stories: 1
- Patio & porch: Patio
- Has spa: Yes
- Spa features: Bath
- On waterfront: Yes
- Waterfront features: Pond, Waterfront
Lot
- Size: 40 Acres
Details
- Additional structures: Storage
- Parcel number: 01625062703
- Zoning: Commercial,Residential,Agriculture
Construction
Type & style
- Home type: SingleFamily
- Architectural style: Cape Cod,Prairie/Craftsman
- Property subtype: Single Family Residence
Materials
- Brick, Vinyl Siding, Wood Siding
- Roof: Shingle
Condition
- 21+ Years
- New construction: No
- Year built: 1999
Utilities & green energy
- Sewer: Septic Tank, Mound Septic
- Water: Well
Community & HOA
Location
- Region: Junction City
- Municipality: Eau Pleine
Financial & listing details
- Tax assessed value: $569,361
- Annual tax amount: $5,689
- Date on market: 9/3/2025
Estimated market value
$1,837,100
$1.75M - $1.93M
$2,441/mo
Price history
| Date | Event | Price |
|---|---|---|
| 9/9/2026 | Pending sale | $1,999,999 |
Source:  NextHome #22504179 Report a problem NextHome #22504179 Report a problem | ||
| 9/8/2026 | Contingent | $1,999,999 |
Source:  WIREX MLS #22504179 Report a problem WIREX MLS #22504179 Report a problem | ||
| 7/31/2026 | Listed for sale | $1,999,999 |
Source: WIREX MLS #22504179 Report a problem | ||
| 6/16/2026 | Contingent | $1,999,999 |
Source: WIREX MLS #22504179 Report a problem | ||
| 9/22/2025 | Price change | $1,999,999-9.1% |
Source: WIREX MLS #22504179 Report a problem | ||
| 9/3/2025 | Listed for sale | $2,200,000+596.2% |
Source: WIREX MLS #22504179 Report a problem | ||
| 10/1/2016 | Sold | $316,000 |
Source: Agent Provided Report a problem | ||
Public tax history
| Year | Property taxes | Tax assessment |
|---|---|---|
| 2025 | $6,853 +20.5% | $505,700 0% |
| 2024 | $5,689 -0.6% | $505,800 +0% |
| 2023 | $5,726 +16.6% | $505,700 +96.6% |
| 2022 | $4,909 +19.6% | $257,200 +8.9% |
| 2021 | $4,105 +15% | $236,100 +6.4% |
| 2020 | $3,568 +0.1% | $221,900 +5.7% |
| 2019 | $3,565 +5.9% | $209,900 |
| 2018 | $3,367 +11.6% | $209,900 |
| 2017 | $3,018 -1.5% | $209,900 -2.7% |
| 2016 | $3,062 -0.9% | $215,700 |
| 2014 | $3,089 -13.1% | $215,700 -3.3% |
| 2013 | $3,554 +1% | $223,000 |
| 2012 | $3,519 +2.7% | $223,000 +1.3% |
| 2011 | $3,425 +3.1% | $220,200 |
| 2010 | $3,322 -8.6% | $220,200 |
| 2009 | $3,634 -0.8% | $220,200 +11.3% |
| 2008 | $3,664 +8.2% | $197,900 |
| 2007 | $3,387 +6.8% | $197,900 |
| 2006 | $3,172 +8.8% | $197,900 |
| 2005 | $2,915 -12.6% | $197,900 +33.8% |
| 2004 | $3,334 +4.8% | $147,900 |
| 2003 | $3,180 +0.7% | $147,900 |
| 2002 | $3,157 +8.3% | $147,900 |
| 2001 | $2,914 +0.4% | $147,900 -0.4% |
| 2000 | $2,901 | $148,500 |
Find assessor info on the county website
Monthly payment
Est. payment
Payment breakdown
Explore the cost of this home by adjusting the details. Changes won't be saved.Climate risks
Neighborhood: 54443
Similar homes
- $1,990,0005 bd6 ba6k sqft204828 VALLIE LANE, Mosinee, WI 54455Active
 MLS ID #22602745, JIM PREY. WIREX MLS
 - $1,075,0003 bd3 ba3.7k sqft5030 WHITROCK AVENUE, Wisconsin Rapids, WI 54494Active
 MLS ID #22603882, CADE COVI. WIREX MLS
 - $1,245,0005 bd4 ba3.9k sqft3262 NORTH ROAD, Kronenwetter, WI 54455Active
 MLS ID #22602465, AUSTIN SOLOMON. WIREX MLS
