Space, privacy, and flexibility come together in this 5-bedroom, 3-bath Shoreview home near Snail Lake. Major improvements are already complete, including a brand-new roof (2026), furnace (2024), and updated kitchen with new cabinetry, quartz countertops, and stainless steel appliances.
Inside, the spacious floor plan offers room to spread out and adapt the home to the way you live. The lower level features two generously sized rooms with walkout access, offering exciting possibilities for multigenerational living, guest space, home offices, a gym, hobby rooms, or additional recreation and living space. Step outside and discover what truly sets this home apart: an incredibly private backyard oasis surrounded by mature trees and greenery. Enjoy summers around the large heated pool, relax year-round in the swimmable hot tub spa, entertain on the spacious patio, and take advantage of the additional storage shed. All of this in a convenient Shoreview location where you can walk to Sitzer Park and bike to Snail Lake and Sucker Lake parks. A unique home with the space and flexibility to make it your own.
Active
Price cut: $20K (10/12)
$530,000
4340 Rustic Pl, Shoreview, MN 55126
5beds
3,608sqft
Single Family
Built in 1974
0.35 Acres Lot
$-- Zestimate®
$147/sqft
$-- HOA
What's special
Swimmable hot tub spaSpacious patioAdditional storage shedLarge heated poolSpacious floor planBrand-new roof
- 136 days
- 1,811
- 99
Zillow last checked:
Listing updated:
Listed by:
Luciana Soledad Carballo 612-244-1737,
Edina Realty, Inc.,
Carlos De La O Valadez 612-385-6644
Source: NorthstarMLS as distributed by MLS GRID,MLS#: 7010814
Facts & features
Interior
Bedrooms & bathrooms
- Bedrooms: 5
- Bathrooms: 3
- Full bathrooms: 2
- 3/4 bathrooms: 1
Bedroom
- Area: 285 Square Feet
- Dimensions: 19 x 15
Bedroom 2
- Area: 129.25 Square Feet
- Dimensions: 11 x 11'9
Bedroom 3
- Area: 105 Square Feet
- Dimensions: 10 x 10'6
Bedroom 4
- Area: 106.5 Square Feet
- Dimensions: 9 x 11'10
Other
- Area: 348.16 Square Feet
- Dimensions: 15'5 x 22'7
Dining room
- Area: 120 Square Feet
- Dimensions: 12 x 10
Family room
- Area: 460 Square Feet
- Dimensions: 23 x 20
Flex room
- Area: 253 Square Feet
- Dimensions: 23 x 11
Foyer
- Area: 130 Square Feet
- Dimensions: 10 x 13
Kitchen
- Area: 159.08 Square Feet
- Dimensions: 11'6 x 13'10
Laundry
- Area: 91 Square Feet
- Dimensions: 13 x 7
Living room
- Area: 263.25 Square Feet
- Dimensions: 13.5 x 19.5
Office
- Area: 130 Square Feet
- Dimensions: 10 x 13
Recreation room
- Area: 348.16 Square Feet
- Dimensions: 15'5 x 22'7
Sun room
- Area: 209.25 Square Feet
- Dimensions: 15'6 x 13'6
Heating
- Forced Air
Cooling
- Central Air
Appliances
- Included: Dishwasher, Disposal, Dryer, Exhaust Fan, Gas Water Heater, Microwave, Range, Refrigerator, Stainless Steel Appliance(s), Wall Oven, Washer
Features
- Basement: Daylight,Egress Window(s),Finished,Full,Sump Basket,Sump Pump,Walk-Out Access
- Number of fireplaces: 4
- Fireplace features: Family Room, Gas, Primary Bedroom, Wood Burning
Interior area
- Total structure area: 3,608
- Total interior livable area: 3,608 sqft
- Finished area above ground: 1,804
- Finished area below ground: 1,804
Video & virtual tour
Property
Parking
- Total spaces: 2
- Parking features: Attached, Concrete, Garage Door Opener
- Attached garage spaces: 2
- Has uncovered spaces: Yes
- Details: Garage Dimensions (26 x 23)
Accessibility
- Accessibility features: None
Features
- Levels: Multi/Split
- Patio & porch: Deck, Patio
- Has private pool: Yes
- Pool features: In Ground, Heated, Outdoor Pool
- Fencing: Chain Link,Full
Lot
- Size: 0.35 Acres
- Dimensions: 150 x 85
Details
- Foundation area: 1155
- Parcel number: 243023140059
- Zoning description: Residential-Single Family
Construction
Type & style
- Home type: SingleFamily
- Property subtype: Single Family
Materials
- Block
- Roof: Age 8 Years or Less,Architectural Shingle
Condition
- New construction: No
- Year built: 1974
Utilities & green energy
- Electric: Circuit Breakers, 150 Amp Service, Power Company: Xcel Energy
- Gas: Natural Gas
- Sewer: City Sewer/Connected
- Water: City Water/Connected
Community & HOA
Community
- Subdivision: Snail Lake Park 2nd, Addition
HOA
- Has HOA: No
Location
- Region: Shoreview
Financial & listing details
- Price per square foot: $147/sqft
- Tax assessed value: $577,600
- Annual tax amount: $8,538
- Date on market: 6/11/2026
Estimated market value
Not available
Estimated sales range
Not available
Not available
Price history
| Date | Event | Price |
|---|---|---|
| 10/12/2026 | Price change | $530,000-3.6%$147/sqft |
Source:  NorthstarMLS as distributed by MLS GRID #7010814 Report a problem NorthstarMLS as distributed by MLS GRID #7010814 Report a problem | ||
| 8/17/2026 | Price change | $550,000-4.3%$152/sqft |
Source: NorthstarMLS as distributed by MLS GRID #7010814 Report a problem | ||
| 7/22/2026 | Price change | $575,000-4.2%$159/sqft |
Source: NorthstarMLS as distributed by MLS GRID #7010814 Report a problem | ||
| 6/23/2026 | Price change | $600,000-4%$166/sqft |
Source: NorthstarMLS as distributed by MLS GRID #7010814 Report a problem | ||
| 6/13/2026 | Listed for sale | $625,000+9.6%$173/sqft |
Source: NorthstarMLS as distributed by MLS GRID #7010814 Report a problem | ||
| 5/30/2023 | Sold | $570,000+3.6%$158/sqft |
Source: NorthstarMLS as distributed by MLS GRID #6347391 Report a problem | ||
| 5/5/2023 | Pending sale | $550,000$152/sqft |
Source: NorthstarMLS as distributed by MLS GRID #6347391 Report a problem | ||
| 4/27/2023 | Listing removed | -- |
Source:  Edina Realty Report a problem Edina Realty Report a problem | ||
| 4/25/2023 | Listed for sale | $550,000+214.3%$152/sqft |
Source: NorthstarMLS as distributed by MLS GRID #6347391 Report a problem | ||
| 3/29/1999 | Sold | $175,000$49/sqft |
Source: Public Record Report a problem | ||
Public tax history
| Year | Property taxes | Tax assessment |
|---|---|---|
| 2026 | $8,648 +8.3% | $577,600 -2.4% |
| 2025 | $7,986 +19.8% | $591,900 +1.4% |
| 2024 | $6,664 +10.1% | $584,000 +14.7% |
| 2023 | $6,050 -3.3% | $509,000 +7.8% |
| 2022 | $6,258 +7.2% | $472,200 +8.2% |
| 2021 | $5,840 -5.5% | $436,500 +5% |
| 2020 | $6,182 +18.6% | $415,600 +9.1% |
| 2019 | $5,214 | $381,100 |
| 2018 | $5,214 -0.9% | $381,100 +5.7% |
| 2017 | $5,262 | $360,600 |
| 2016 | $5,262 +12.4% | -- |
| 2015 | $4,680 +5% | $308,500 |
| 2014 | $4,458 +3.7% | -- |
| 2013 | $4,298 +9.8% | -- |
| 2012 | $3,916 +10.1% | -- |
| 2011 | $3,556 | -- |
| 2010 | -- | -- |
| 2009 | $3,638 +1.7% | -- |
| 2008 | $3,578 +2.4% | -- |
| 2007 | $3,494 +12.1% | -- |
| 2006 | $3,118 +4.6% | -- |
| 2005 | $2,980 -13% | -- |
| 2004 | $3,426 +49.5% | -- |
| 2003 | $2,292 +8.6% | -- |
| 2002 | $2,110 -20% | -- |
| 2001 | $2,636 +9.1% | -- |
| 2000 | $2,417 | -- |
Find assessor info on the county website
Monthly payment
Est. payment
Payment breakdown
Explore the cost of this home by adjusting the details. Changes won't be saved.Climate risks
Neighborhood: 55126
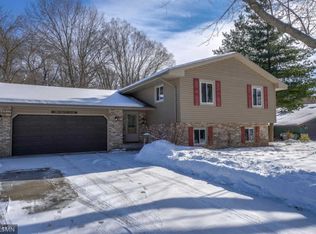
Similar homes
- $599,9003 bd4 ba4.1k sqft78 Bridgewater Dr, Vadnais Heights, MN 55127For Sale

 MLS ID #7142760, Donna Vanneste, GRI, CRS, Coldwell Banker Realty. NorthstarMLS as distributed by MLS GRID
 - $579,0003 bd4 ba3.2k sqft1528 Briarknoll Dr, Arden Hills, MN 55112For Sale
 MLS ID #7155729, Michael Provence, Keller Williams Integrity Realty. NorthstarMLS as distributed by MLS GRID
 - $535,0004 bd4 ba4k sqft3017 Standridge Pl N, Maplewood, MN 55109For Sale
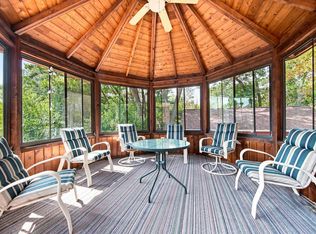 MLS ID #7135300, Debra Dempsey, LPT Realty, LLC. NorthstarMLS as distributed by MLS GRID
 - $520,0004 bd3 ba3.1k sqft1464 Victoria St N, Saint Paul, MN 55117For Sale
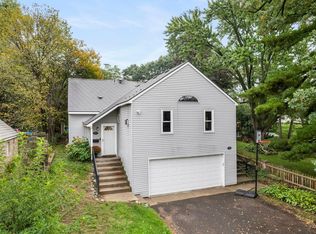 MLS ID #7153431, Carl Vagle, eXp Realty. NorthstarMLS as distributed by MLS GRID
 - $510,0004 bd2 ba4k sqft8135 Long Lake Rd, Mounds View, MN 55112For SaleMLS ID #6822737, Betsy Rewald, GRI, Coldwell Banker Realty. NorthstarMLS as distributed by MLS GRID
- $525,0003 bd3 ba3.4k sqft5431 Hilltop Ave N, Lake Elmo, MN 55042For SaleMLS ID #7139319, Holz Real Estate Group, Keller Williams Select Realty. NorthstarMLS as distributed by MLS GRID
- $490,0005 bd3 ba3.1k sqft1974 Summer St, Falcon Heights, MN 55113For SaleMLS ID #7130643, Martha S Hoover, RE/MAX Preferred. NorthstarMLS as distributed by MLS GRID
- $450,0004 bd5 ba3.3k sqft2347 Western Ave N, Roseville, MN 55113For SaleMLS ID #7162849, Kirk Duckwall, BRIX Real Estate. NorthstarMLS as distributed by MLS GRID
- $650,0004 bd3 ba2.8k sqft360 Quail Rd, White Bear Lake, MN 55110For SaleMLS ID #7159917, Mark Ashby, Edina Realty, Inc.. NorthstarMLS as distributed by MLS GRID
- $459,9004 bd3 ba2.5k sqft240 Woodridge Ln, Lino Lakes, MN 55014For SaleMLS ID #7112823, Nicholas (Nick) Junker, Redfin Corporation. NorthstarMLS as distributed by MLS GRID
- $499,9004 bd3 ba3.4k sqft2710 91st Ave NE, Blaine, MN 55449For SaleMLS ID #7121874, Shaun Ahmad, Buy & Sell Realty. NorthstarMLS as distributed by MLS GRID
- $450,0004 bd3 ba2.2k sqft1852 Holton St, Falcon Heights, MN 55113For SaleMLS ID #7157807, Brian Forsythe, Edina Realty, Inc.. NorthstarMLS as distributed by MLS GRID
- $574,9005 bd4 ba3.8k sqft1847 Upper 55th St E, Inver Grove Heights, MN 55077For SaleMLS ID #7143135, Julie Olson, Real-Estate-MN. NorthstarMLS as distributed by MLS GRID
- $499,9004 bd3 ba2.9k sqft6649 Buckingham Rd, Woodbury, MN 55125For SaleMLS ID #7142647, Maisa Olson, eXp Realty. NorthstarMLS as distributed by MLS GRID
- $625,0005 bd4 ba3.7k sqft13345 54th Ave N, Plymouth, MN 55442For SaleMLS ID #7159753, Regan Y Englund, Keller Williams Classic Rlty NW. NorthstarMLS as distributed by MLS GRID
- $499,9005 bd4 ba2.8k sqft915 Ferndale St S, Maplewood, MN 55119For SaleMLS ID #7156218, Dennis J. Rice, GRI, Rice Realty LLC. NorthstarMLS as distributed by MLS GRID
- $625,0004 bd4 ba3.5k sqft1659 Lakeland Cir, Centerville, MN 55038For SaleMLS ID #7139017, Travis L. Colsen, RE/MAX Advantage Plus. NorthstarMLS as distributed by MLS GRID
- $599,9005 bd4 ba2.6k sqft1373 Pine View Trl, Houlton, WI 54082For SaleMLS ID #7133742, Ben Christensen, Bridge Realty, LLC. NorthstarMLS as distributed by MLS GRID
- $535,0004 bd2 ba2.8k sqft6105 Tracy Ave, Edina, MN 55436For SaleMLS ID #7136918, Skip Thomas, Coldwell Banker Realty - Southwest Regional. NorthstarMLS as distributed by MLS GRID
- $350,0005 bd2 ba2.4k sqft360 Brooks Ave W, Roseville, MN 55113For SaleMLS ID #7142942, Corey McCracken, RE/MAX Professionals. NorthstarMLS as distributed by MLS GRID
