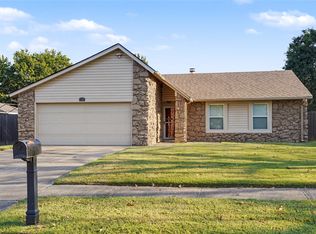
Seller will CHOOSE HIGHEST and BEST OFFER by 5 PM this Saturday August 15th at 5 PM. Great investment opportunity, bring your tool belt, "as - is" sale, home is appraised at $284,400. One story full brink home near 111th and Memorial in the Bixby School District. Home features 3 beds, 2 baths, 2 car garage, 2 living areas, 2 brick wood burning fireplaces, and formal dining. Kitchen open to the den and has granite couter tops and center island.
Pending
$225,000
10904 S 83rd East Ave, Tulsa, OK 74133
3beds
2,022sqft
Single Family Residence
Built in 1995
9,844 Square Feet Lot
$220,000 Zestimate®
$111/sqft
$-- HOA
What's special
Center islandFormal dining
- 3 days |
- 1,000 |
- 76 |
Likely to sell faster than
Zillow last checked:
Listing updated:
Listed by:
Bill Whitescarver 918-691-7653,
Whitescarver & Associates
Source: MLS Technology, Inc.,MLS#: 2629879 Originating MLS: MLS Technology
Originating MLS: MLS TechnologyFacts & features
Interior
Bedrooms & bathrooms
- Bedrooms: 3
- Bathrooms: 2
- Full bathrooms: 2
Heating
- Central, Gas
Cooling
- Central Air
Appliances
- Included: Built-In Oven, Dryer, Dishwasher, Disposal, Gas Water Heater, Oven, Range, Refrigerator
- Laundry: Washer Hookup, Electric Dryer Hookup, Gas Dryer Hookup
Features
- Granite Counters, Ceiling Fan(s), Electric Oven Connection, Electric Range Connection, Programmable Thermostat
- Flooring: Carpet, Tile
- Windows: Aluminum Frames
- Basement: None
- Number of fireplaces: 2
- Fireplace features: Wood Burning
Interior area
- Total structure area: 2,022
- Total interior livable area: 2,022 sqft
Property
Parking
- Total spaces: 2
- Parking features: Attached, Garage
- Attached garage spaces: 2
Features
- Levels: One
- Stories: 1
- Patio & porch: Deck
- Exterior features: Concrete Driveway, Rain Gutters
- Pool features: None
- Fencing: Full,Privacy
Lot
- Size: 9,844 Square Feet
- Features: Mature Trees
Details
- Additional structures: None
- Parcel number: 58035832536440
Construction
Type & style
- Home type: SingleFamily
- Architectural style: Ranch
- Property subtype: Single Family Residence
Materials
- Brick, Wood Frame
- Foundation: Slab
- Roof: Asphalt,Fiberglass
Condition
- Year built: 1995
Utilities & green energy
- Sewer: Public Sewer
- Water: Public
- Utilities for property: Electricity Available, Natural Gas Available, Water Available
Community & HOA
Community
- Features: Gutter(s)
- Security: No Safety Shelter, Security System Leased, Smoke Detector(s)
- Subdivision: South Country Estates
HOA
- Has HOA: No
Location
- Region: Tulsa
Financial & listing details
- Price per square foot: $111/sqft
- Annual tax amount: $2,130
- Date on market: 8/12/2026
- Cumulative days on market: 3 days
- Listing terms: Conventional
Estimated market value
$220,000
$209,000 - $231,000
$2,060/mo
Price history
| Date | Event | Price |
|---|---|---|
| 8/15/2026 | Pending sale | $225,000$111/sqft |
Source:  MLS Technology, Inc. #2629879 Report a problem MLS Technology, Inc. #2629879 Report a problem | ||
| 8/12/2026 | Listed for sale | $225,000$111/sqft |
Source: MLS Technology, Inc. #2629879 Report a problem | ||
Public tax history
Tax history is unavailable.
Monthly payment
Est. payment
Payment breakdown
Explore the cost of this home by adjusting the details. Changes won't be saved.Climate risks
Neighborhood: 74133
Nearby schools
GreatSchools rating
- 9/10Bixby North ElementaryGrades: PK-3Distance: 1.3 mi
- 7/10Bixby Middle SchoolGrades: 7-8Distance: 5.3 mi
- 9/10Bixby High SchoolGrades: 9-12Distance: 5 mi
Schools provided by the listing agent
- Elementary: North
- Middle: Bixby
- High: Bixby
- District: Bixby - Sch Dist (4)
Source: MLS Technology, Inc.. This data may not be complete. We recommend contacting the local school district to confirm school assignments for this home.
- $286,4003 bd2 ba2k sqft10904 S 83rd Ave E, Tulsa, OK 74133Off Market
- $296,0003 bd2 ba1.8k sqft10906 S 83rd Ave E, Tulsa, OK 74133Off Market
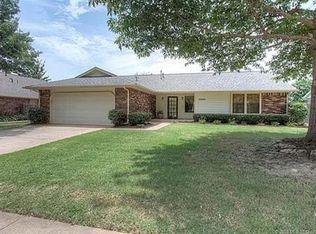
- $---- bd-- ba-- sqft10906 S 83rd East Ave, Tulsa, OK 74133Off Market
- $300,9003 bd2 ba2.1k sqft10902 S 83rd East Ave, Tulsa, OK 74133Off Market

- $279,3003 bd2 ba2.1k sqft10902 S 83rd Ave E, Tulsa, OK 74133Off Market
- $286,3003 bd2 ba1.8k sqft10908 S 83rd East Ave, Tulsa, OK 74133Off Market
- $283,0003 bd2 ba1.8k sqft10908 S 83rd Ave E, Tulsa, OK 74133Off Market
- $280,600-- bd2 ba2k sqft10903 S 83rd Ave E, Tulsa, OK 74133Off Market
A local agent can set up tours, give advice and negotiate with sellers.
Similar homes
- $249,0003 bd2 ba1.7k sqft9703 S 70th East Ave, Tulsa, OK 74133For Sale
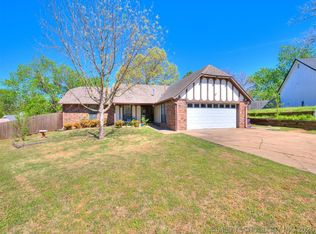 MLS ID #2612155, Tara Ballenger, Coldwell Banker Select. MLS Technology, Inc.
 - $260,0003 bd2 ba1.4k sqft9713 S 69th East Ave, Tulsa, OK 74133For Sale
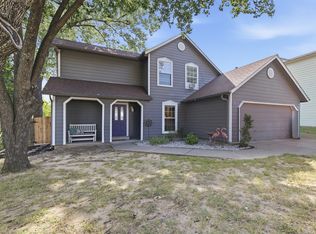 MLS ID #2628229, Wally Kerr, YHSGR - Kerr Team. MLS Technology, Inc.
 - $275,0003 bd2 ba1.7k sqft9256 S 85th East Ave, Tulsa, OK 74133For Sale
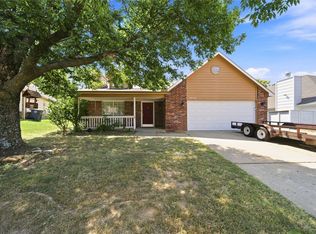 MLS ID #2629142, Angela Y Alred, Coldwell Banker Select. MLS Technology, Inc.
 - $229,9003 bd2 ba1.3k sqft1300 W Austin Pl, Broken Arrow, OK 74011For Sale
 MLS ID #2629102, Melanie Coon, Coldwell Banker Select. MLS Technology, Inc.
 - $280,0005 bd2 ba1.9k sqft8710 S 88th East Ave, Tulsa, OK 74133For SaleMLS ID #2629574, Emily Barajas Samano, CG Realty Group LLC. MLS Technology, Inc.
- $269,9003 bd2 ba1.5k sqft7629 E 88th Pl, Tulsa, OK 74133For SaleMLS ID #2627262, Baharak Ranjbar, Realty One Group Dreamers. MLS Technology, Inc.
- $250,0003 bd4 ba2.4k sqft6209 E 75th St, Tulsa, OK 74136For SaleMLS ID #2627670, Helen Brison, Keller Williams Preferred. MLS Technology, Inc.
- $225,0003 bd2 ba1.6k sqft7711 E 131st St S, Bixby, OK 74008For SaleMLS ID #2627748, Khurram Pervaiz, Chinowth & Cohen. MLS Technology, Inc.
- $199,0003 bd2 ba1.2k sqft311 N Birch Ct, Jenks, OK 74037For SaleMLS ID #2623979, Lisa Nation, Solid Rock, REALTORS. MLS Technology, Inc.
- $220,0003 bd2 ba1.2k sqft611 N Elizabeth St, Sapulpa, OK 74066For SaleMLS ID #2629774, Paul A Wheeler, Accent. MLS Technology, Inc.
- $250,0003 bd2 ba1.6k sqft7412 E 129th St S, Bixby, OK 74008For SaleMLS ID #2628357, Jody Rider, MORE Agency. MLS Technology, Inc.
- $240,0003 bd2 ba1.3k sqft4401 S Maple Ave, Broken Arrow, OK 74011For SaleMLS ID #2629483, David Fletcher, RE/MAX Results. MLS Technology, Inc.
- $220,0003 bd2 ba1.7k sqft2209 S Juniper Ave, Broken Arrow, OK 74012For SaleMLS ID #2628469, Hallie Tannahill, Elevate Realty. MLS Technology, Inc.
- $207,0004 bd2 ba1.2k sqft25909 E 105th St S, Broken Arrow, OK 74014For SaleMLS ID #2629208, Tamara Garcia, Erin Catron & Company, LLC. MLS Technology, Inc.
- $277,0004 bd2 ba2.1k sqft9221 S Fulton Ave, Tulsa, OK 74137For SaleMLS ID #2628271, Jordan Smith, Coldwell Banker Select. MLS Technology, Inc.
- $260,0003 bd2 ba1.7k sqft6714 S 111th East Ave, Tulsa, OK 74133For SaleMLS ID #2615923, Kelly Garrison, The Garrison Group LLC.. MLS Technology, Inc.
- $227,0003 bd2 ba1.3k sqft21424 E 32nd Pl S, Broken Arrow, OK 74014For SaleMLS ID #2629631, Tonya Jarvis, RE/MAX Results. MLS Technology, Inc.
- $285,0003 bd3 ba2.1k sqft2500 W Kent St, Broken Arrow, OK 74012For SaleMLS ID #2627643, Matthew West, Tulsa Home and Design. MLS Technology, Inc.
- $245,0003 bd2 ba1.6k sqft2508 W Iola St, Broken Arrow, OK 74012For SaleMLS ID #2629220, Jeff L Thomas, MORE Agency. MLS Technology, Inc.
- $232,0003 bd2 ba1.7k sqft2255 S 83rd East Ave, Tulsa, OK 74129For SaleMLS ID #2628348, Curt Bryan, Solid Rock, REALTORS. MLS Technology, Inc.
