Experience refined luxury at 4341 Castleton, the Maple Expanded by the acclaimed VISTA HOMES Charlotte. Built on a 13-year legacy of excellence, this 5BR/3BA residence featuring interiors curated by the renowned Stephanie Calderon Interior Design. The home’s dramatic silhouette is defined by 10ft ceiling where expansive windows flood the open-concept floorplan with natural light. Flawless craftsmanship is evident in every detail, from the 10ft ceilings to the bespoke designer lighting. The gourmet kitchen is a culinary masterpiece, boasting LG Signature Kitchen Suite (SKS) appliances, a pot filler, and stacked cabinetry to the ceiling. Stunning Quartz countertops transition into a seamless Quartz backsplash at the hood, walk-in pantry. Sophisticated functionality continues in the "Family Entry" drop zone and a designer laundry room with a utility sink. The Primary Suite serves as a private sanctuary with a spa-inspired ensuite. Transition outdoors to an expansive covered living space, perfect for year-round entertaining. A Rare Opportunity: Construction is beginning soon. Schedule your private consultation today.
**School enrollment, boundaries, and busing eligibility are determined solely by CMS and are subject to change without notice. While deemed reliable, all school information provided in this listing is not guaranteed. It is the Buyer’s sole responsibility to contact the school district to confirm current and future enrollment eligibility for this specific address.
Closed
$1,361,750
4341 Castleton Rd, Charlotte, NC 28211
5beds
3,081sqft
Single Family Residence
Built in 2026
0.24 Acres Lot
$1,356,200 Zestimate®
$442/sqft
$3,196 Estimated rent
Home value
$1,356,200
$1.27M - $1.44M
$3,196/mo
Zestimate® history
Owner options
List your home for rent
$3,196/mo
Rent Zestimate®
Find your next renter with Zillow Rental Manager. Plus, with online applications, you can quickly screen prospective tenants – for free.
$3,196/mo
Rent Zestimate®
Refinance and save
$6,529/mo
Est. payment
Refinancing to a lower rate could help reduce your monthly payments and save thousands over the life of the loan.
$6,529/mo
Est. payment
Explore your selling options
Work with a Zillow partner agent
Leverage their expertise and Zillow's premium Showcase listings to get your home seen by more buyers.
Get startedList with your own agent
Get your home in front of millions of buyers by listing it on Zillow.
Learn how to do itSell it yourself
Take full control of how buyers see your home on Zillow by listing For Sale by Owner (FSBO).
List your homeWhat's special
Stunning quartz countertopsGourmet kitchenElegant coffered ceilingsCustom walk-in pantryDramatic silhouettePot fillerBespoke designer lighting
Zillow last checked:
Listing updated:
Listed by:
Linda Goss 704-201-0466,
EXP Realty LLC Ballantyne,
June Dunham,
EXP Realty LLC
Bought with:
Mitchell Jones
Coldwell Banker Realty
Source: Canopy MLS as distributed by MLS GRID,MLS#: 4329154
Facts & features
Interior
Bedrooms & bathrooms
- Bedrooms: 5
- Bathrooms: 3
- Full bathrooms: 3
- Main level bedrooms: 1
Primary bedroom
- Features: En Suite Bathroom, Garden Tub, Walk-In Closet(s)
- Level: Upper
Bedroom s
- Level: Main
Bedroom s
- Features: Walk-In Closet(s)
- Level: Upper
Bedroom s
- Features: Walk-In Closet(s)
- Level: Upper
Bedroom s
- Features: Walk-In Closet(s)
- Level: Upper
Bathroom full
- Level: Main
Bathroom full
- Level: Upper
Dining room
- Level: Main
Great room
- Features: Coffered Ceiling(s), Open Floorplan
- Level: Main
Kitchen
- Features: Kitchen Island, Open Floorplan, Walk-In Pantry
- Level: Main
Laundry
- Features: Built-in Features
- Level: Upper
Other
- Features: Drop Zone
- Level: Main
Heating
- Central, Zoned
Cooling
- Central Air, Zoned
Appliances
- Included: Dishwasher, Disposal, Exhaust Fan, Exhaust Hood, Gas Range, Gas Water Heater, Microwave, Plumbed For Ice Maker, Refrigerator with Ice Maker, Self Cleaning Oven, Tankless Water Heater
- Laundry: Electric Dryer Hookup, Inside, Laundry Room, Sink, Upper Level, Washer Hookup
Features
- Built-in Features, Drop Zone, Soaking Tub, Kitchen Island, Open Floorplan, Pantry, Storage, Walk-In Closet(s), Walk-In Pantry
- Flooring: Tile, Vinyl
- Doors: French Doors, Insulated Door(s)
- Windows: Insulated Windows
- Has basement: No
- Attic: Pull Down Stairs
- Fireplace features: Gas Log, Great Room
Interior area
- Total structure area: 3,081
- Total interior livable area: 3,081 sqft
- Finished area above ground: 3,081
- Finished area below ground: 0
Property
Parking
- Total spaces: 2
- Parking features: Detached Garage, Garage Door Opener, Garage Faces Front, Garage on Main Level
- Garage spaces: 2
Features
- Levels: Two
- Stories: 2
- Patio & porch: Covered, Front Porch, Rear Porch
- Waterfront features: None
Lot
- Size: 0.24 Acres
- Dimensions: 55 x 191
- Features: Cleared, Level, Private, Wooded
Living quarters
- Secondary features: None
Details
- Additional structures: None
- Parcel number: 15720623
- Zoning: NC-1
- Special conditions: Standard
- Other equipment: Network Ready
- Horse amenities: None
Construction
Type & style
- Home type: SingleFamily
- Architectural style: Transitional
- Property subtype: Single Family Residence
Materials
- Fiber Cement
- Foundation: Slab
Condition
- New construction: Yes
- Year built: 2026
Details
- Builder model: Maple Expanded
- Builder name: Vista Homes LLC
Utilities & green energy
- Sewer: Public Sewer
- Water: City
- Utilities for property: Cable Available, Electricity Connected, Wired Internet Available
Community & HOA
Community
- Features: None
- Security: Carbon Monoxide Detector(s), Smoke Detector(s)
- Subdivision: Cotswold
Location
- Region: Charlotte
- Elevation: 3000 Feet
Financial & listing details
- Price per square foot: $442/sqft
- Tax assessed value: $1,361,750
- Date on market: 1/9/2026
- Cumulative days on market: 31 days
- Listing terms: Cash,Conventional,VA Loan
- Electric utility on property: Yes
- Road surface type: Concrete, Paved
Price history
| Date | Event | Price |
|---|---|---|
| 8/20/2026 | Sold | $1,361,750$442/sqft |
Source:  Canopy MLS as distributed by MLS GRID #4329154 Report a problem Canopy MLS as distributed by MLS GRID #4329154 Report a problem | ||
| 2/10/2026 | Pending sale | $1,361,750+0%$442/sqft |
Source: Canopy MLS as distributed by MLS GRID #4329154 Report a problem | ||
| 1/9/2026 | Listed for sale | $1,361,175$442/sqft |
Source: Canopy MLS as distributed by MLS GRID #4329154 Report a problem | ||
Public tax history
Tax history is unavailable.
Neighborhood: Cotswold
Nearby homes
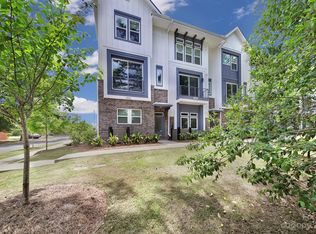
- $448,7002 bd3 ba1.6k sqft4120 Castleton Rd, Charlotte, NC 28211Off Market
- $132,6003 bd2 ba1.6k sqft1223 Lomax Ave, Charlotte, NC 28211Off Market
- $590,8004 bd5 ba2.3k sqft4124 Castleton Rd, Charlotte, NC 28211Off Market
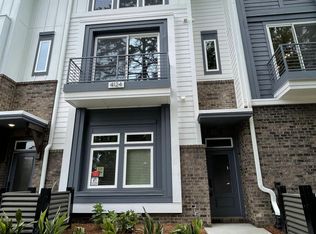
- $604,7003 bd5 ba2.3k sqft4148 Castleton Rd, Charlotte, NC 28211Off Market
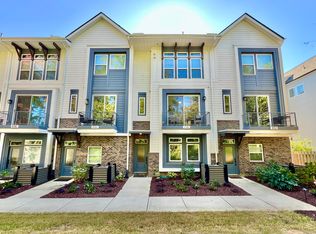
- $426,3002 bd3 ba1.6k sqft4144 Castleton Rd, Charlotte, NC 28211Off Market
- $427,6002 bd3 ba1.6k sqft4128 Castleton Rd, Charlotte, NC 28211Off Market
- $3,4002 bd3 ba-- sqft1245 Lomax Ave, Charlotte, NC 28211For Rent
- $101,9002 bd1 ba945 sqft1219 Lomax Ave, Charlotte, NC 28211Off Market
Nearby schools
GreatSchools rating
- 6/10Cotswold ElementaryGrades: 3-5Distance: 0.9 mi
- 4/10Alexander Graham MiddleGrades: 6-8Distance: 3.1 mi
- 7/10Myers Park HighGrades: 9-12Distance: 3 mi
Schools provided by the listing agent
- Elementary: Billingsville Cotswold
- Middle: Alexander Graham
- High: Myers Park
Source: Canopy MLS as distributed by MLS GRID. This data may not be complete. We recommend contacting the local school district to confirm school assignments for this home.
Get a cash offer in 3 minutes
Find out how much your home could sell for in as little as 3 minutes with a no-obligation cash offer.
Estimated market value
$1,356,200
Get a cash offer in 3 minutes
Find out how much your home could sell for in as little as 3 minutes with a no-obligation cash offer.
Estimated market value
$1,356,200
- North Carolina
- Mecklenburg County
- Charlotte
- 28211
- Cotswold
- 4341 Castleton Rd
