Skip main navigation
Sold for $235,000
  • $235,000

    4341 Landing Rd., Little River, SC 29566

    3beds
    1,784sqft
    Single Family Residence
    Built in 2004
    5,662 Square Feet Lot
    $234,900 Zestimate®
    $132/sqft
    $2,002 Estimated rent

    Home value

    $234,900

    $223,000 - $247,000

    $2,002/mo

    Zestimate® history
    Loading
    Loading...

    Owner options

    List your home for rent

    $2,002/mo

    Rent Zestimate®

    Find your next renter with Zillow Rental Manager. Plus, with online applications, you can quickly screen prospective tenants – for free.

    Learn more

    $2,002/mo

    Rent Zestimate®

    Refinance and save

    $1,471/mo

    Est. payment

    Refinancing to a lower rate could help reduce your monthly payments and save thousands over the life of the loan.

    See today's rates

    $1,471/mo

    Est. payment

    Explore your selling options

    Work with a Zillow partner agent

    Leverage their expertise and Zillow's premium Showcase listings to get your home seen by more buyers.

    Get started

    List with your own agent

    Get your home in front of millions of buyers by listing it on Zillow.

    Learn how to do it

    Sell it yourself

    Take full control of how buyers see your home on Zillow by listing For Sale by Owner (FSBO).

    List your home

    What's special

    Updated flooringBreakfast bar seatingTile backsplash
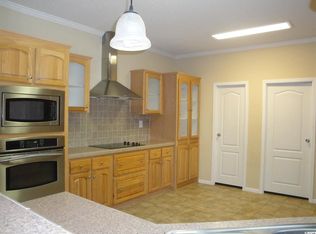
    No HOA. This Little River home checks the boxes buyers are actively searching for. This 3-bedroom, 2-bath coastal home gives you the flexibility buyers want near North Myrtle Beach — with room to keep your boat, RV, golf cart, trailer, or beach gear on-site without HOA restrictions holding you back. Located east of Highway 17, you are close to Cherry Grove Beach, North Myrtle Beach Main Street, Cricket Cove Marina, dining, golf, shopping, and Highway 31 for easy access across the Grand Strand and toward the North Carolina border. Inside, the home offers an open-concept layout with updated flooring, custom built-ins, a gas fireplace, stainless steel appliances, tile backsplash, breakfast bar seating, and a walk-in pantry. Outside, the setup is built for practical coastal living: an extended patio, attached carport, and three detached storage sheds — including one with power — giving you space for tools, hobbies, workspace, or recreational equipment. Key highlights: No HOA East of Highway 17 Near Cherry Grove Beach Boat/RV/golf cart/trailer parking flexibility Roof replaced in 2019 HVAC replaced in 2020 Not located in a designated flood zone 1-year 2-10 Home Warranty provided at seller’s expense A manageable yard with established perennial beds adds seasonal color without creating a high-maintenance outdoor burden.

    Zillow last checked:

    Listing updated:

    Listed by:

    McRoberts Team Cell:843-421-3471,

    RE/MAX Southern Shores,

    Joseph McRoberts 843-421-3471,

    RE/MAX Southern Shores

    Bought with:

    Scott Carpenter, 143527

    Realty ONE Group DocksideNorth

    Source: CCAR,MLS#: 2607294MLS LogoOriginating MLS: Coastal Carolinas Association of Realtors

    Facts & features

    Interior

    Bedrooms & bathrooms
    • Bedrooms: 3
    • Bathrooms: 2
    • Full bathrooms: 2
    Rooms
    • Room types: Bathroom, Carolina Room, Utility Room, Workshop
    Primary bedroom
    • Features: Ceiling Fan(s), Main Level Primary
    • Level: First
    • Dimensions: 12.7x21
    Bedroom 1
    • Level: First
    • Dimensions: 12x12
    Bedroom 2
    • Level: First
    • Dimensions: 12x13
    Primary bathroom
    • Features: Dual Sinks, Garden Tub/Roman Tub, Separate Shower, Tub Shower
    Dining room
    • Features: Living/Dining Room
    • Dimensions: 13x11
    Kitchen
    • Features: Dishwasher, Kitchen Exhaust Fan, Stainless Steel Appliances, Solid Surface Counters
    • Dimensions: 13x15.5
    Living room
    • Features: Ceiling Fan(s), Fireplace
    • Dimensions: 15x20
    Other
    • Features: Bedroom on Main Level, Utility Room, Workshop
    Heating
    • Central, Electric
    Cooling
    • Central Air
    Appliances
    • Included: Cooktop, Dishwasher, Microwave, Refrigerator, Range Hood
    • Laundry: Washer Hookup
    Features
    • Ceiling Fan(s), Dual Sinks, Fireplace, Garden Tub/Roman Tub, Main Level Primary, Split Bedrooms, Separate Shower, Tub Shower, Bedroom on Main Level, Stainless Steel Appliances, Solid Surface Counters, Workshop
    • Flooring: Carpet, Luxury Vinyl, Luxury VinylPlank, Tile
    • Basement: Crawl Space
    • Has fireplace: Yes
    Interior area
    • Total structure area: 2,062
    • Total interior livable area: 1,784 sqft

    Property

    Parking
    • Total spaces: 5
    • Parking features: Carport, RV Access/Parking
    • Has carport: Yes
    Features
    • Levels: One
    • Stories: 1
    • Patio & porch: Front Porch
    • Exterior features: Fence, Other, Storage
    Lot
    • Size: 5,662 Square Feet
    • Features: Outside City Limits, Rectangular, Rectangular Lot
    Details
    • Additional parcels included: ,
    • Parcel number: 31212010012
    • Zoning: Res Primar
    • Special conditions: None

    Construction

    Type & style
    • Home type: SingleFamily
    • Architectural style: Ranch
    • Property subtype: Single Family Residence
    Materials
    • Vinyl Siding
    • Foundation: Brick/Mortar, Crawlspace
    Condition
    • Resale
    • Year built: 2004
    Details
    • Warranty included: Yes

    Utilities & green energy

    • Water: Public
    • Utilities for property: Cable Available, Electricity Available, Phone Available, Sewer Available, Water Available

    Community & HOA

    Community
    • Features: Golf Carts OK, Long Term Rental Allowed, Short Term Rental Allowed
    • Security: Smoke Detector(s)
    • Subdivision: Little River Heights
    HOA
    • Has HOA: No
    • Amenities included: Owner Allowed Golf Cart, Owner Allowed Motorcycle, Pet Restrictions, Tenant Allowed Golf Cart, Tenant Allowed Motorcycle
    Location
    • Region: Little River

    Financial & listing details

    • Price per square foot: $132/sqft
    • Tax assessed value: $85,000
    • Annual tax amount: $374
    • Date on market: 3/20/2026
    • Listing terms: Cash,Conventional,FHA,VA Loan
    • Electric utility on property: Yes

    Price history

    DateEventPrice
    9/23/2026Sold$235,000-5.6%$132/sqft
    Source: CCAR #2607294 Report a problem
    8/22/2026Pending sale$249,000$140/sqft
    Source: CCAR #2607294 Report a problem
    7/29/2026Price change$249,000-3.1%$140/sqft
    Source: CCAR #2607294 Report a problem
    7/22/2026Listed for sale$257,000$144/sqft
    Source: CCAR #2607294 Report a problem
    6/5/2026Pending sale$257,000$144/sqft
    Source: CCAR #2607294 Report a problem
    5/28/2026Contingent$257,000$144/sqft
    Source: CCAR #2607294 Report a problem
    5/20/2026Listed for sale$257,000-4.5%$144/sqft
    Source: CCAR #2607294 Report a problem
    5/13/2026Contingent$269,000$151/sqft
    Source: CCAR #2607294 Report a problem
    5/10/2026Price change$269,000-3.6%$151/sqft
    Source: CCAR #2607294 Report a problem
    4/28/2026Price change$279,000-6.3%$156/sqft
    Source: CCAR #2607294 Report a problem
    4/21/2026Price change$297,700-3%$167/sqft
    Source: CCAR #2607294 Report a problem
    4/1/2026Price change$307,000-2.5%$172/sqft
    Source: CCAR #2607294 Report a problem
    3/20/2026Listed for sale$315,000-1.5%$177/sqft
    Source: CCAR #2607294 Report a problem
    3/20/2026Listing removed$319,900$179/sqft
    Source: CCAR #2523057 Report a problem
    2/28/2026Price change$319,900-1.8%$179/sqft
    Source: CCAR #2523057 Report a problem
    1/26/2026Price change$325,711-0.9%$183/sqft
    Source: CCAR #2523057 Report a problem
    10/10/2025Price change$328,700-1.3%$184/sqft
    Source: CCAR #2523057 Report a problem
    9/20/2025Listed for sale$333,000+131.3%$187/sqft
    Source: CCAR #2523057 Report a problem
    7/1/2015Sold$144,000-2.4%$81/sqft
    Source: CCAR #1509050 Report a problem
    6/4/2015Listed for sale$147,500+13.9%$83/sqft
    Source: RE/MAX Southern Shores #1509050 Report a problem
    1/9/2014Sold$129,500$73/sqft
    Source: CCAR #1313911 Report a problem

    Public tax history

    YearProperty taxesTax assessment
    2025$374 $29,465
    2024$374 +6.5%$29,465 +15%
    2023$351 +1.6%$25,622
    2022$346 -13%$25,622
    2021$397 +22.3%--
    2020$325 --
    2019-- --
    2018$294 $1,340 +0.2%
    2017-- $1,337
    2016-- $1,337
    2015-- $1,337
    2014-- $1,337
    2013-- --
    2012-- --
    2010-- $2,838 +146.4%
    2009-- $1,152
    2008-- $1,152
    2007-- $1,152 +50%
    2005-- $768
    2004$135 +61.3%$768 +61.3%
    2003$84 $476
    2001-- --
    2000-- --
    Find assessor info on the county website

    Neighborhood: 29566

    Nearby schools

    GreatSchools rating
    Schools provided by the listing agent
    • Elementary: Ocean Drive Elementary
    • Middle: North Myrtle Beach Middle School
    • High: North Myrtle Beach High School

    Source: CCAR. This data may not be complete. We recommend contacting the local school district to confirm school assignments for this home.

    Sell for more on Zillow
    Get a Zillow Showcase℠ listing at no additional cost and you could sell for .
    $234,900
    2% more
    +$4,698
    With Zillow Showcase(estimated)
    $239,598
    Sell for more on Zillow
    Get a Zillow Showcase℠ listing at no additional cost and you could sell for .
    $234,900
    2% more
    +$4,698
    With Zillow Showcase(estimated)
    $239,598