Welcome home to this beautifully designed 3-bedroom, 2-bath home offering the perfect combination of space, comfort, and outdoor living! With two spacious living areas plus a formal dining room, there’s plenty of room for entertaining, relaxing, and everyday life.
The kitchen is a standout with beautiful cabinetry, abundant storage, and convenient slide-out drawers, making it as functional as it is inviting. The thoughtful floor plan provides generous living spaces and comfortable bedrooms throughout.
Step outside and discover your own private backyard retreat! Spend summer days enjoying the in-ground swimming pool, then unwind in the shade of the covered patio—the perfect spot for morning coffee, evening dinners, or entertaining friends and family.
An oversized two-car garage provides additional room for vehicles, storage, hobbies, or workspace.
With multiple living and dining spaces, a gorgeous kitchen, oversized garage, covered outdoor living, and a sparkling pool waiting for summer, this home has all the extras that make everyday living feel like a getaway. Come see it and imagine making it yours!
For sale
$262,500
3145 S 74th East Ave, Tulsa, OK 74145
3beds
1,432sqft
Single Family Residence
Built in 1964
8,407 Square Feet Lot
$256,600 Zestimate®
$183/sqft
$-- HOA
What's special
Sparkling poolIn-ground swimming poolGenerous living spacesFormal dining roomPrivate backyard retreatComfortable bedroomsOversized two-car garage
- 2 days |
- 296 |
- 17 |
Zillow last checked:
Listing updated:
Listed by:
Joanna Ford 918-381-2555,
Realty One Group Dreamers
Source: MLS Technology, Inc.,MLS#: 2630054 Originating MLS: MLS Technology
Originating MLS: MLS TechnologyFacts & features
Interior
Bedrooms & bathrooms
- Bedrooms: 3
- Bathrooms: 2
- Full bathrooms: 2
Primary bedroom
- Description: Primary Bedroom,Private Bath
- Level: First
Bedroom
- Description: Bedroom,
- Level: First
Bedroom
- Description: Bedroom,
- Level: First
Primary bathroom
- Description: Primary Bath,Bathtub,Full Bath,Shower Only
- Level: First
Bathroom
- Description: Hall Bath,Bathtub,Full Bath
- Level: First
Den
- Description: Den/Family Room,Separate
- Level: First
Dining room
- Description: Dining Room,Formal
- Level: First
Kitchen
- Description: Kitchen,Breakfast Nook
- Level: First
Living room
- Description: Living Room,Combo,Fireplace
- Level: First
Utility room
- Description: Utility Room,Garage
- Level: First
Heating
- Central, Gas
Cooling
- Zoned
Appliances
- Included: Dishwasher, Disposal, Gas Water Heater, Microwave, Oven, Range, Plumbed For Ice Maker
- Laundry: Electric Dryer Hookup
Features
- Attic, High Ceilings, High Speed Internet, Solid Surface Counters, Electric Oven Connection, Electric Range Connection
- Flooring: Carpet, Tile, Wood Veneer
- Windows: Vinyl
- Basement: None
- Number of fireplaces: 1
- Fireplace features: Gas Starter, Wood Burning
Interior area
- Total structure area: 1,432
- Total interior livable area: 1,432 sqft
Property
Parking
- Total spaces: 2
- Parking features: Attached, Garage, Garage Faces Rear, Storage
- Attached garage spaces: 2
Features
- Levels: One
- Stories: 1
- Patio & porch: Covered, Deck, Patio, Porch
- Exterior features: Concrete Driveway, Landscaping, Rain Gutters
- Pool features: In Ground, Liner
- Fencing: Chain Link,Full,Privacy
Lot
- Size: 8,407 Square Feet
- Features: Mature Trees
Details
- Additional structures: Shed(s)
- Parcel number: 24800932301440
Construction
Type & style
- Home type: SingleFamily
- Architectural style: Ranch
- Property subtype: Single Family Residence
Materials
- Stone, Wood Siding, Wood Frame
- Foundation: Slab
- Roof: Asphalt,Fiberglass
Condition
- Year built: 1964
Utilities & green energy
- Sewer: Public Sewer
- Water: Public
- Utilities for property: Electricity Available, Natural Gas Available, High Speed Internet Available, Water Available
Community & HOA
Community
- Features: Gutter(s)
- Security: No Safety Shelter
- Subdivision: Magnolia Terrace Addn
HOA
- Has HOA: No
Location
- Region: Tulsa
Financial & listing details
- Price per square foot: $183/sqft
- Annual tax amount: $1,462
- Date on market: 8/13/2026
- Cumulative days on market: 2 days
- Listing terms: Conventional,FHA,VA Loan
Estimated market value
$256,600
$244,000 - $269,000
$1,604/mo
Price history
| Date | Event | Price |
|---|---|---|
| 8/13/2026 | Listed for sale | $262,500$183/sqft |
Source:  MLS Technology, Inc. #2630054 Report a problem MLS Technology, Inc. #2630054 Report a problem | ||
Public tax history
Tax history is unavailable.
Monthly payment
Est. payment
Payment breakdown
Explore the cost of this home by adjusting the details. Changes won't be saved.Climate risks
Neighborhood: 74145
Nearby schools
GreatSchools rating
- 2/10MacArthur Elementary SchoolGrades: PK-5Distance: 0.9 mi
- 2/10Nathan Hale Middle SchoolGrades: 6-8Distance: 0.9 mi
- 1/10Nathan Hale High SchoolGrades: 9-12Distance: 1.1 mi
Schools provided by the listing agent
- Elementary: Macarthur
- Middle: Hale
- High: Hale
- District: Tulsa - Sch Dist (1)
Source: MLS Technology, Inc.. This data may not be complete. We recommend contacting the local school district to confirm school assignments for this home.
- $195,100-- bd1 ba1.4k sqft3145 S 74th Ave E, Tulsa, OK 74145Off Market
- $179,900-- bd2 ba1.1k sqft3139 S 74th Ave E, Tulsa, OK 74145Off Market
- $160,000-- bd1 ba1.1k sqft3151 S 74th East Ave, Tulsa, OK 74145Sold
- $242,9003 bd2 ba1.7k sqft3140 S 76th Ave E, Tulsa, OK 74145Off Market
- $241,9003 bd2 ba1.7k sqft3140 S 76th East Ave, Tulsa, OK 74145Off Market
- $191,8003 bd2 ba1.4k sqft3162 S 74th East Ave, Tulsa, OK 74145Off Market
- $220,2003 bd2 ba1.5k sqft3155 S 74th Ave E, Tulsa, OK 74145Off Market
- $185,0003 bd2 ba1.6k sqft3133 S 74th East Ave, Tulsa, OK 74145Sold
A local agent can set up tours, give advice and negotiate with sellers.
Similar homes
- $255,0003 bd2 ba1.7k sqft4851 S 85th East Ave, Tulsa, OK 74145For Sale
 MLS ID #2629770, Drew M. Peters, Sage Sotheby's International. MLS Technology, Inc.
 - $275,0003 bd2 ba1.6k sqft3305 S 88th East Ave, Tulsa, OK 74145For Sale
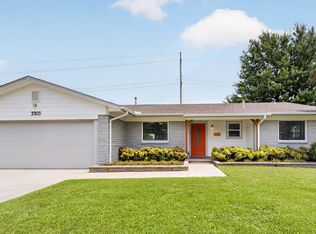 MLS ID #2624592, Jenny Harmon, Keller Williams Realty Partner. MLS Technology, Inc.
 - $272,5003 bd3 ba2k sqft8221 E 35th St, Tulsa, OK 74145For Sale
 MLS ID #2628993, Charris Edwards, Realty One Group Dreamers. MLS Technology, Inc.
 - $215,0003 bd2 ba1.5k sqft5349 S 74th East Ave, Tulsa, OK 74145For Sale
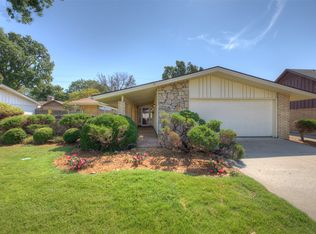 MLS ID #2630139, Tami McInnis, RE/MAX Results. MLS Technology, Inc.
 - $245,0003 bd2 ba1.9k sqft2313 S 82nd East Ave, Tulsa, OK 74129For SaleMLS ID #2630075, Mitsy Soltero, Epique Realty. MLS Technology, Inc.
- $258,0004 bd2 ba1.9k sqft8531 E 35th St, Tulsa, OK 74145For SaleMLS ID #2627142, Deb Cramer, Chinowth & Cohen. MLS Technology, Inc.
- $235,0003 bd2 ba1.9k sqft3866 S 98th Ave E, Tulsa, OK 74146For SaleMLS ID #2629910, Lynette N. Baker, Solid Rock REALTORS. MLS Technology, Inc.
- $275,0003 bd2 ba1.2k sqft4672 S Urbana Ave, Tulsa, OK 74135For SaleMLS ID #2629401, Carmen Ortega Plunk, Chinowth & Cohen. MLS Technology, Inc.
- $224,9003 bd2 ba1.5k sqft8173 E 31st Pl, Tulsa, OK 74145For SaleMLS ID #2623177, Juan Rodriguez, Epique Realty. MLS Technology, Inc.
- $220,0003 bd2 ba1.7k sqft6930 E 20th St, Tulsa, OK 74112For SaleMLS ID #2628821, Kevin Bates Jr, Coldwell Banker Select. MLS Technology, Inc.
- $254,9003 bd2 ba1.4k sqft4714 S 87th Ave E, Tulsa, OK 74145For SaleMLS ID #2622597, Kasey Mayfield, Chinowth & Cohen. MLS Technology, Inc.
- $237,5003 bd2 ba1.8k sqft9527 E 34th St, Tulsa, OK 74145For SaleMLS ID #2620985, Carri Ray, Trinity Properties. MLS Technology, Inc.
- $208,0003 bd2 ba1.6k sqft1754 S Canton Ave, Tulsa, OK 74112For SaleMLS ID #2630057, Todd Downing, Coldwell Banker Select. MLS Technology, Inc.
- $224,5003 bd2 ba1.6k sqft8520 E 34th St, Tulsa, OK 74145For SaleMLS ID #2625384, Sage Fowler, Realty of America, LLC. MLS Technology, Inc.
- $225,0003 bd2 ba1.2k sqft8634 E 38th Pl, Tulsa, OK 74145For SaleMLS ID #2626990, Christie Flud, Keller Williams Preferred. MLS Technology, Inc.
- $215,0003 bd2 ba1.4k sqft3830 S 82nd East Ave, Tulsa, OK 74145For SaleMLS ID #2627086, Jaybee Hawkins, Cochran & Co Realtors. MLS Technology, Inc.
- $259,9003 bd2 ba1.5k sqft6781 E 26th Pl, Tulsa, OK 74129For SaleMLS ID #2624694, Bradley Sides, REAL Broker LLC. MLS Technology, Inc.
- $225,0003 bd1 ba1k sqft4121 E 36th Pl, Tulsa, OK 74135For SaleMLS ID #2629682, Amanda Dudley, eXp Realty, LLC. MLS Technology, Inc.
- $290,0003 bd1 ba1.4k sqft4504 E 25th Pl, Tulsa, OK 74114For SaleMLS ID #2629182, Brandon Leonard, Coldwell Banker Select. MLS Technology, Inc.
- $305,0002 bd3 ba1.6k sqft1746 S Erie Pl, Tulsa, OK 74112For SaleMLS ID #2630226, Loretta Vomberg, Keller Williams Preferred. MLS Technology, Inc.
