Skip main navigation
Closed
  • $645,000

    4342 Rudyard Kipling Rd, Elgin, IL 60124

    4beds
    3,092sqft
    Single Family Residence
    Built in 2018
    0.36 Acres Lot
    $647,600 Zestimate®
    $209/sqft
    $3,935 Estimated rent

    Home value

    $647,600

    $615,000 - $680,000

    $3,935/mo

    Zestimate® history
    Loading
    Loading...

    Owner options

    List your home for rent

    $3,935/mo

    Rent Zestimate®

    Find your next renter with Zillow Rental Manager. Plus, with online applications, you can quickly screen prospective tenants – for free.

    Learn more

    $3,935/mo

    Rent Zestimate®

    Refinance and save

    $4,620/mo

    Est. payment

    Refinancing to a lower rate could help reduce your monthly payments and save thousands over the life of the loan.

    See today's rates

    $4,620/mo

    Est. payment

    Explore your selling options

    Work with a Zillow partner agent

    Leverage their expertise and Zillow's premium Showcase listings to get your home seen by more buyers.

    Get started

    List with your own agent

    Get your home in front of millions of buyers by listing it on Zillow.

    Learn how to do it

    Sell it yourself

    Take full control of how buyers see your home on Zillow by listing For Sale by Owner (FSBO).

    List your home

    What's special

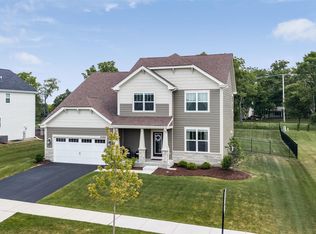
    Striking corner stone fireplaceAttractive stone exteriorRecessed lightingLight-filled two-story foyerGranite countertopsSpacious main levelStainless steel appliances
    Stunning and beautifully upgraded home in the highly rated Burlington School District 301! An inviting front porch with room for seating and attractive stone exterior welcomes you into a light-filled two-story foyer. The spacious main level features a cozy living room, convenient butler's pantry with cabinetry and an extended granite countertop, and a gorgeous kitchen appointed with white 42" cabinetry, granite countertops, stainless steel appliances, recessed lighting, island/breakfast bar, and generous eating area with sliding door access to the patio. The family room offers a striking corner stone fireplace, recessed lighting, and a wall of windows overlooking the scenic yard. A spacious 17' x 15' den provides flexibility as a home office, guest room, or potential fifth bedroom. A convenient mudroom is located off the garage entry. Upstairs, the luxurious primary suite features double-door entry, three accent windows, and a private bath with dual-sink vanity, oversized glass-enclosed shower, free standing tub, and large walk-in closet. Three additional generously sized bedrooms offer ample closet space. A second-floor laundry room adds everyday convenience. The deep-pour basement includes a bathroom rough-in and is ready to be finished for additional living space. A three-car garage provides plenty of parking and storage. Outside, the expansive patio overlooks the beautiful yard, creating an ideal setting for relaxing or entertaining. Enjoy the best of both worlds with a peaceful, scenic setting just minutes from the Randall Road shopping and dining corridor and with quick access to I-90!

    Zillow last checked:

    Listing updated:

    Listed by:

    Frank Gaines 847-306-7950,

    Baird & Warner Fox Valley-Geneva,

    Carolyn Chesta 847-915-0764,

    Baird & Warner Fox Valley-Geneva

    Bought with:

    Valerie Pierobon

    Baird & Warner Fox Valley-Geneva

    Source: MRED as distributed by MLS GRID,MLS#: 12736909MLS Logo

    Facts & features

    Interior

    Bedrooms & bathrooms
    • Bedrooms: 4
    • Bathrooms: 3
    • Full bathrooms: 2
    • 1/2 bathrooms: 1
    Rooms
    • Room types: Den, Eating Area
    Primary bedroom
    • Features: Flooring (Carpet), Bathroom (Full)
    • Level: Second
    • Area: 255 Square Feet
    • Dimensions: 17X15
    Bedroom 2
    • Features: Flooring (Carpet)
    • Level: Second
    • Area: 132 Square Feet
    • Dimensions: 12X11
    Bedroom 3
    • Features: Flooring (Carpet)
    • Level: Second
    • Area: 132 Square Feet
    • Dimensions: 12X11
    Bedroom 4
    • Features: Flooring (Carpet)
    • Level: Second
    • Area: 132 Square Feet
    • Dimensions: 12X11
    Den
    • Features: Flooring (Carpet)
    • Level: Main
    • Area: 238 Square Feet
    • Dimensions: 17X14
    Eating area
    • Features: Flooring (Wood Laminate)
    • Level: Main
    • Area: 192 Square Feet
    • Dimensions: 12X16
    Family room
    • Features: Flooring (Wood Laminate)
    • Level: Main
    • Area: 306 Square Feet
    • Dimensions: 18X17
    Kitchen
    • Features: Kitchen (Eating Area-Breakfast Bar, Eating Area-Table Space, Pantry-Closet), Flooring (Wood Laminate)
    • Level: Main
    • Area: 180 Square Feet
    • Dimensions: 12X15
    Laundry
    • Features: Flooring (Ceramic Tile)
    • Level: Second
    • Area: 48 Square Feet
    • Dimensions: 8X6
    Living room
    • Features: Flooring (Wood Laminate)
    • Level: Main
    • Area: 180 Square Feet
    • Dimensions: 15X12
    Heating
    • Natural Gas, Forced Air
    Cooling
    • Central Air
    Appliances
    • Included: Range, Microwave, Dishwasher, Refrigerator, Disposal
    • Laundry: Upper Level, Gas Dryer Hookup
    Features
    • 1st Floor Bedroom, In-Law Floorplan
    • Flooring: Laminate
    • Basement: Unfinished,Bath/Stubbed,Full
    • Number of fireplaces: 1
    • Fireplace features: Heatilator, Family Room
    Interior area
    • Total structure area: 0
    • Total interior livable area: 3,092 sqft

    Property

    Parking
    • Total spaces: 3
    • Parking features: Asphalt, Garage Door Opener, Garage, Yes, Garage Owned, Attached
    • Attached garage spaces: 3
    • Has uncovered spaces: Yes
    Accessibility
    • Accessibility features: No Disability Access
    Features
    • Stories: 2
    • Patio & porch: Patio
    Lot
    • Size: 0.36 Acres
    • Dimensions: 90X176
    • Features: Landscaped
    Details
    • Parcel number: 0526404016
    • Special conditions: None
    • Other equipment: Ceiling Fan(s), Sump Pump

    Construction

    Type & style
    • Home type: SingleFamily
    • Property subtype: Single Family Residence
    Materials
    • Masonite, Stone
    • Foundation: Concrete Perimeter
    • Roof: Asphalt
    Condition
    • New construction: No
    • Year built: 2018

    Utilities & green energy

    • Electric: Circuit Breakers
    • Sewer: Public Sewer
    • Water: Public

    Community & HOA

    Community
    • Features: Park, Curbs, Sidewalks, Street Lights, Street Paved
    • Security: Security System, Carbon Monoxide Detector(s)
    • Subdivision: Stonebrook
    HOA
    • Has HOA: Yes
    • Services included: Insurance
    • HOA fee: $738 annually
    Location
    • Region: Elgin

    Financial & listing details

    • Price per square foot: $209/sqft
    • Tax assessed value: $553,056
    • Annual tax amount: $14,003
    • Date on market: 8/23/2026
    • Listing terms: Conventional
    • Ownership: Fee Simple w/ HO Assn.

    Price history

    DateEventPrice
    9/30/2026Sold$645,000-0.8%$209/sqft
    Source: MRED as distributed by MLS GRID #12736909 Report a problem
    8/29/2026Contingent$650,000$210/sqft
    Source: MRED as distributed by MLS GRID #12736909 Report a problem
    8/23/2026Listed for sale$650,000+19.3%$210/sqft
    Source: MRED as distributed by MLS GRID #12736909 Report a problem
    5/31/2024Sold$545,000+0.9%$176/sqft
    Source: MRED as distributed by MLS GRID #12012641 Report a problem
    4/5/2024Contingent$539,999$175/sqft
    Source: MRED as distributed by MLS GRID #12012641 Report a problem
    4/2/2024Listed for sale$539,999$175/sqft
    Source: MRED as distributed by MLS GRID #12012641 Report a problem
    3/30/2024Contingent$539,999$175/sqft
    Source: MRED as distributed by MLS GRID #12012641 Report a problem
    3/28/2024Listed for sale$539,999+35%$175/sqft
    Source: MRED as distributed by MLS GRID #12012641 Report a problem
    8/21/2018Sold$400,000$129/sqft
    Source: Public Record Report a problem

    Public tax history

    YearProperty taxesTax assessment
    2025$14,003 -3.8%$184,352 +7.8%
    2024$14,558 +3.7%$171,029 +10.6%
    2023$14,036 +4.1%$154,707 +7.7%
    2022$13,483 +4.1%$143,655 +7.9%
    2021$12,956 -0.1%$133,158 +1.8%
    2020$12,962 -0.6%$130,765 +1.3%
    2019$13,041 +100%$129,074 +103.3%
    2018$6,519 +249.4%$63,505 +272%
    2017$1,866 -5.2%$17,070 +2.4%
    2016$1,967 $16,665
    2015-- $16,665 +913.7%
    2014-- $1,644 -1.7%
    2013-- $1,672
    2012-- $1,672
    2011-- $1,672 -30%
    2010-- $2,389 -5%
    2009-- $2,514
    2008-- $2,514
    Find assessor info on the county website

    Neighborhood: 60124

    Nearby schools

    GreatSchools rating
    Schools provided by the listing agent
    • Elementary: Howard B Thomas Grade School
    • Middle: Prairie Knolls Middle School
    • High: Central High School
    • District: 301

    Source: MRED as distributed by MLS GRID. This data may not be complete. We recommend contacting the local school district to confirm school assignments for this home.

    Get a cash offer in 3 minutes
    Find out how much your home could sell for in as little as 3 minutes with a no-obligation cash offer.
    Estimated market value
    $647,600
    Get a cash offer in 3 minutes
    Find out how much your home could sell for in as little as 3 minutes with a no-obligation cash offer.
    Estimated market value
    $647,600