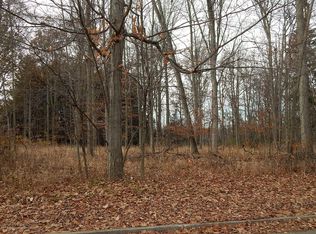
Welcome to your dream oasis! Nestled on a sprawling 15-acre estate, this exquisite custom-built one-owner home offers an unparalleled blend of luxury, comfort, and natural beauty. With 5 bedrooms and 2.5 baths, this residence is a testament to thoughtful design and craftsmanship. As you approach down the long private drive meandering through a lush, wooded lot, a sense of serenity envelops you. The manicured grounds unveil themselves, revealing an enchanting haven of tranquility. Flower gardens and a pond with a waterfall greet you when you pull in. Three mowed acres are perfect for large gatherings, outdoor recreation, and watching the deer and turkeys! Step inside to the large front foyer with multiple closets and staircase. The open and spacious layout on the main level seamlessly connects the living spaces, creating an inviting atmosphere for both relaxation and entertainment. The heart of the home boasts stainless steel appliances, ample counter space, and a convenient breakfast bar. The dining room is part of the open kitchen and features a two-sided brick fireplace and sliding glass doors to the back patio. A half bath and laundry room are easily accessible off the hall. Gleaming inlaid hardwood floors and French doors lead you to the elegant living area with coffered ceilings and expansive built-ins. The cozy fireplace and hearth is so inviting. Adjacent to the living area, a screened porch offers a seamless transition from indoor to outdoor living. The first-floor primary has plenty of closet space and an en-suite bath with a large shower enclosure. Venture upstairs to discover four generously sized bedrooms where one is currently designed as a walk-in closet. Each room is framed with stunning views of the estate. A full bath offers both a tub and a separate shower. Entertainment knows no bounds in the fully finished basement, complete with a dry bar and space for various recreational activities. Host parties, movie nights, or create your personal fitness center - the possibilities are endless. Pool table included! The allure of this property continues outdoors, where a picturesque inground swimming pool beckons on sunny days. Relax poolside or host unforgettable gatherings on the patio, soaking in the sun and savoring the ultimate in outdoor leisure. Additional amenities include a two-car garage and a spacious pole barn, providing ample room for storage and hobbies. This extraordinary estate encapsulates the epitome of refined country living, offering a harmonious blend of natural beauty and modern comforts. Don't miss your chance to own this idyllic retreat - schedule a private showing today and experience the magic for yourself!
Sold for $670,000
Zillow last checked:
Listing updated:
Bought with:
Brian Huggler, 6506038563
RE/MAX RE Professionals Okemos
Source: Greater Lansing AOR,MLS#: 275265
Price history
| Date | Event | Price |
|---|---|---|
| 1/26/2024 | Listing removed | -- |
Source: Berkshire Hathaway HomeServices Michigan and Northern Indiana Real Estate Report a problem | ||
| 10/16/2023 | Sold | $670,000$167/sqft |
Source:  Greater Lansing AOR #275265 Report a problem Greater Lansing AOR #275265 Report a problem | ||
| 9/11/2023 | Pending sale | $670,000$167/sqft |
Source: Greater Lansing AOR #275265 Report a problem | ||
| 8/18/2023 | Contingent | $670,000$167/sqft |
Source: Greater Lansing AOR #275265 Report a problem | ||
| 8/14/2023 | Listed for sale | $670,000$167/sqft |
Source: Greater Lansing AOR #275265 Report a problem | ||
Get a cash offer in 3 minutes
Find out how much your home could sell for in as little as 3 minutes with a no-obligation cash offer.
Estimated market value
$752,900
