Nestled in historic Foxhall Village, near a neighborhood green space and the popular Jettie's Deli, dry cleaner, dentist and nail salon, 4459 Greenwich Parkway awaits a third owner in its 100 years! The classic Tudor design of Boss & Phelps features solid brick, stucco, and wood timbers. Built in 1926, arched headers above the front door and side windows are complemented by arched doorways in the interior. Hardwood floors, a decorative fireplace, ceiling fan & light, and architectural mouldings grace the living room. Adjacent to the dining room is a galley kitchen which features new appliances, quartz countertop, and cabinetry. It offers access to the rear porch and fenced yard as well as to the unfinished lower level with laundry, deep sink, 1/4 Bath, mechanicals, and ample space to finish or use as storage. The stairs from the living room and main and upper floors have refinished hardwood floors. Fresh paint throughout is warm and neutral. The upper level offers 3 bedrooms and a tiled hall bathroom with a skylight. The primary bedroom has 2 closets and a ceiling fan & light. The serene setting belies the proximity to the city, and convenient access to Virginia and Maryland. This is a great opportunity to reside in sought after Foxhall Village at an attractive price.
Under contract
$898,000
4459 Greenwich Pkwy NW, Washington, DC 20007
3beds
1,188sqft
Townhouse
Built in 1926
1,923 Square Feet Lot
$-- Zestimate®
$756/sqft
$-- HOA
What's special
Decorative fireplaceCeiling fan and lightQuartz countertopHardwood floorsArchitectural mouldings
- 7 days
- 522
- 58
Likely to sell faster than
Zillow last checked:
Listing updated:
Listed by:
Donna Turner 703-623-8130,
Chatel Real Estate, Inc.
Source: Bright MLS,MLS#: DCDC2281476
Facts & features
Interior
Bedrooms & bathrooms
- Bedrooms: 3
- Bathrooms: 1
- Full bathrooms: 1
Rooms
- Room types: Living Room, Dining Room, Bedroom 2, Bedroom 3, Kitchen, Basement, Bedroom 1, Laundry, Bathroom 1
Bedroom 1
- Features: Ceiling Fan(s), Flooring - HardWood
- Level: Upper
- Area: 238 Square Feet
- Dimensions: 14 X 17
Bedroom 2
- Features: Flooring - HardWood
- Level: Upper
- Area: 80 Square Feet
- Dimensions: 10 X 8
Bedroom 3
- Features: Flooring - HardWood
- Level: Upper
- Area: 104 Square Feet
- Dimensions: 13 X 8
Bathroom 1
- Features: Bathroom - Tub Shower, Flooring - Ceramic Tile, Skylight(s)
- Level: Upper
- Area: 30 Square Feet
- Dimensions: 6 X 5
Basement
- Features: Basement - Unfinished, Flooring - Concrete
- Level: Lower
- Area: 285 Square Feet
- Dimensions: 15 X 19
Dining room
- Features: Chair Rail, Flooring - HardWood, Lighting - Ceiling
- Level: Main
- Area: 130 Square Feet
- Dimensions: 13 X 10
Kitchen
- Features: Countertop(s) - Quartz, Flooring - Other, Kitchen - Gas Cooking
- Level: Main
- Area: 78 Square Feet
- Dimensions: 13 X 6
Laundry
- Features: Flooring - Concrete
- Level: Lower
- Area: 221 Square Feet
- Dimensions: 13 X 17
Living room
- Features: Ceiling Fan(s), Chair Rail, Fireplace - Other, Flooring - HardWood
- Level: Main
- Area: 272 Square Feet
- Dimensions: 16 X 17
Heating
- Hot Water, Radiator, Natural Gas
Cooling
- Window Unit(s), Ceiling Fan(s), Electric
Appliances
- Included: Dishwasher, Dryer, Exhaust Fan, Oven/Range - Gas, Range Hood, Refrigerator, Washer, Gas Water Heater
- Laundry: Washer In Unit, Lower Level, Dryer In Unit, Laundry Room
Features
- Floor Plan - Traditional, Kitchen - Galley, Dining Area, Ceiling Fan(s), Bathroom - Tub Shower
- Flooring: Hardwood, Wood
- Doors: Six Panel
- Windows: Wood Frames, Skylight(s)
- Basement: Other
- Has fireplace: No
Interior area
- Total structure area: 1,764
- Total interior livable area: 1,188 sqft
- Finished area above ground: 1,188
- Finished area below ground: 0
Property
Parking
- Parking features: Unassigned, On Street
- Has uncovered spaces: Yes
Accessibility
- Accessibility features: None
Features
- Levels: Three
- Stories: 3
- Exterior features: Sidewalks
- Pool features: None
- Fencing: Back Yard,Wood
- Has view: Yes
- View description: Garden
Lot
- Size: 1,923 Square Feet
- Features: Backs to Trees, Rear Yard, Urban, Manor-Glenelg
Details
- Additional structures: Above Grade, Below Grade
- Parcel number: 1350//0078
- Zoning: RESIDENTIAL
- Special conditions: Standard
Construction
Type & style
- Home type: Townhouse
- Architectural style: Tudor
- Property subtype: Townhouse
Materials
- Brick, Stucco
- Foundation: Concrete Perimeter
- Roof: Slate
Condition
- Good
- New construction: No
- Year built: 1926
Details
- Builder name: Boss & Phelps
Utilities & green energy
- Electric: 150 Amps
- Sewer: Public Sewer
- Water: Public
- Utilities for property: Natural Gas Available, Electricity Available
Green energy
- Energy efficient items: Appliances
Community & HOA
Community
- Subdivision: Foxhall Village
HOA
- Has HOA: No
Location
- Region: Washington
Financial & listing details
- Price per square foot: $756/sqft
- Tax assessed value: $854,390
- Annual tax amount: $7,196
- Date on market: 9/10/2026
- Listing agreement: Exclusive Right To Sell
- Listing terms: Conventional,Cash
- Ownership: Fee Simple
- Road surface type: Black Top
Estimated market value
Not available
Estimated sales range
Not available
Not available
Price history
| Date | Event | Price |
|---|---|---|
| 9/16/2026 | Contingent | $898,000$756/sqft |
Source:  Bright MLS #DCDC2281476 Report a problem Bright MLS #DCDC2281476 Report a problem | ||
| 9/10/2026 | Listed for sale | $898,000$756/sqft |
Source: Bright MLS #DCDC2281476 Report a problem | ||
| 7/7/2022 | Listing removed | -- |
Source: Zillow Rental Network Premium Report a problem | ||
| 6/14/2022 | Price change | $3,100-6.1%$3/sqft |
Source: Zillow Rental Network Premium Report a problem | ||
| 5/27/2022 | Listed for rent | $3,300+10%$3/sqft |
Source: Zillow Rental Network Premium Report a problem | ||
| 5/1/2018 | Listing removed | $3,000$3/sqft |
Source: Chatel Real Estate, Inc. Report a problem | ||
| 2/5/2018 | Price change | $3,000-3.2%$3/sqft |
Source: Chatel Real Estate, Inc. Report a problem | ||
| 1/24/2018 | Price change | $3,100-3.1%$3/sqft |
Source: Chatel Real Estate, Inc. Report a problem | ||
| 1/5/2018 | Listed for rent | $3,200$3/sqft |
Source: Chatel Real Estate, Inc. Report a problem | ||
Public tax history
| Year | Property taxes | Tax assessment |
|---|---|---|
| 2026 | $7,196 +2.3% | $846,530 +2.3% |
| 2025 | $7,032 +2.1% | $827,260 +2.1% |
| 2024 | $6,889 +2.3% | $810,510 +2.3% |
| 2023 | $6,738 +6.2% | $792,650 +6.2% |
| 2022 | $6,346 +1.8% | $746,550 +1.8% |
| 2021 | $6,232 +1% | $733,130 +1% |
| 2020 | $6,167 +8.6% | $725,540 +8.6% |
| 2018 | $5,678 +3.5% | $667,970 +3.5% |
| 2017 | $5,488 +3.8% | $645,600 +3.8% |
| 2016 | $5,285 +6.2% | $621,750 +6.2% |
| 2015 | $4,974 +5.2% | $585,210 +5.2% |
| 2014 | $4,729 +0.5% | $556,310 +0.5% |
| 2013 | $4,706 -0.9% | $553,660 -0.9% |
| 2012 | $4,748 | $558,630 |
| 2011 | $4,748 -2.5% | $558,630 -2.5% |
| 2010 | $4,871 -3.4% | $573,060 -3.4% |
| 2009 | $5,041 -0.5% | $593,020 +3% |
| 2007 | $5,067 +5.2% | $575,800 +10% |
| 2006 | $4,815 +15.3% | $523,380 +20.3% |
| 2005 | $4,177 +6.4% | $435,120 +6.4% |
| 2004 | $3,926 +22.2% | $408,970 +22.2% |
| 2003 | $3,212 +59.9% | $334,560 +59.9% |
| 2002 | $2,008 -16.5% | $209,201 |
| 2001 | $2,406 | $209,201 |
Find assessor info on the county website
Monthly payment
Est. payment
Payment breakdown
Explore the cost of this home by adjusting the details. Changes won't be saved.Climate risks
Neighborhood: Colony Hill
Nearby schools
Schools provided by the listing agent
- Elementary: Key
- Middle: Hardy
- High: Wilson Senior
- District: District Of Columbia Public Schools
Source: Bright MLS. This data may not be complete. We recommend contacting the local school district to confirm school assignments for this home.
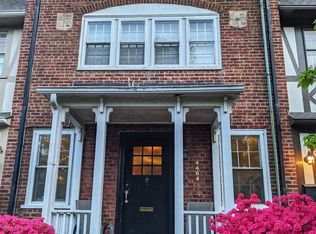
- $1,000,8004 bd2 ba1.2k sqft4464 Reservoir Rd NW, Washington, DC 20007Off Market
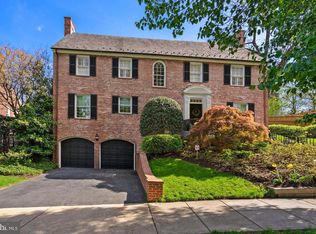
- $2,762,6006 bd5 ba3.9k sqft4420 Hadfield Ln NW, Washington, DC 20007Off Market
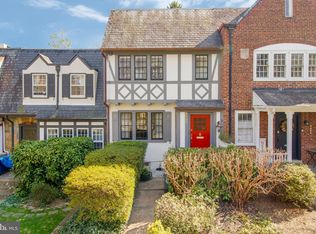
- $1,240,0004 bd2 ba1.9k sqft4462 Reservoir Rd NW, Washington, DC 20007Sold
- $1,068,9003 bd2 ba1.1k sqft4466 Reservoir Rd NW, Washington, DC 20007Off Market
Similar homes
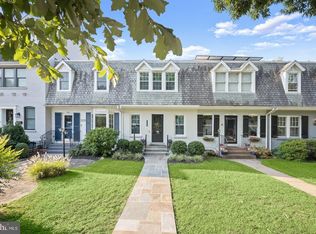
- $1,250,0003 bd2 ba1.6k sqft3620 T St NW, Washington, DC 20007For Sale
 MLS ID #DCDC2282576, Lenore Rubino, Washington Fine Properties, LLC. Bright MLS
 - $850,0003 bd3 ba1.2k sqft2647 41st St NW Suite 1, Washington, DC 20007New Construction
 MLS ID #DCDC2278956, Sean Aalai, Compass. Bright MLS
 - $1,159,0003 bd2 ba1.6k sqft4443 Greenwich Pkwy NW, Washington, DC 20007For Sale
 MLS ID #DCDC2267906, Karen O'Shaughnessy, Long & Foster Real Estate, Inc.. Bright MLS
 - $949,0003 bd3 ba1.6k sqftSutton Place Condominiums, Washington, DC 20016For Sale
 MLS ID #DCDC2282950, Dana Rice, Compass. Bright MLS
 - $825,0002 bd3 ba1.4k sqftObservatory Circle, Washington, DC 20007For SaleMLS ID #DCDC2281848, Alex Burrell-Hodges, Cottage Street Realty LLC. Bright MLS
- $945,0003 bd3 ba1.5k sqft2828 Wisconsin Ave NW APT 314, Washington, DC 20007For SaleMLS ID #DCDC2280276, CRISTINA SIMIONOV, Compass. Bright MLS
- $1,200,0004 bd3 ba1.6k sqft2117 Observatory Pl NW, Washington, DC 20007For SaleMLS ID #DCDC2276478, Michael Gailey, Compass. Bright MLS
- $789,9992 bd3 ba1.1k sqftBerkley, Washington, DC 20007For SaleMLS ID #DCDC2277028, Ray Minarcik, Nomadic Real Estate Broker Services. Bright MLS
- $1,095,0003 bd4 ba1.5k sqft4718 Reservoir Rd NW, Washington, DC 20007For SaleMLS ID #DCDC2276076, Jennie McDonnell, TTR Sotheby's International Realty. Bright MLS
- $975,0003 bd3 ba1.6k sqftWesley Heights, Washington, DC 20016For SaleMLS ID #DCDC2281550, Kate Bohlender, Compass. Bright MLS
- $1,249,0005 bd2 ba1.5k sqft4423 P St NW, Washington, DC 20007For SaleMLS ID #DCDC2282232, Alan Chargin, Keller Williams Capital Properties. Bright MLS
- $899,0002 bd3 ba1.3k sqftWesley Heights, Washington, DC 20016For SaleMLS ID #DCDC2275190, Pam Milan, CENTURY 21 New Millennium. Bright MLS
- $949,9993 bd2 ba1.1k sqftGlover Park, Washington, DC 20007For SaleMLS ID #DCDC2251486, Phil Snedegar, Berkshire Hathaway HomeServices PenFed Realty. Bright MLS
- $645,0003 bd2 ba1.3k sqft4114 Davis Pl NW APT 104, Washington, DC 20007For SaleMLS ID #DCDC2281798, Nicholas Hazelton, Washington Fine Properties, LLC. Bright MLS
- $875,0002 bd3 ba1.3k sqftWesley Heights, Washington, DC 20016For SaleMLS ID #DCDC2280310, Nathan Julian Guggenheim, Washington Fine Properties, LLC. Bright MLS
- $839,0003 bd4 ba1.7k sqft2127 N Lincoln St, Arlington, VA 22207For SaleMLS ID #VAAR2078686, Mary Ashley Zimmermann, Compass. Bright MLS
- $1,100,0002 bd3 ba1.5k sqftGeorgetown, Washington, DC 20007For SaleMLS ID #DCDC2280122, Teddy Sonner, Long & Foster Real Estate, Inc.. Bright MLS
- $825,0002 bd3 ba1.4k sqftObservatory Circle, Washington, DC 20007For SaleMLS ID #DCDC2278196, Phyllis Papkin, KW Metro Center. Bright MLS
- $929,0003 bd3 ba1.6k sqftSutton Place, Washington, DC 20016For SaleMLS ID #DCDC2267938, Carrie Carter, TTR Sotheby's International Realty. Bright MLS
- $999,0002 bd1 ba840 sqft1513 26th St NW, Washington, DC 20007For SaleMLS ID #DCDC2274652, Joe Trippi, Compass. Bright MLS
