Breathtaking Bristol setting on 6.8 scenic acres with rolling hill views, mature trees, peaceful privacy, a private pond with dock, and the type of outdoor space that instantly feels like a retreat!
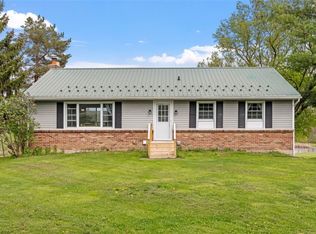
This 2,371 sq. ft. 2-story/Cape Cod style home offers 3 bedrooms with potential for a 4th, 2 full baths, and a flexible layout with a 1st floor bedroom, 1st floor full bath, and 1st floor laundry for convenient one-level living potential.
The showpiece is the incredible great room featuring cathedral ceilings, walls of windows, a wood stove, and panoramic views overlooking the property.
Additional highlights include an eat-in kitchen, formal dining room, living room with fireplace, thermopane windows, walk-out basement, deck off the kitchen with screened area, and attached garage/storage space.
Outside, the lifestyle continues with a private yard, garden space, pond, dock, hot tub, secluded fire pit area for starry-night gatherings, and approx. 30x20 barn/outbuilding with its own electric panel — ideal for hobbies, equipment, workshop space, or extra storage.
Whether you’re sipping coffee as the sun rises over the hills, relaxing by the pond, watching sunset from the deck, or taking advantage of the barn for projects and equipment, this property delivers the kind of everyday escape that is hard to find. There is room to garden, explore, entertain, work from home, or simply enjoy quiet country living without feeling disconnected from nearby conveniences.
Major updates include vinyl siding in 2022, tear-off architectural roof and gutters in 2020, furnace in 2021, updated well pump/tubing/electric approx. 8 years ago, 200 AMP electric, generator panel connection, 300 gallon holding tank, 900 gallon reserve tank, and portable 8,000 running watt generator included.
A rare lifestyle property minutes from Bristol Mountain, Canandaigua/Honeoye Lake amenities, hiking, wineries, breweries, and year-round Finger Lakes recreation.
This is more than a home — it’s a setting you need to experience in person!
Showings begin 6/18, negotiations 6/22 at 10AM.
Closed
Zillow last checked:
Listing updated:
Bought with:
Ethan Walker, 10401321482
Empire Realty Group
Source: NYSAMLSs,MLS#: R1691071 Originating MLS: Rochester
Originating MLS: RochesterPrice history
| Date | Event | Price |
|---|---|---|
| 8/4/2026 | Sold | $500,000+13.7%$211/sqft |
Source:  NYSAMLSs #R1691071 Report a problem NYSAMLSs #R1691071 Report a problem | ||
| 6/23/2026 | Pending sale | $439,900$186/sqft |
Source: NYSAMLSs #R1691071 Report a problem | ||
| 6/17/2026 | Listed for sale | $439,900+131.5%$186/sqft |
Source: NYSAMLSs #R1691071 Report a problem | ||
| 6/29/2015 | Sold | $190,000+19.5%$80/sqft |
Source: Public Record Report a problem | ||
| 12/28/1999 | Sold | $159,000+2.6%$67/sqft |
Source: Public Record Report a problem | ||
| 8/30/1995 | Sold | $154,900$65/sqft |
Source: Public Record Report a problem | ||
Sell for more on Zillow
Get a Zillow Showcase℠ listing at no additional cost and you could sell for .
$500,200
2% more
+$10,004
With Zillow Showcase(estimated)
$510,204
