Tucked into a peaceful hillside setting just minutes from Medford, Jacksonville, &
Ashland, this 4.87-acre view property offers an exceptional mix of privacy &
sustainability. Enjoy sweeping valley, mountain & city light views from nearly
every window while surrounded by mature oaks and grasslands. The passive solar
design, energy-efficient construction, solar panels; DEQ-certified wood stove
create comfortable year-round living w/ remarkably low utility costs. Garden
enthusiasts will appreciate the expansive fenced garden, solar greenhouse,
rainwater storage system, multiple accessory structures including insulated
shop space; versatile studio/workshop w/ hardwood floors; wood stove. The custom-owner built home features wood finishes, hardwood floors, & abundant storage; creating a rare opportunity for sustainable country living w/ close-to-town convenience.
Closed
$652,000
4343 Pioneer Rd, Medford, OR 97501
3beds
3baths
2,293sqft
Single Family Residence
Built in 1988
4.87 Acres Lot
$648,200 Zestimate®
$284/sqft
$3,070 Estimated rent
Home value
$648,200
$590,000 - $707,000
$3,070/mo
Zestimate® history
Owner options
List your home for rent
$3,070/mo
Rent Zestimate®
Find your next renter with Zillow Rental Manager. Plus, with online applications, you can quickly screen prospective tenants – for free.
$3,070/mo
Rent Zestimate®
Refinance and save
$4,145/mo
Est. payment
Refinancing to a lower rate could help reduce your monthly payments and save thousands over the life of the loan.
$4,145/mo
Est. payment
Explore your selling options
Work with a Zillow partner agent
Leverage their expertise and Zillow's premium Showcase listings to get your home seen by more buyers.
Get startedList with your own agent
Get your home in front of millions of buyers by listing it on Zillow.
Learn how to do itSell it yourself
Take full control of how buyers see your home on Zillow by listing For Sale by Owner (FSBO).
List your homeWhat's special
Multiple accessory structuresSolar panelsPeaceful hillside settingSolar greenhouseAbundant storageWood stoveEnergy-efficient construction
Zillow last checked:
Listing updated:
Listed by:
Windermere Van Vleet Jacksonville 541-899-2000
Bought with:
John L. Scott Ashland
Source: Oregon Datashare,MLS#: 220221297
Facts & features
Interior
Bedrooms & bathrooms
- Bedrooms: 3
- Bathrooms: 3
Heating
- Baseboard, Ductless, Wood, Other
Cooling
- Ductless, Wall/Window Unit(s), Other
Appliances
- Included: Dishwasher, Dryer, Oven, Range, Range Hood, Refrigerator, Washer, Water Heater
Features
- Primary Downstairs
- Flooring: Carpet, Hardwood, Stone, Tile
- Basement: Daylight,Finished,Partial,Unfinished
- Has fireplace: Yes
- Fireplace features: Living Room, Wood Burning
- Common walls with other units/homes: No Common Walls,No One Above,No One Below
Interior area
- Total structure area: 2,293
- Total interior livable area: 2,293 sqft
Property
Parking
- Total spaces: 2
- Parking features: Attached, Driveway, RV Access/Parking
- Attached garage spaces: 2
- Has uncovered spaces: Yes
Features
- Levels: Multi/Split
- Patio & porch: Deck, Front Porch, Glass Enclosed, Side Porch
- Has view: Yes
- View description: Mountain(s), Territorial, Valley
Lot
- Size: 4.87 Acres
- Features: Garden, Landscaped, Level, Native Plants, Sloped
Details
- Additional structures: Greenhouse, Poultry Coop, Shed(s), Storage, Workshop, Other
- Parcel number: 10041670
- Zoning description: RR-5
- Special conditions: Standard
- Horses can be raised: Yes
Construction
Type & style
- Home type: SingleFamily
- Architectural style: Ranch
- Property subtype: Single Family Residence
Materials
- Frame
- Foundation: Concrete Perimeter, Slab, Stemwall, Other
- Roof: Composition
Condition
- New construction: No
- Year built: 1988
Utilities & green energy
- Sewer: Sand Filter, Septic Tank
- Water: Well
Community & HOA
Community
- Security: Carbon Monoxide Detector(s), Smoke Detector(s)
HOA
- Has HOA: No
Location
- Region: Medford
Financial & listing details
- Price per square foot: $284/sqft
- Tax assessed value: $693,200
- Annual tax amount: $4,692
- Date on market: 5/14/2026
- Cumulative days on market: 23 days
- Listing terms: Cash,Conventional
- Inclusions: fridge, w/d
Price history
| Date | Event | Price |
|---|---|---|
| 6/30/2026 | Sold | $652,000-2.5%$284/sqft |
Source:  Oregon Datashare #220221297 Report a problem Oregon Datashare #220221297 Report a problem | ||
| 6/8/2026 | Pending sale | $669,000$292/sqft |
Source: Oregon Datashare #220221297 Report a problem | ||
| 5/14/2026 | Listed for sale | $669,000$292/sqft |
Source: Oregon Datashare #220221297 Report a problem | ||
Public tax history
| Year | Property taxes | Tax assessment |
|---|---|---|
| 2024 | $5,588 +3.3% | $429,050 +3% |
| 2023 | $5,412 +2.6% | $416,560 |
| 2022 | $5,273 +2.3% | $416,560 +3% |
| 2021 | $5,157 +3.3% | $404,430 +6.1% |
| 2020 | $4,993 +2.6% | $381,230 +3% |
| 2019 | $4,865 | $370,130 +3% |
| 2018 | $4,865 +3% | $359,350 |
| 2017 | $4,724 +6.6% | $359,350 +6.1% |
| 2016 | $4,433 +2.7% | $338,730 |
| 2015 | $4,318 +4.3% | $338,730 +6.1% |
| 2014 | $4,139 +11.6% | $319,300 +3% |
| 2013 | $3,710 +3.5% | $310,000 +3% |
| 2012 | $3,586 +2.7% | $300,980 +3% |
| 2011 | $3,492 +1.6% | $292,220 +3% |
| 2010 | $3,438 +2.4% | $283,710 +3% |
| 2009 | $3,358 +2.7% | $275,450 +3% |
| 2008 | $3,269 +2.7% | $267,430 +3% |
| 2007 | $3,182 -1.4% | $259,650 +3% |
| 2006 | $3,228 +0.7% | $252,090 +3% |
| 2005 | $3,206 +0.3% | $244,750 +2.6% |
| 2004 | $3,195 +2.1% | $238,450 +3% |
| 2003 | $3,129 | $231,510 +3% |
| 2002 | -- | $224,770 +3% |
| 2001 | -- | $218,230 +3% |
| 2000 | -- | $211,880 |
Find assessor info on the county website
Neighborhood: 97501
Nearby homes
- $709,5003 bd2 ba1.9k sqft4363 Pioneer Rd, Medford, OR 97501Off Market
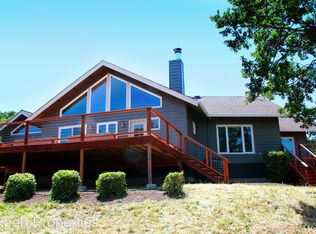
- $838,6004 bd3 ba3.2k sqft4341 Pioneer Rd, Medford, OR 97501Off Market
- $1,211,1003 bd3 ba3k sqft4367 Pioneer Rd, Medford, OR 97501Off Market
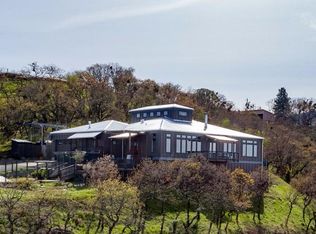
- $758,4004 bd3 ba2.1k sqft4455 Pioneer Rd, Medford, OR 97501Off Market
- $771,5003 bd2 ba1.8k sqft4347 Pioneer Rd, Medford, OR 97501Off Market
- $225,0005.92 acres4359 Pioneer Rd, Medford, OR 97501Lot/Land
- $619,7003 bd2 ba2.6k sqft4395 Pioneer Rd, Medford, OR 97501Off Market
- $--5.18 acres0 Pioneer Rd, Medford, OR 97501Off Market
Nearby schools
GreatSchools rating
- 5/10Phoenix Elementary SchoolGrades: K-5Distance: 2.7 mi
- 3/10Talent Middle SchoolGrades: 6-8Distance: 4.3 mi
- 6/10Phoenix High SchoolGrades: 9-12Distance: 2.5 mi
Schools provided by the listing agent
- Elementary: Phoenix Elem
- Middle: Talent Middle
- High: Phoenix High
Source: Oregon Datashare. This data may not be complete. We recommend contacting the local school district to confirm school assignments for this home.
Sell for more on Zillow
Get a Zillow Showcase℠ listing at no additional cost and you could sell for .
$648,200
2% more
+$12,964
With Zillow Showcase(estimated)
$661,164
Sell for more on Zillow
Get a Zillow Showcase℠ listing at no additional cost and you could sell for .
$648,200
2% more
+$12,964
With Zillow Showcase(estimated)
$661,164
- Oregon
- Jackson County
- Medford
- 97501
- 4343 Pioneer Rd
