Located in Houston's historic Eastwood subdivision, this beautifully restored 1936 home blends timeless charm with luxurious modern updates. Fully renovated including wiring and plumbing in 2022-2026, this home features a chef's kitchen with large quartz island, Thermador appliances including a 6 burner gas range with griddle, pot filler, ice machine, wine fridge, and soft close cabinetry. Spa inspired bath with slipper tub, quartz lined shower and floating cabinetry. Custom closet with built ins. Italian porcelain tile downstairs. Main house is 2603 sq ft and there is garage apartment with two baths, separate utility, kitchenette area adding 1084 sq ft. Windows 2022 and 2026, Roofs 2022. Pool and great sized yard. Nestled on a large corner lot. Featured in Houston Chronicle for preserving the Eastwood charm.
For sale
Price cut: $5K (8/11)
$950,000
4344 Clay St, Houston, TX 77023
3beds
2,603sqft
Single Family Residence
Built in 1936
8,629 Square Feet Lot
$901,600 Zestimate®
$365/sqft
$-- HOA
What's special
- 69 days
- 212
- 39
Zillow last checked:
Listing updated:
Listed by:
Andrea Thompson TREC #0412883 713-412-9464,
Martha Turner Sotheby's International Realty
Source: HAR,MLS#: 15932633
Facts & features
Interior
Bedrooms & bathrooms
- Bedrooms: 3
- Bathrooms: 5
- Full bathrooms: 4
- 1/2 bathrooms: 1
Primary bedroom
- Level: Second
- Area: 156
- Dimensions: 13x12
Bedroom
- Level: Second
- Area: 132
- Dimensions: 12x11
Bedroom
- Level: Second
- Area: 120
- Dimensions: 12x10
Other
- Level: Second
Breakfast
- Level: First
- Area: 100
- Dimensions: 10x10
Dining room
- Level: First
- Area: 110
- Dimensions: 11x10
Family room
- Level: First
- Area: 160
- Dimensions: 16x10
Other
- Features: In Garage
- Area: 864
- Dimensions: 32x27
Kitchen
- Level: First
- Area: 357
- Dimensions: 21x17
Living room
- Level: First
- Area: 204
- Dimensions: 17x12
Heating
- Electric, Natural Gas
Cooling
- Electric
Appliances
- Included: Disposal, Ice Maker, Refrigerator, Wine Refrigerator, Double Oven, Microwave, Gas Range, Dishwasher
- Laundry: Electric Dryer Hookup, Gas Dryer Hookup, Washer Hookup
Features
- Dry Bar, Formal Entry/Foyer, Beamed Ceilings, Wet Bar, Wired for Sound, 3 Bedrooms Up, Primary Bed - 2nd Floor, Sitting Area, Walk-In Closet(s)
- Flooring: Tile, Wood
- Windows: Insulated/Low-E windows
- Number of fireplaces: 1
- Fireplace features: Electric
Interior area
- Total structure area: 2,603
- Total interior livable area: 2,603 sqft
Property
Parking
- Total spaces: 2
- Parking features: Driveway Gate, Detached, Electric Gate, Garage Door Opener, Double-Wide Driveway
- Garage spaces: 2
Features
- Stories: 2
- Patio & porch: Patio/Deck
- Exterior features: Back Green Space, Sprinkler System
- Has private pool: Yes
- Pool features: In Ground
- Fencing: Back Yard
Lot
- Size: 8,629 Square Feet
- Features: Back Yard, Corner Lot, 0 Up To 1/4 Acre
Details
- Additional structures: Detached Gar Apt /Quarters
- Parcel number: 0130530000011
Construction
Type & style
- Home type: SingleFamily
- Property subtype: Single Family Residence
Materials
- Brick
- Foundation: Block & Beam
- Roof: Composition
Condition
- New construction: No
- Year built: 1936
Utilities & green energy
- Sewer: Public Sewer
- Water: Public
Green energy
- Energy efficient items: Thermostat
Community & HOA
Community
- Subdivision: Eastwood
Location
- Region: Houston
Financial & listing details
- Price per square foot: $365/sqft
- Tax assessed value: $796,100
- Annual tax amount: $18,113
- Date on market: 8/11/2026
- Listing terms: Cash,Conventional
- Ownership: Full Ownership
Estimated market value
$901,600
$857,000 - $947,000
$4,618/mo
Price history
| Date | Event | Price |
|---|---|---|
| 8/11/2026 | Price change | $950,000-0.5%$365/sqft |
Source:  HAR #15932633 Report a problem HAR #15932633 Report a problem | ||
| 6/17/2026 | Price change | $955,000-4%$367/sqft |
Source: HAR #15997208 Report a problem | ||
| 6/5/2026 | Listed for sale | $995,000$382/sqft |
Source: HAR #15997208 Report a problem | ||
Public tax history
| Year | Property taxes | Tax assessment |
|---|---|---|
| 2025 | $12,329 +2.9% | $796,100 +3.9% |
| 2024 | $11,978 -0.2% | $766,134 -6.6% |
| 2023 | $11,999 -3.1% | $820,000 +10.5% |
| 2022 | $12,381 | $742,000 +12.7% |
| 2021 | -- | $658,600 +8.7% |
| 2020 | $10,637 +12% | $605,873 +11.3% |
| 2019 | $9,496 +18.7% | $544,540 +16.6% |
| 2018 | $8,002 | $466,907 -2.3% |
| 2017 | $8,002 +10.3% | $477,989 |
| 2016 | $7,254 +17.6% | $477,989 +9.1% |
| 2015 | $6,170 | $438,069 +42.6% |
| 2014 | $6,170 | $307,157 |
| 2013 | -- | $307,157 -2.4% |
| 2012 | -- | $314,667 +19.1% |
| 2011 | -- | $264,105 |
| 2010 | -- | $264,105 |
| 2009 | -- | $264,105 -16.4% |
| 2008 | -- | $316,007 +1.4% |
| 2007 | -- | $311,676 |
| 2005 | -- | -- |
| 2004 | -- | $173,000 +10% |
| 2003 | -- | $157,300 +10% |
| 2002 | -- | $143,010 +42% |
| 2001 | -- | $100,740 +46.3% |
| 2000 | -- | $68,880 |
Find assessor info on the county website
Monthly payment
Est. payment
Payment breakdown
Explore the cost of this home by adjusting the details. Changes won't be saved.Climate risks
Neighborhood: Greater Eastwood
Nearby schools
Schools provided by the listing agent
- Elementary: Lantrip Elementary School
- Middle: Navarro Middle School (Houston)
- High: Austin High School (Houston)
Source: HAR. This data may not be complete. We recommend contacting the local school district to confirm school assignments for this home.
Similar homes
- $875,0003 bd5 ba3.3k sqft305 Peden St, Houston, TX 77006For Sale
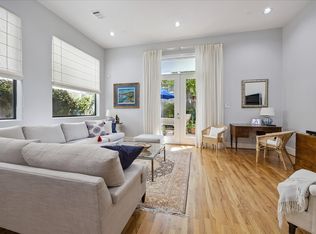 MLS ID #30051092, Ann Singleton, Martha Turner Sotheby's International Realty. HAR
 - $949,5003 bd4 ba3.5k sqft1526 Vermont St, Houston, TX 77006For Sale
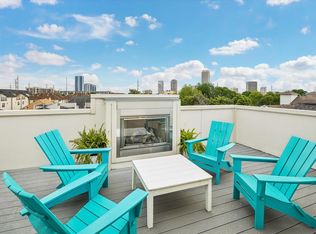 MLS ID #23781690, Jay Monroe, Martha Turner Sotheby's International Realty. HAR
 - $925,0003 bd4 ba3.5k sqft1518 W Clay St, Houston, TX 77019For Sale
 MLS ID #15317082, Luanne Marshall, Compass RE Texas, LLC - Houston. HAR
 - $999,0004 bd5 ba2.7k sqft230 E 25th St, Houston, TX 77008For Sale
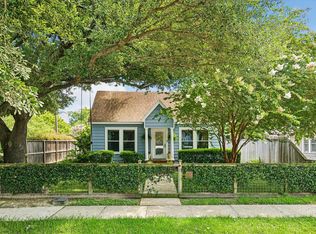 MLS ID #25895845, Sarah Callaway Sulma, Martha Turner Sotheby's International Realty. HAR
