Just TOO cute to miss! Totally renovated in 2021. One-level 3 bdrm/2 full bath. All hardwood floors, smooth ceilings & vinyl double-paned insulated windows. New HVAC & water heater, too, in 2021. Open great room/dining room/kitchen. Roof 2021-2022. Tree fell in front (2022), was removed and the 2021 roof was replaced on front then. Plentiful natural light. All neutral paint throughout. Kitchen is "to die for" w/new cabinets, appliances & leather-feel granite. Updated lighting & plumbing fixtures. Underground fiber optic internet (Ting) or go with ATT. Amazing backyard-fully-fenced and level w/beautiful brickwork fencing on each side. Extended patio for grilling and entertaining. Huge bonus for some fortunate Buyer: 3.75% FHA assumable loan!! Make sure you see this one!
For sale
$250,000
4344 Rhodes Ave, Memphis, TN 38111
3beds
1,546sqft
Single Family Residence
Built in 1954
0.3 Acres Lot
$245,000 Zestimate®
$162/sqft
$-- HOA
What's special
Vinyl double-paned insulated windowsAmazing backyard-fully-fenced and levelPlentiful natural lightAll hardwood floorsSmooth ceilingsAll neutral paint throughout
- 12 days
- 1,115
- 65
Zillow last checked:
Listing updated:
Listed by:
Gay S Young,
eXp Realty, LLC 888-519-5113
Source: MAAR,MLS#: 10211280
Facts & features
Interior
Bedrooms & bathrooms
- Bedrooms: 3
- Bathrooms: 2
- Full bathrooms: 2
Rooms
- Room types: Attic
Primary bedroom
- Features: Smooth Ceiling, Hardwood Floor
- Level: First
- Area: 208
- Dimensions: 13 x 16
Bedroom 2
- Features: Shared Bath, Smooth Ceiling, Hardwood Floor
- Level: First
- Area: 165
- Dimensions: 11 x 15
Bedroom 3
- Features: Shared Bath, Smooth Ceiling, Hardwood Floor
- Level: First
- Area: 132
- Dimensions: 11 x 12
Primary bathroom
- Features: Smooth Ceiling, Tile Floor, Full Bath
Dining room
- Features: Separate Dining Room
- Area: 144
- Dimensions: 12 x 12
Kitchen
- Features: Updated/Renovated Kitchen, Kitchen Island, Washer/Dryer Connections
- Area: 216
- Dimensions: 12 x 18
Living room
- Features: Great Room
- Dimensions: 0 x 0
Den
- Area: 234
- Dimensions: 13 x 18
Heating
- Central, Natural Gas
Cooling
- Central Air, Ceiling Fan(s)
Appliances
- Included: Gas Water Heater, Range/Oven, Self Cleaning Oven, Disposal, Dishwasher, Microwave
Features
- All Bedrooms Down, Primary Down, Renovated Bathroom, Luxury Primary Bath, Smooth Ceiling, Cable Wired, Dining Room, Den/Great Room, Kitchen, Primary Bedroom, 2nd Bedroom, 3rd Bedroom, 2 or More Baths, Square Feet Source: Appraisal
- Flooring: Hardwood, Tile
- Windows: Double Pane Windows, Window Treatments
- Attic: Pull Down Stairs
- Has fireplace: No
Interior area
- Total interior livable area: 1,546 sqft
Property
Parking
- Total spaces: 1
- Parking features: Driveway/Pad, Storage
- Covered spaces: 1
- Has uncovered spaces: Yes
Features
- Stories: 1
- Patio & porch: Patio
- Exterior features: Sidewalks
- Pool features: None
- Fencing: Wood,Brick/Stone Fenced
Lot
- Size: 0.3 Acres
- Dimensions: 77 x 175
- Features: Some Trees, Level, Landscaped
Details
- Parcel number: 058140 00012
Construction
Type & style
- Home type: SingleFamily
- Architectural style: Ranch
- Property subtype: Single Family Residence
Materials
- Brick Veneer
- Foundation: Slab
- Roof: Composition Shingles
Condition
- New construction: No
- Year built: 1954
Utilities & green energy
- Sewer: Public Sewer
- Water: Public
Community & HOA
Community
- Security: Security System, Smoke Detector(s), Burglar Alarm, Dead Bolt Lock(s)
- Subdivision: Polo Club Estates
Location
- Region: Memphis
Financial & listing details
- Price per square foot: $162/sqft
- Tax assessed value: $257,600
- Annual tax amount: $3,296
- Price range: $250K - $250K
- Date on market: 11/6/2026
- Cumulative days on market: 86 days
- Listing terms: Assumable,Conventional,FHA,VA Loan
Estimated market value
$245,000
$233,000 - $257,000
$1,649/mo
Price history
| Date | Event | Price |
|---|---|---|
| 11/6/2026 | Listed for sale | $250,000-5.7%$162/sqft |
Source:  MAAR #10211280 Report a problem | ||
| 3/25/2026 | Listing removed | $265,000$171/sqft |
Source: eXp Realty #10211280 Report a problem | ||
| 12/17/2025 | Listed for sale | $265,000+1.9%$171/sqft |
Source: MAAR #10211280 Report a problem | ||
| 12/30/2021 | Sold | $260,000+4%$168/sqft |
Source: MAAR #10113297 Report a problem | ||
| 11/29/2021 | Pending sale | $249,900$162/sqft |
Source: MAAR #10113297 Report a problem | ||
| 11/26/2021 | Listed for sale | $249,900$162/sqft |
Source: MAAR #10113297 Report a problem | ||
Public tax history
| Year | Property taxes | Tax assessment |
|---|---|---|
| 2025 | $3,394 -4.7% | $64,400 +19% |
| 2024 | $3,563 +8.1% | $54,100 |
| 2023 | $3,296 | $54,100 |
| 2022 | -- | $54,100 +30.5% |
| 2021 | -- | $41,450 +29% |
| 2020 | $1,027 | $32,125 |
| 2019 | $1,027 -21.1% | $32,125 |
| 2018 | $1,301 -45.1% | $32,125 |
| 2017 | $2,371 +143.6% | $32,125 +12.2% |
| 2016 | $973 -3.4% | $28,625 |
| 2014 | $1,008 | $28,625 |
| 2013 | -- | $28,625 -9.4% |
| 2012 | -- | $31,600 |
| 2011 | -- | $31,600 |
| 2010 | -- | $31,600 |
| 2009 | -- | $31,600 -4.4% |
| 2008 | -- | $33,050 |
| 2007 | -- | $33,050 |
| 2006 | -- | $33,050 |
| 2005 | -- | $33,050 +30.9% |
| 2004 | -- | $25,250 |
| 2003 | -- | $25,250 |
| 2002 | -- | $25,250 |
| 2001 | -- | $25,250 +41.1% |
| 2000 | -- | $17,900 |
Find assessor info on the county website
Monthly payment
Est. payment
Payment breakdown
Explore the cost of this home by adjusting the details. Changes won't be saved.Climate risks
Neighborhood: Colonial-Yorkshire
Similar homes
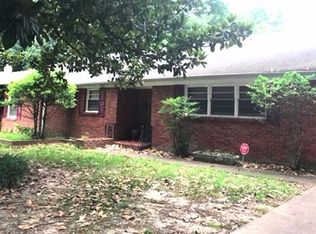
- $194,0003 bd2 ba1.6k sqft4493 Quince Rd, Memphis, TN 38117For Sale
 MLS ID #10223456, Kelvin C Hendrix, Brandywine Homes USA, LLC. MAAR
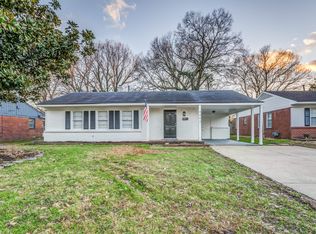
- $245,0003 bd2 ba1.5k sqft1621 Vera Cruz St, Memphis, TN 38117For Sale
 MLS ID #10230617, Lisa W Fitzgerald, Main Street, REALTORS. MAAR
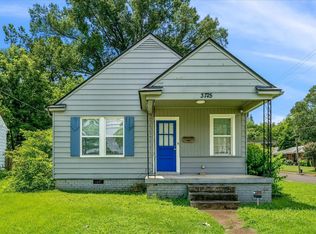
- $217,9993 bd2 ba1.7k sqft3725 Spottswood Ave, Memphis, TN 38111For Sale
 MLS ID #10226427, Barret Blondeau, Falaya LLC. MAAR
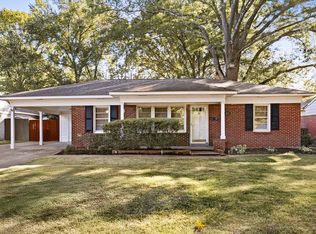
- $266,0003 bd2 ba1.3k sqft5047 Welchshire Ave, Memphis, TN 38117For Sale
 MLS ID #10233015, Corey Steinberg, Rick Baer Realty. MAAR
- $340,0003 bd2 ba2.2k sqft37 N Century St, Memphis, TN 38111For Sale
 MLS ID #3636050, Lauren Waites. RealTracs MLS as distributed by MLS GRID
- $309,9004 bd2 ba2k sqft4506 Verne Rd, Memphis, TN 38117For SaleMLS ID #3226364, Lauren Waites. RealTracs MLS as distributed by MLS GRID
