Welcome to 146 Cypress Trace Drive, a beautifully maintained 3-bedroom, 2-bath home nestled in desirable Suntree. Offering 1,624 square feet of comfortable living space, this home combines thoughtful updates, peace of mind, and an exceptionally spacious homesite.
The upgraded kitchen and bathrooms feature elegant granite countertops, while fresh interior paint creates a clean, move-in-ready feel. Major 2025 improvements include a new roof and new A/C, plus the added confidence of a whole-house generator.
Step outside and discover one of the property's standout features--a generous .37-acre lot surrounded by beautiful, mature landscaping, providing privacy, space and an inviting Florida outdoor setting that's increasingly difficult to find.
This is the kind of home that offers more than beautiful finishes--it offers comfort, convenience and peace of mind, all in the sought-after Suntree community with easy access to shopping, dining, golf, recreation and the Space Coast's beaches.
For sale
$495,500
1406 Cypress Trace Dr, Melbourne, FL 32940
3beds
1,652sqft
Single Family Residence
Built in 1990
0.37 Acres Lot
$476,900 Zestimate®
$300/sqft
$19/mo HOA
What's special
Upgraded kitchen
- 2 days |
- 506 |
- 31 |
Likely to sell faster than
Zillow last checked:
Listing updated:
Listed by:
Jamie L Burnett 321-917-2564,
Landshark Realty
Source: Space Coast AOR,MLS#: 1084877
Facts & features
Interior
Bedrooms & bathrooms
- Bedrooms: 3
- Bathrooms: 2
- Full bathrooms: 2
Heating
- Central
Cooling
- Central Air, Electric
Appliances
- Included: Dishwasher, Dryer, Electric Cooktop, Electric Oven, Electric Water Heater, Freezer, Ice Maker, Microwave, Refrigerator, Washer
- Laundry: Electric Dryer Hookup, Gas Dryer Hookup, In Unit, Sink
Features
- Breakfast Nook, Eat-in Kitchen, His and Hers Closets, Jack and Jill Bath, Open Floorplan, Pantry, Primary Bathroom - Shower No Tub, Primary Downstairs, Split Bedrooms
- Flooring: Tile, Wood
- Has fireplace: No
Interior area
- Total structure area: 2,124
- Total interior livable area: 1,652 sqft
Property
Parking
- Total spaces: 2
- Parking features: Attached, Garage, Garage Door Opener
- Attached garage spaces: 2
Features
- Stories: 1
- Patio & porch: Covered, Rear Porch, Screened
- Has view: Yes
- View description: City
Lot
- Size: 0.37 Acres
- Features: Few Trees
Details
- Additional parcels included: 2603744
- Parcel number: 263614Oh00000.00009.00
- Special conditions: Standard
Construction
Type & style
- Home type: SingleFamily
- Architectural style: Traditional
- Property subtype: Single Family Residence
Materials
- Frame, Stucco, Wood Siding
- Roof: Shingle
Condition
- Updated/Remodeled
- New construction: No
- Year built: 1990
Utilities & green energy
- Electric: Whole House Generator
- Sewer: Public Sewer
- Water: Public
- Utilities for property: Cable Available, Electricity Connected, Natural Gas Available, Sewer Connected, Water Available
Community & HOA
Community
- Security: Smoke Detector(s)
- Subdivision: Cypress Trace Suntree PUD Stage 4
HOA
- Has HOA: Yes
- Amenities included: Management - Off Site
- HOA fee: $229 annually
- HOA name: Suntree MasterHOA
Location
- Region: Melbourne
Financial & listing details
- Price per square foot: $300/sqft
- Tax assessed value: $373,000
- Annual tax amount: $2,864
- Date on market: 8/13/2026
- Listing terms: Cash,Conventional,FHA,VA Loan
- Road surface type: Asphalt
Estimated market value
$476,900
$453,000 - $501,000
$2,835/mo
Price history
| Date | Event | Price |
|---|---|---|
| 8/13/2026 | Listed for sale | $495,500+133.7%$300/sqft |
Source: Space Coast AOR #1084877 Report a problem | ||
| 12/14/2015 | Sold | $212,000+1%$128/sqft |
Source: Space Coast AOR #737609 Report a problem | ||
| 10/29/2015 | Pending sale | $209,900$127/sqft |
Source: RE/MAX ELITE #737609 Report a problem | ||
| 10/26/2015 | Listed for sale | $209,900$127/sqft |
Source: RE/MAX ELITE #737609 Report a problem | ||
| 10/20/2015 | Pending sale | $209,900$127/sqft |
Source: RE/MAX ELITE #737609 Report a problem | ||
| 10/18/2015 | Listed for sale | $209,900+31.3%$127/sqft |
Source: RE/MAX ELITE #737609 Report a problem | ||
| 8/17/2011 | Sold | $159,900-5.9%$97/sqft |
Source: Public Record Report a problem | ||
| 5/18/2011 | Price change | $169,900-2.9%$103/sqft |
Source: RE/MAX OLYMPIC REALTY #582690 Report a problem | ||
| 5/6/2011 | Price change | $174,900-5.4%$106/sqft |
Source: RE/MAX OLYMPIC REALTY #582690 Report a problem | ||
| 3/17/2011 | Price change | $184,900-7.5%$112/sqft |
Source: RE/MAX OLYMPIC REALTY #582690 Report a problem | ||
| 3/4/2011 | Price change | $199,900+5.3%$121/sqft |
Source: RE/MAX OLYMPIC REALTY #582690 Report a problem | ||
| 2/13/2011 | Price change | $189,900-5%$115/sqft |
Source: RE/MAX Olympic Realty #582690 Report a problem | ||
| 1/16/2011 | Price change | $199,900-4.4%$121/sqft |
Source: RE/MAX Olympic Realty #582690 Report a problem | ||
| 10/30/2010 | Listed for sale | $209,000+91.2%$127/sqft |
Source: RE/MAX Olympic Realty #582690 Report a problem | ||
| 10/5/2010 | Sold | $109,300-31.7%$66/sqft |
Source: Public Record Report a problem | ||
| 11/15/2002 | Sold | $160,000+18.5%$97/sqft |
Source: Public Record Report a problem | ||
| 3/10/1999 | Sold | $135,000$82/sqft |
Source: Public Record Report a problem | ||
Public tax history
| Year | Property taxes | Tax assessment |
|---|---|---|
| 2025 | $2,865 +7.5% | $215,680 +2.9% |
| 2024 | $2,664 +1.9% | $209,610 +3% |
| 2023 | $2,613 +7.6% | $203,510 +3% |
| 2022 | $2,429 -3.3% | $197,590 +3% |
| 2021 | $2,513 +1.9% | $191,840 +1.4% |
| 2020 | $2,466 +2.1% | $189,200 +2.3% |
| 2019 | $2,414 | $184,950 +1.9% |
| 2018 | $2,414 -0.2% | $181,510 +2.1% |
| 2017 | $2,419 -0.9% | $177,780 +4% |
| 2016 | $2,440 +0.4% | $170,940 +21.9% |
| 2015 | $2,431 +20% | $140,180 +0.8% |
| 2014 | $2,025 | $139,070 +0.7% |
| 2013 | -- | $138,130 +10.9% |
| 2012 | $2,192 -2.5% | $124,530 -2.5% |
| 2011 | $2,249 +6.4% | $127,670 -2.2% |
| 2010 | $2,115 +29.4% | $130,580 -9.7% |
| 2009 | $1,635 -17.9% | $144,670 -15.6% |
| 2008 | $1,990 -4.6% | $171,500 -10% |
| 2007 | $2,087 -8.4% | $190,500 +10.1% |
| 2005 | $2,278 -2.6% | $172,980 +34.5% |
| 2004 | $2,338 -7.1% | $128,590 +10.6% |
| 2003 | $2,517 +35.8% | $116,240 +11.2% |
| 2002 | $1,854 +2.7% | $104,520 +1.9% |
| 2001 | $1,805 +7.7% | $102,580 -1% |
| 2000 | $1,676 | $103,570 |
Find assessor info on the county website
Monthly payment
Est. payment
Payment breakdown
Explore the cost of this home by adjusting the details. Changes won't be saved.Climate risks
Neighborhood: 32940
Nearby schools
GreatSchools rating
- 9/10Suntree Elementary SchoolGrades: PK-6Distance: 1.4 mi
- NADevereux HospitalGrades: K-12Distance: 1.4 mi
- 7/10Viera High SchoolGrades: PK,9-12Distance: 3.3 mi
Schools provided by the listing agent
- Elementary: Suntree
- Middle: Viera Middle School
- High: Viera
Source: Space Coast AOR. This data may not be complete. We recommend contacting the local school district to confirm school assignments for this home.
- $446,2003 bd2 ba2k sqft1398 Cypress Trace Dr, Melbourne, FL 32940Off Market
- $568,8003 bd2 ba1.9k sqft1414 Cypress Trace Dr, Melbourne, FL 32940Off Market
- $553,8004 bd3 ba2.1k sqft1390 Cypress Trace Dr, Melbourne, FL 32940Off Market

- $445,0003 bd2 ba1.8k sqft1422 Cypress Trace Dr, Melbourne, FL 32940Off Market
- $579,4004 bd2 ba3k sqft1407 Cypress Trace Dr, Melbourne, FL 32940Off Market
- $470,9003 bd2 ba1.7k sqft1382 Cypress Trace Dr, Melbourne, FL 32940Off Market
- $642,5004 bd2 ba2.6k sqft1391 Cypress Trace Dr, Melbourne, FL 32940Off Market
- $566,2003 bd2 ba2.3k sqft1430 Cypress Trace Dr, Melbourne, FL 32940Off Market
A local agent can set up tours, give advice and negotiate with sellers.
Similar homes
- $439,0003 bd2 ba1.6k sqft8514 Ivanhoe Dr, Melbourne, FL 32940For Sale
 MLS ID #1084804, Ana M. Kendall. Space Coast AOR
 - $469,0003 bd2 ba1.7k sqft366 Carmel Dr, Melbourne, FL 32940For Sale
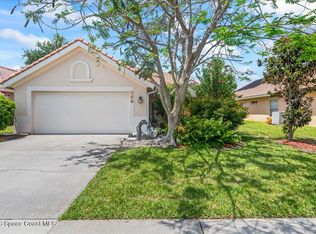 MLS ID #1084203, Tracy L Hudson-Frantzis. Space Coast AOR
 - $630,0003 bd2 ba1.8k sqft983 Wildwood Dr, Melbourne, FL 32940For Sale
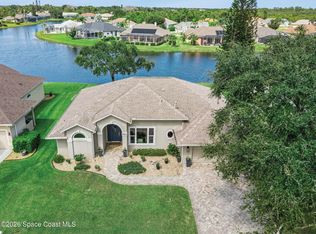 MLS ID #1085072, Brinley Donovan. Space Coast AOR
 - $474,9673 bd2 ba1.7k sqft340 Oak Haven Dr, Melbourne, FL 32940For Sale
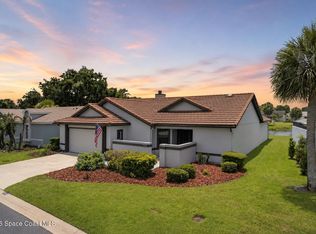 MLS ID #1083107, Stephen E Johnson. Space Coast AOR
 - $549,9004 bd2 ba2.2k sqft1007 Spanish Wells Dr, Melbourne, FL 32940For SaleMLS ID #1084097, Richard William Baran. Space Coast AOR
- $465,0003 bd2 ba2k sqft710 Misty Creek Dr, Melbourne, FL 32940For SaleMLS ID #1084282, Anthony Joseph Petito. Space Coast AOR
- $525,0003 bd2 ba2.2k sqft330 Baytree Dr, Melbourne, FL 32940For SaleMLS ID #1078937, Cliff Glansen. Space Coast AOR
- $545,0003 bd2 ba1.9k sqft8006 Bradwick Way, Melbourne, FL 32940For SaleMLS ID #1080612, Dana Saunders. Space Coast AOR
- $549,0003 bd2 ba1.8k sqft1051 Fieldstone Dr, Melbourne, FL 32940For SaleMLS ID #1081707, Jack C Jeffcoat III. Space Coast AOR
- $595,9005 bd3 ba2.3k sqft704 Carriage Hill Rd, Melbourne, FL 32940For SaleMLS ID #1075441, Carmelo Ortiz Jr. Space Coast AOR
- $397,0003 bd2 ba1.7k sqft1331 Royal Fern Dr, Melbourne, FL 32940For SaleMLS ID #1083268, Gregory Ellingson. Space Coast AOR
- $550,0003 bd2 ba2k sqft478 Birchington Ln, Melbourne, FL 32940For SaleMLS ID #1081986, Michael Carey Heissenbuttel. Space Coast AOR
- $650,0005 bd3 ba2.2k sqft986 Fostoria Dr, Melbourne, FL 32940For SaleMLS ID #1084729, Diane Moon. Space Coast AOR
- $410,0003 bd2 ba1.4k sqft2062 Great Belt Cir, Melbourne, FL 32940For SaleMLS ID #1084853, Kyle Dantone. Space Coast AOR
- $435,0003 bd2 ba1.8k sqft1080 Park Ridge Pl, Melbourne, FL 32940For SaleMLS ID #1074438, Jack C Jeffcoat III. Space Coast AOR
- $489,0004 bd2 ba1.8k sqft1810 Crane Creek Blvd, Melbourne, FL 32940For SaleMLS ID #1070882, Isabella Aslan Dawson. Space Coast AOR
- $435,0003 bd2 ba1.4k sqft8105 Tethys Ct, Melbourne, FL 32940For SaleMLS ID #1084891, Eugene Crockett Jr.. Space Coast AOR
- $479,0003 bd2 ba1.6k sqft1432 Old Millpond Rd, Melbourne, FL 32940For SaleMLS ID #1076474, Christine M Lahiff. Space Coast AOR
- $500,0004 bd3 ba2.2k sqft5761 Newbury Cir, Melbourne, FL 32940For SaleMLS ID #1073008, Mary Maniscalco. Space Coast AOR
- $473,5003 bd2 ba1.9k sqft1761 Wekiva Dr, Melbourne, FL 32940For SaleMLS ID #1078955, Pat Lutz. Space Coast AOR
