Coastal living awaits just blocks from the beautiful sandy beaches! This charming home with classic Bahama-style shutters offers an exceptional location near stunning parks and highly sought-after A-rated schools, making everyday life as convenient as it is enjoyable. The property features a 2017 roof, 2016 A/C, and early 2000s updated windows. Important electrical updates include a 2010 main panel, a 2016 riser and weatherhead, and 2024 GFCI upgrades. Inside, you will find easy-care tile flooring running seamlessly throughout the entire layout, and the beautifully refreshed guest bath adds modern appeal. Outside, a Wi-Fi-operated sprinkler system on a well pump helps keep the lush landscaping vibrant year-round. After a long morning at the pristine beach, rinse off in the convenient outdoor shower before relaxing in your private oasis. Combining low-maintenance features and an enviable beachside lifestyle, this gorgeous coastal property is ready to be enjoyed today. Showings today!!!!
For sale
$470,000
341 W Dover St, Satellite Beach, FL 32937
3beds
1,196sqft
Single Family Residence
Built in 1957
8,276 Square Feet Lot
$-- Zestimate®
$393/sqft
$-- HOA
What's special
Private oasisConvenient outdoor showerBeautifully refreshed guest bathClassic bahama-style shuttersLush landscaping vibrant year-round
- 30 days |
- 2,133 |
- 209 |
Zillow last checked:
Listing updated:
Listed by:
Silvia Mozer 321-720-2038,
RE/MAX Elite
Source: Space Coast AOR,MLS#: 1082705
Facts & features
Interior
Bedrooms & bathrooms
- Bedrooms: 3
- Bathrooms: 2
- Full bathrooms: 2
Primary bedroom
- Level: First
- Area: 175.5
- Dimensions: 13.00 x 13.50
Bedroom 2
- Level: First
- Area: 140.4
- Dimensions: 10.40 x 13.50
Bedroom 3
- Level: First
- Area: 125.84
- Dimensions: 10.40 x 12.10
Primary bathroom
- Level: First
- Area: 34.44
- Dimensions: 8.20 x 4.20
Bathroom 2
- Level: First
- Area: 39.46
- Dimensions: 9.60 x 4.11
Dining room
- Level: First
- Area: 98.39
- Dimensions: 9.11 x 10.80
Kitchen
- Level: First
- Area: 77.76
- Dimensions: 9.60 x 8.10
Laundry
- Level: First
Living room
- Level: First
- Area: 194.58
- Dimensions: 13.80 x 14.10
Other
- Description: Garage
- Level: First
Heating
- Electric
Cooling
- Central Air, Electric
Appliances
- Included: Disposal, Electric Cooktop, Electric Range, Electric Water Heater, Ice Maker, Microwave, Refrigerator, Washer
- Laundry: Electric Dryer Hookup, Washer Hookup
Features
- Breakfast Bar, Ceiling Fan(s), Eat-in Kitchen, Open Floorplan, Primary Bathroom - Shower No Tub
- Flooring: Tile
- Has fireplace: No
Interior area
- Total structure area: 2,096
- Total interior livable area: 1,196 sqft
Property
Parking
- Total spaces: 1
- Parking features: Attached, Garage, Garage Door Opener
- Attached garage spaces: 1
Features
- Levels: One
- Stories: 1
- Patio & porch: Front Porch, Patio, Porch, Rear Porch, Screened
- Exterior features: Storm Shutters
- Has private pool: Yes
- Pool features: In Ground, Screen Enclosure
- Fencing: Back Yard,Fenced,Wood
- Has view: Yes
- View description: Pool
Lot
- Size: 8,276 Square Feet
- Features: Few Trees
Details
- Additional structures: Shed(s)
- Additional parcels included: 2608617
- Parcel number: 2637262800013.00012.00
- Special conditions: Standard
Construction
Type & style
- Home type: SingleFamily
- Architectural style: Ranch
- Property subtype: Single Family Residence
Materials
- Block, Concrete, Stucco
- Roof: Shingle
Condition
- New construction: No
- Year built: 1957
Utilities & green energy
- Sewer: Public Sewer
- Water: Public
- Utilities for property: Cable Available, Electricity Available, Electricity Connected, Natural Gas Available, Sewer Available, Sewer Connected, Water Available, Water Connected
Community & HOA
Community
- Security: Security System Owned, Smoke Detector(s)
- Subdivision: Sea Park Homes 3rd Add
HOA
- Has HOA: No
Location
- Region: Satellite Beach
Financial & listing details
- Price per square foot: $393/sqft
- Tax assessed value: $309,640
- Annual tax amount: $2,181
- Date on market: 7/16/2026
- Listing terms: Cash,Conventional,FHA,VA Loan
- Road surface type: Asphalt, Paved
Estimated market value
Not available
Estimated sales range
Not available
Not available
Price history
| Date | Event | Price |
|---|---|---|
| 7/16/2026 | Listed for sale | $470,000$393/sqft |
Source: Space Coast AOR #1082705 Report a problem | ||
Public tax history
| Year | Property taxes | Tax assessment |
|---|---|---|
| 2025 | $2,181 +7.7% | $165,160 +2.9% |
| 2024 | $2,026 +1.9% | $160,510 +3% |
| 2023 | $1,989 +7.5% | $155,840 +3% |
| 2022 | $1,850 -2.7% | $151,310 +3% |
| 2021 | $1,902 +2.2% | $146,910 +1.4% |
| 2020 | $1,861 +3.1% | $144,890 +2.3% |
| 2019 | $1,805 | $141,640 +1.9% |
| 2018 | $1,805 +0.1% | $139,000 +2.1% |
| 2017 | $1,804 -0.5% | $136,150 +2.1% |
| 2016 | $1,813 -1.2% | $133,350 +0.7% |
| 2015 | $1,835 -2.3% | $132,430 +17.5% |
| 2014 | $1,877 | $112,680 +10% |
| 2013 | -- | $102,440 +9.3% |
| 2012 | $1,639 -3.1% | $93,720 -3% |
| 2011 | $1,691 -2.7% | $96,600 -10.6% |
| 2010 | $1,739 -13.8% | $108,030 -18.9% |
| 2009 | $2,017 -20.9% | $133,140 -20.8% |
| 2008 | $2,551 -7.9% | $168,100 -8.4% |
| 2007 | $2,769 -16.8% | $183,500 +39.5% |
| 2005 | $3,327 +33% | $131,570 +30.7% |
| 2004 | $2,502 +18.7% | $100,690 -4.8% |
| 2003 | $2,107 +18% | $105,740 +9.7% |
| 2002 | $1,786 +21.8% | $96,420 +23.5% |
| 2001 | $1,466 +13.7% | $78,090 +17.1% |
| 2000 | $1,289 | $66,660 |
Find assessor info on the county website
Monthly payment
Est. payment
Payment breakdown
Explore the cost of this home by adjusting the details. Changes won't be saved.Climate risks
Neighborhood: South Patrick Shores
Nearby schools
GreatSchools rating
- 8/10Sea Park Elementary SchoolGrades: PK-6Distance: 0.2 mi
- 7/10Delaura Middle SchoolGrades: 7-8Distance: 1.1 mi
- 8/10Satellite Senior High SchoolGrades: 9-12Distance: 1 mi
Schools provided by the listing agent
- Elementary: Sea Park
- Middle: DeLaura
- High: Satellite
Source: Space Coast AOR. This data may not be complete. We recommend contacting the local school district to confirm school assignments for this home.
- $374,2002 bd2 ba1.1k sqft333 W Dover St, Satellite Beach, FL 32937Off Market
- $401,9003 bd2 ba1.4k sqft349 W Dover St, Satellite Beach, FL 32937Off Market
- $--3 bd-- ba1.5k sqft340 W Claridge St #R, Satellite Beach, FL 32937Off Market
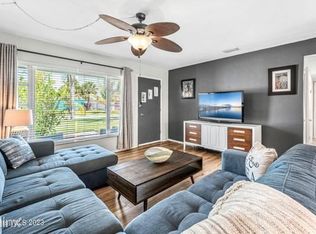
- $461,4003 bd1 ba1.1k sqft340 W Claridge St, Satellite Beach, FL 32937Off Market
- $514,8003 bd2 ba1.4k sqft332 W Claridge St, Satellite Beach, FL 32937Off Market
- $455,2503 bd2 ba1.4k sqft348 W Claridge St, Satellite Beach, FL 32937Sold
- $393,4003 bd2 ba1.5k sqft340 W Dover St, Satellite Beach, FL 32937Off Market
- $462,6003 bd2 ba2k sqft325 W Dover St, Satellite Beach, FL 32937Off Market
A local agent can set up tours, give advice and negotiate with sellers.
Similar homes
- $--3 bd2 ba1.5k sqft510 Holly Dr, Satellite Beach, FL 32937Auction
 Auction.com 2
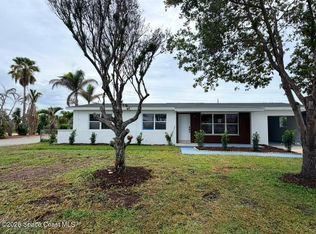
 - $529,0003 bd2 ba1.4k sqft205 Melaleuca Dr E, Satellite Beach, FL 32937For Sale
 MLS ID #1084395, Luis Apa. Space Coast AOR
 - $498,0003 bd2 ba1.3k sqft135 Melaleuca Dr, Satellite Beach, FL 32937For Sale
 MLS ID #1077401, Joshua Crittendon. Space Coast AOR
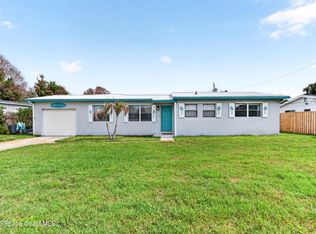
 - $519,0003 bd2 ba1.4k sqft237 NE 1st St, Satellite Beach, FL 32937For Sale
 MLS ID #1081471, Ellie M Chan. Space Coast AOR
 - $429,0003 bd2 ba1.7k sqft204 NE 2nd Ter, Satellite Beach, FL 32937For SaleMLS ID #1080519, Ellie M Chan. Space Coast AOR
- $349,9003 bd2 ba1.4k sqft329 W Arlington St, Satellite Beach, FL 32937For SaleMLS ID #1077371, Nancy Snyder. Space Coast AOR
- $465,0002 bd2 ba1.1k sqft305 HIGHWAY A1A #10, SATELLITE BEACH, FL 32937For Sale
 MLS ID #O6431541, Johnathon Candelario, PREFERRED SHORE LLC. Stellar MLS
 - $425,0002 bd2 ba1.1k sqft305 Jimmy Buffett Memorial Hwy #15, Satellite Beach, FL 32937For SaleMLS ID #1083920, Laurie Jean Jackim. Space Coast AOR
- $439,0003 bd2 ba1.4k sqft210 Park Ave, Satellite Beach, FL 32937For SaleMLS ID #1077468, Cindy M. Lee. Space Coast AOR
- $425,0003 bd1 ba1.2k sqft335 Coral Reef Dr, Satellite Beach, FL 32937For SaleMLS ID #1058279, Darcy McGuill. Space Coast AOR
- $559,0003 bd2 ba1.5k sqft233 NE 1st St, Satellite Beach, FL 32937For SaleMLS ID #1078242, Luis Apa. Space Coast AOR
- $480,0002 bd2 ba1.4k sqft735 Simeon Dr, Satellite Beach, FL 32937For SaleMLS ID #1083581, Pamela Pearce. Space Coast AOR
- $509,0003 bd2 ba1.6k sqft355 Ocean Spray Ave, Satellite Beach, FL 32937For SaleMLS ID #1081590, Anita Vinje. Space Coast AOR
- $465,0002 bd2 ba1.4k sqft1175 Jimmy Buffett Memorial Hwy #209, Satellite Beach, FL 32937For SaleMLS ID #1081099, Lindsey Michels. Space Coast AOR
- $495,0002 bd2 ba1.1k sqft307 Highway A1a APT 2, Satellite Beach, FL 32937For SaleMLS ID #1080605, Jama Porter. Space Coast AOR
- $529,0003 bd2 ba1.7k sqft380 Sheridan Ave, Satellite Beach, FL 32937For SaleMLS ID #1077291, Victoria Lichti. Space Coast AOR
- $649,0003 bd2 ba1.3k sqft462 Sandpiper Dr, Satellite Beach, FL 32937For SaleMLS ID #1081765, Alexander Warner. Space Coast AOR
- $419,9003 bd3 ba1.5k sqft681 Ventura Dr, Satellite Beach, FL 32937For SaleMLS ID #1069853, Koty Soodi Becher. Space Coast AOR
- $529,0003 bd2 ba1.5k sqft475 E Amherst Cir, Satellite Beach, FL 32937For SaleMLS ID #1081283, Joseph Friedman. Space Coast AOR
- $698,0003 bd2 ba1.4k sqft479 Sandpiper Dr, Satellite Beach, FL 32937For SaleMLS ID #1083987, Margo M Broughton. Space Coast AOR
