Skip main navigation
Closed
  • $535,000

    4345 Jersey Walnut Grove Rd, Covington, GA 30014

    4beds
    3,108sqft
    Single Family Residence
    Built in 1988
    5.52 Acres Lot
    $540,100 Zestimate®
    $172/sqft
    $3,555 Estimated rent

    Home value

    $540,100

    $513,000 - $567,000

    $3,555/mo

    Zestimate® history
    Loading
    Loading...

    Owner options

    List your home for rent

    $3,555/mo

    Rent Zestimate®

    Find your next renter with Zillow Rental Manager. Plus, with online applications, you can quickly screen prospective tenants – for free.

    Learn more

    $3,555/mo

    Rent Zestimate®

    Refinance and save

    $3,282/mo

    Est. payment

    Refinancing to a lower rate could help reduce your monthly payments and save thousands over the life of the loan.

    See today's rates

    $3,282/mo

    Est. payment

    Explore your selling options

    Work with a Zillow partner agent

    Leverage their expertise and Zillow's premium Showcase listings to get your home seen by more buyers.

    Get started

    List with your own agent

    Get your home in front of millions of buyers by listing it on Zillow.

    Learn how to do it

    Sell it yourself

    Take full control of how buyers see your home on Zillow by listing For Sale by Owner (FSBO).

    List your home

    What's special

    Gleaming hardwood floorsSingle level layout
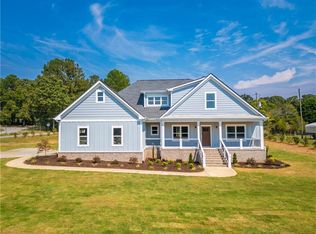
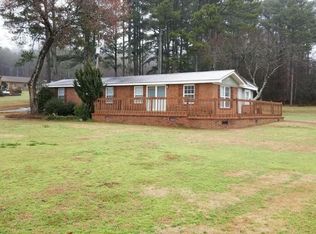
    Private country retreat on 5.5+ Acres with value add potential & workshop! Welcome home to 4345 Jersey Walnut Grove Road, a beautifully situated ranch home offering the perfect blend of privacy, space, and versatility. Set far back from the road on 5.5 rolling acres of open land, this property is a rare find in Walton County. Step inside the main level to find gleaming hardwood floors and an effortless, single level layout featuring 4 spacious bedrooms and 2 full bathrooms. The heart of the home opens up beautifully, providing a peaceful retreat with views of your expansive acreage. The massive value continues downstairs in the full basement. This space features a finished room, a kitchenette, and a bathroom. Outside, the property is an enthusiast's dream. It includes a large workshop barn perfect for projects, equipment or extra storage. Located in Zone 5 of Walton County, this property offers homeowners the highly coveted option to choose between two top tier school systems. Enjoy the ultimate peace of country living without sacrificing convenience!

    Zillow last checked:

    Listing updated:

    Listed by:

    Jaclyn Myers 678-410-6270,

    Algin Realty, Inc.

    Bought with:

    Jamie Bendross, 368022

    Virtual Properties Realty.com

    Source: GAMLS,MLS#: 10786604MLS Logo

    Facts & features

    Interior

    Bedrooms & bathrooms
    • Bedrooms: 4
    • Bathrooms: 3
    • Full bathrooms: 3
    • Main level bathrooms: 2
    • Main level bedrooms: 4
    Rooms
    • Room types: Foyer, Laundry, Bonus Room, Family Room, Game Room
    Dining room
    • Features: L Shaped, Seats 12+, Separate Room
    Kitchen
    • Features: Breakfast Room, Country Kitchen
    Heating
    • Electric, Wood, Central, Forced Air, Heat Pump
    Cooling
    • Electric, Ceiling Fan(s), Central Air, Heat Pump, Attic Fan
    Appliances
    • Included: Electric Water Heater, Dishwasher, Ice Maker, Other, Oven/Range (Combo)
    • Laundry: In Kitchen
    Features
    • Soaking Tub, Other, Separate Shower, Walk-In Closet(s)
    • Flooring: Carpet, Hardwood, Tile
    • Windows: Double Pane Windows
    • Basement: Bath Finished,Boat Door,Interior Entry,Exterior Entry,Finished,Full
    • Attic: Pull Down Stairs
    • Number of fireplaces: 2
    • Fireplace features: Basement, Living Room, Masonry, Wood Burning Stove
    Interior area
    • Total structure area: 3,108
    • Total interior livable area: 3,108 sqft
    • Finished area above ground: 2,468
    • Finished area below ground: 640

    Property

    Parking
    • Total spaces: 2
    • Parking features: Attached, Garage Door Opener, Garage, Kitchen Level, Side/Rear Entrance
    • Has attached garage: Yes
    Accessibility
    • Accessibility features: Accessible Full Bath, Accessible Hallway(s)
    Features
    • Levels: One
    • Stories: 1
    Lot
    • Size: 5.52 Acres
    • Features: Level, Open Lot
    • Residential vegetation: Wooded
    Details
    • Parcel number: C0660026

    Construction

    Type & style
    • Home type: SingleFamily
    • Architectural style: Ranch
    • Property subtype: Single Family Residence
    Materials
    • Other, Wood Siding
    • Roof: Composition
    Condition
    • Resale
    • New construction: No
    • Year built: 1988

    Utilities & green energy

    • Sewer: Septic Tank
    • Water: Public
    • Utilities for property: Cable Available
    Green energy
    • Energy efficient items: Insulation

    Community & HOA

    Community
    • Features: None
    • Subdivision: None
    HOA
    • Has HOA: No
    • Services included: None
    Location
    • Region: Covington

    Financial & listing details

    • Price per square foot: $172/sqft
    • Tax assessed value: $360,760
    • Annual tax amount: $4,540
    • Date on market: 6/16/2026
    • Cumulative days on market: 27 days
    • Listing agreement: Exclusive Right To Sell

    Price history

    DateEventPrice
    8/3/2026Sold$535,000-2.7%$172/sqft
    Source: GAMLS #10786604 Report a problem
    7/13/2026Pending sale$550,000$177/sqft
    Source: GAMLS #10786604 Report a problem
    7/9/2026Price change$550,000-1.8%$177/sqft
    Source: GAMLS #10786604 Report a problem
    6/16/2026Listed for sale$560,000+33.7%$180/sqft
    Source: GAMLS #10786604 Report a problem
    11/6/2019Listing removed$419,000$135/sqft
    Source: REALTY EAST #6597767 Report a problem
    8/7/2019Listed for sale$419,000+5%$135/sqft
    Source: Realty East #8637200 Report a problem
    7/3/2009Listing removed$399,000$128/sqft
    Source: Diana Davis #02581477 Report a problem
    12/15/2008Listed for sale$399,000+108.8%$128/sqft
    Source: Diana Davis #02581477 Report a problem
    3/16/2005Sold$191,100$61/sqft
    Source: Public Record Report a problem

    Public tax history

    YearProperty taxesTax assessment
    2024-- $144,304 +3.5%
    2023-- $139,464 +1.4%
    2022-- $137,544 +18.1%
    2021$65 +50.3%$116,424 +7.6%
    2020$43 -52%$108,184 +5%
    2019$90 -81.6%$103,064 +5.6%
    2018$490 +0%$97,584 +1.7%
    2017$490 +295.9%$95,944 +23.9%
    2016$124 +174.3%$77,412 +7.9%
    2015$45 $71,772 +12.1%
    2014$45 $64,000
    2013-- --
    2012-- --
    2011-- --
    2010-- --
    2009-- --
    2008-- --
    2007-- --
    2006-- $239,011 +11.9%
    2005-- $213,646
    2004-- $213,646 +12.4%
    2003-- $190,072
    2002-- $190,072 +8.2%
    2001-- $175,737
    Find assessor info on the county website

    Neighborhood: 30014

    Nearby schools

    GreatSchools rating
    Schools provided by the listing agent
    • Elementary: Walnut Grove
    • Middle: Youth
    • High: Walnut Grove

    Source: GAMLS. This data may not be complete. We recommend contacting the local school district to confirm school assignments for this home.

    Get a cash offer in 3 minutes
    Find out how much your home could sell for in as little as 3 minutes with a no-obligation cash offer.
    Estimated market value
    $540,100
    Get a cash offer in 3 minutes
    Find out how much your home could sell for in as little as 3 minutes with a no-obligation cash offer.
    Estimated market value
    $540,100