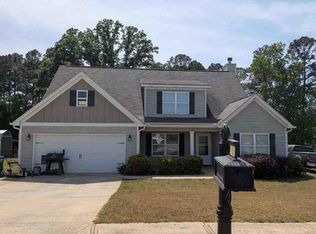
Quality-built Craftsman style new construction homes offering the perfect blend of comfort, style, and value. Choose from 10 available homesites and 4 thoughtfully designed floor plans, all featuring approximately 1,500+ square feet of living space. These open-concept ranch homes offer split bedroom layouts, spacious kitchens, covered rear porches, two-car garages, Hardi Plank siding, luxury vinyl plank flooring, and modern finishes throughout. Situated on generous 3/4+ acre lots with NO HOA, these homes provide the freedom and privacy todays buyers are looking for. All homes are built on slab foundations and served by septic systems and public water. Conveniently located with easy access to shopping, dining, schools, and major highways. Now is the perfect time to select your preferred floor plan and homesite. Ask about current builder incentives. Preferred lender is Pyper Macloskie with Silverton Mortgage. Call today for additional details and available options.
Active
Price cut: $51K (9/9)
$399,000
4346 Woods Bridge Rd, Commerce, GA 30529
3beds
1,500sqft
Single Family Residence
Built in 2026
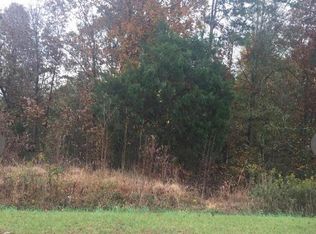
0.86 Acres Lot
$-- Zestimate®
$266/sqft
$-- HOA
What's special
Modern finishes throughoutOpen-concept ranch homesHardi plank sidingLuxury vinyl plank flooringSplit bedroom layoutsCovered rear porchesSpacious kitchens
- 97 days
- 280
- 22
Zillow last checked:
Listing updated:
Listed by:
Christopher McCall 770-654-8111,
Chris McCall Realty
Source: GAMLS,MLS#: 10788110
Facts & features
Interior
Bedrooms & bathrooms
- Bedrooms: 3
- Bathrooms: 2
- Full bathrooms: 2
- Main level bathrooms: 2
- Main level bedrooms: 3
Rooms
- Room types: Family Room, Foyer
Dining room
- Features: Dining Rm/Living Rm Combo
Kitchen
- Features: Breakfast Area, Kitchen Island, Solid Surface Counters
Heating
- Central, Electric, Forced Air, Heat Pump
Cooling
- Electric, Heat Pump
Appliances
- Included: Dishwasher, Electric Water Heater, Oven/Range (Combo)
- Laundry: Mud Room, Other
Features
- Master On Main Level, Split Bedroom Plan, Walk-In Closet(s)
- Flooring: Laminate, Vinyl
- Windows: Double Pane Windows
- Basement: None
- Attic: Pull Down Stairs
- Has fireplace: No
- Common walls with other units/homes: No Common Walls
Interior area
- Total structure area: 1,500
- Total interior livable area: 1,500 sqft
- Finished area above ground: 1,500
- Finished area below ground: 0
Property
Parking
- Total spaces: 2
- Parking features: Attached, Garage, Kitchen Level
- Has attached garage: Yes
Features
- Levels: One
- Stories: 1
- Patio & porch: Patio, Porch
Lot
- Size: 0.86 Acres
- Features: Level, Other
- Residential vegetation: Wooded
Details
- Parcel number: 048 021A
Construction
Type & style
- Home type: SingleFamily
- Architectural style: Craftsman,Ranch
- Property subtype: Single Family Residence
Materials
- Concrete
- Foundation: Slab
- Roof: Composition
Condition
- New Construction
- New construction: Yes
- Year built: 2026
Utilities & green energy
- Electric: 220 Volts
- Sewer: Septic Tank
- Water: Public
- Utilities for property: Cable Available, High Speed Internet, Underground Utilities, Water Available
Green energy
- Energy efficient items: Appliances
Community & HOA
Community
- Features: None
- Security: Smoke Detector(s)
- Subdivision: Woods Bridge Crossing
HOA
- Has HOA: No
- Services included: None
Location
- Region: Commerce
Financial & listing details
- Price per square foot: $266/sqft
- Annual tax amount: $2,500
- Date on market: 6/18/2026
- Cumulative days on market: 97 days
- Listing agreement: Exclusive Right To Sell
- Listing terms: Cash,Conventional,FHA,VA Loan
Estimated market value
Not available
Estimated sales range
Not available
$2,082/mo
Price history
| Date | Event | Price |
|---|---|---|
| 9/9/2026 | Price change | $399,000-11.3%$266/sqft |
Source:  GAMLS #10788110 Report a problem GAMLS #10788110 Report a problem | ||
| 6/18/2026 | Listed for sale | $450,000$300/sqft |
Source:  Hive MLS #CL357985 Report a problem Hive MLS #CL357985 Report a problem | ||
Public tax history
Tax history is unavailable.
Monthly payment
Est. payment
Payment breakdown
Explore the cost of this home by adjusting the details. Changes won't be saved.Climate risks
Neighborhood: 30529
Nearby schools
Schools provided by the listing agent
- Elementary: Maysville
- Middle: East Jackson
- High: East Jackson
Source: GAMLS. This data may not be complete. We recommend contacting the local school district to confirm school assignments for this home.
Similar homes
- $450,0003 bd2 ba1.5k sqft4342 Woods Bridge Rd, Commerce, GA 30529Active
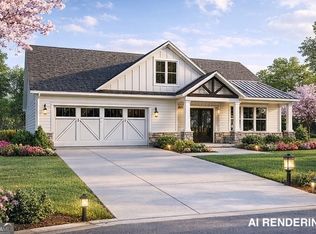
 MLS ID #10788321, Christopher McCall, Chris McCall Realty. GAMLS
 - $450,0003 bd2 ba1.5k sqft4272 Woods Bridge Rd, Commerce, GA 30529Active
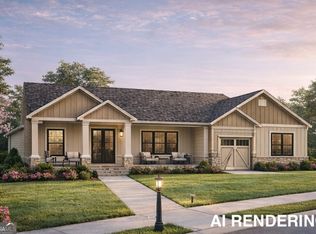 MLS ID #10788504, Christopher McCall, Chris McCall Realty. GAMLS
 - $450,0003 bd2 ba1.5k sqft4276 Woods Bridge Rd, Commerce, GA 30529Active
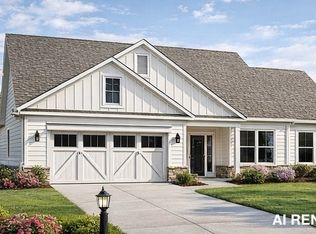 MLS ID #10788444, Christopher McCall, Chris McCall Realty. GAMLS
 - $--4 bd3 ba2k sqft141 Whitehill Ln, Commerce, GA 30529Auction
 ServiceLink Auction
 - $350,0003 bd2 ba1.7k sqft84 N Bowden St, Commerce, GA 30529ActiveMLS ID #10844838, Henry Moen, Virtual Properties Realty.Net. GAMLS
- $299,9003 bd3 ba1.9k sqft210 Orchard Dr, Commerce, GA 30529ActiveMLS ID #10774770, Ronald Gailey, Southern Heritage Land Company. GAMLS
- $425,0002 bd1 ba925 sqft5830 Maysville Rd, Commerce, GA 30529ActiveMLS ID #10760084, Stacey A Rucker, Virtual Properties Realty.com. GAMLS
- $445,0003 bd3 ba1.6k sqft1073 W E King Rd, Commerce, GA 30530ActiveMLS ID #10485499, Luciana Demian, eXp Realty. GAMLS
- $379,0004 bd3 ba1.9k sqft45 Smith Overhead Bridge Rd, Commerce, GA 30530ActiveMLS ID #10825105, Daniel Hardigree, Keller Williams Realty Atl. Partners. GAMLS
- $254,0004 bd3 ba1.7k sqft395 S Elm St, Commerce, GA 30529ActiveMLS ID #10839891, Jaime Torres. GAMLS
- $449,7504 bd3 ba2.2k sqft354 Flying Eagle Dr, Commerce, GA 30529New Construction
 FMLS GA
 - $359,0003 bd2 ba1.5k sqft1775 Jett Roberts Rd, Jefferson, GA 30549ActiveMLS ID #10796842, Sydney L Roberts, Braselton Real Estate Group. GAMLS
- $419,0003 bd2 ba2.2k sqft114 Marlow Rd, Maysville, GA 30558ActiveMLS ID #10811128, Lamar Roberts, Braselton Real Estate Group. GAMLS
- $399,9003 bd1 ba1.9k sqft3213 Highway 326, Commerce, GA 30530ActiveMLS ID #10740029, Rylee Mantilla, Keller Williams Realty Atl. Partners. GAMLS
- $349,9003 bd2 ba1.4k sqft2334 Commerce Rd, Jefferson, GA 30549ActiveMLS ID #10737081, Tim Terilli, Heritage Realty. GAMLS
- $389,0003 bd2 ba2k sqft47 Blakewood Ct, Jefferson, GA 30549ActiveMLS ID #10785433, Dennis Sikes, Premier Real Estate. GAMLS
- $399,0003 bd1 ba1.2k sqft2139 Jones Chapel Shiloh Rd, Danielsville, GA 30633ActiveMLS ID #10711986, Charles Martin, Burdette Realty. GAMLS
