Welcome to your dream home in the heart of Melbourne! This stunning single-family residence boasts 3 spacious bedrooms and 2 beautifully appointed bathrooms, making it the perfect sanctuary and serene retreat. As you step inside, you'll be captivated by the modern elegance of the totally remodeled interior with luxury vinyl plank flooring throughout. The kitchen features stunning quartz countertops and top-of-the-line stainless steel appliances that make cooking a delight. The living area flows seamlessly into a large screened-in lanai, where you can unwind while enjoying picturesque waterfront views. Imagine sipping your morning coffee or hosting evening gatherings in this tranquil outdoor space. Located in a desirable neighborhood, you'll enjoy easy access to local amenities, parks, all while being just moments away from the vibrant culture and entertainment that Melbourne has to offer. The convenience of a 2-car garage adds to the home's appeal, ensuring ample storage and parking. Experience the perfect blend of comfort, style, and functionality in this exquisite property.
For sale
$345,000
2539 Matte Dr, Melbourne, FL 32935
3beds
1,230sqft
Single Family Residence
Built in 1983
8,712 Square Feet Lot
$-- Zestimate®
$280/sqft
$13/mo HOA
What's special
Totally remodeled interiorLarge screened-in lanaiPicturesque waterfront viewsTop-of-the-line stainless steel appliances
- 21 hours
- 200
- 35
Zillow last checked:
Listing updated:
Listed by:
Jodi Kozenieski 941-628-5256,
A Clear Choice Realty
Source: Space Coast AOR,MLS#: 1092790
Facts & features
Interior
Bedrooms & bathrooms
- Bedrooms: 3
- Bathrooms: 2
- Full bathrooms: 2
Heating
- Central, Electric
Cooling
- Central Air, Electric
Appliances
- Included: Electric Range, Electric Water Heater, ENERGY STAR Qualified Dishwasher, ENERGY STAR Qualified Refrigerator, Microwave
- Laundry: Electric Dryer Hookup, In Garage, Washer Hookup
Features
- Ceiling Fan(s), Pantry, Primary Bathroom - Shower No Tub, Split Bedrooms, Walk-In Closet(s)
- Has fireplace: No
Interior area
- Total structure area: 2,231
- Total interior livable area: 1,230 sqft
Property
Parking
- Total spaces: 2
- Parking features: Garage, Garage Door Opener
- Garage spaces: 2
Features
- Levels: One
- Stories: 1
- Patio & porch: Covered, Screened
- Exterior features: Impact Windows
- Fencing: Back Yard,Chain Link,Fenced,Wood
- Has view: Yes
- View description: Pond, Water
- Has water view: Yes
- Water view: Pond,Water
- Waterfront features: Pond
Lot
- Size: 8,712 Square Feet
- Features: Corner Lot
Details
- Additional parcels included: 2712004
- Parcel number: 2737085600000.00016.00
- Zoning description: Residential
- Special conditions: Owner Licensed RE
Construction
Type & style
- Home type: SingleFamily
- Architectural style: Ranch
- Property subtype: Single Family Residence
Materials
- Block, Stucco
- Roof: Shingle
Condition
- Updated/Remodeled
- New construction: No
- Year built: 1983
Utilities & green energy
- Sewer: Public Sewer
- Water: Public
- Utilities for property: Cable Available, Electricity Connected, Natural Gas Available, Sewer Connected, Water Connected
Community & HOA
Community
- Subdivision: Croton Park Unit 1
HOA
- Has HOA: Yes
- Services included: Other
- HOA fee: $150 annually
- HOA name: Croton Park Homeowner's Association
Location
- Region: Melbourne
Financial & listing details
- Price per square foot: $280/sqft
- Tax assessed value: $256,200
- Annual tax amount: $4,401
- Date on market: 11/21/2026
- Listing terms: Cash,Conventional,FHA,Owner May Carry,VA Loan
- Road surface type: Asphalt
Estimated market value
Not available
Estimated sales range
Not available
Not available
Price history
| Date | Event | Price |
|---|---|---|
| 11/21/2026 | Listed for sale | $345,000+238.6%$280/sqft |
Source: Space Coast AOR #1092790 Report a problem | ||
| 3/17/2022 | Listing removed | -- |
Source: Zillow Rental Manager Report a problem | ||
| 3/13/2022 | Price change | $2,000-4.8%$2/sqft |
Source: Zillow Rental Manager Report a problem | ||
| 3/5/2022 | Listed for rent | $2,100$2/sqft |
Source: Zillow Rental Manager Report a problem | ||
| 2/20/2022 | Listing removed | -- |
Source: Zillow Rental Manager Report a problem | ||
| 1/30/2022 | Listed for rent | $2,100$2/sqft |
Source: Zillow Rental Manager Report a problem | ||
| 3/7/2014 | Sold | $101,905-7.3%$83/sqft |
Source: Space Coast AOR #681944 Report a problem | ||
| 2/21/2014 | Pending sale | $109,900$89/sqft |
Source: HomeLife Coastal Properties, LLC #681944 Report a problem | ||
| 2/4/2014 | Price change | $109,900-8.3%$89/sqft |
Source: HomeLife Coastal Properties, LLC #681944 Report a problem | ||
| 1/7/2014 | Price change | $119,900-4%$97/sqft |
Source: HomeLife Coastal Properties, LLC #681944 Report a problem | ||
| 12/7/2013 | Price change | $124,900-7.4%$102/sqft |
Source: Homepath #681944 Report a problem | ||
| 11/6/2013 | Listed for sale | $134,900-32.5%$110/sqft |
Source: HomeLife Coastal Properties, LLC #681944 Report a problem | ||
| 7/21/2005 | Sold | $199,900$163/sqft |
Source: Public Record Report a problem | ||
Public tax history
| Year | Property taxes | Tax assessment |
|---|---|---|
| 2025 | $4,270 +9.8% | $256,200 +3.8% |
| 2024 | $3,887 +3.2% | $246,740 -2.5% |
| 2023 | $3,768 +14.8% | $253,120 +13.1% |
| 2022 | $3,283 +15.2% | $223,860 +46.6% |
| 2021 | $2,849 +7.5% | $152,720 +5.3% |
| 2020 | $2,650 +1.7% | $144,980 -1.9% |
| 2019 | $2,605 | $147,830 +7.6% |
| 2018 | $2,605 +6.5% | $137,360 +31.7% |
| 2017 | $2,446 +13.3% | $104,320 +10.2% |
| 2016 | $2,159 +3.9% | $94,660 +4.6% |
| 2015 | $2,078 +17.2% | $90,490 +15.6% |
| 2014 | $1,772 | $78,290 +12.3% |
| 2013 | -- | $69,720 +9.8% |
| 2012 | $1,396 -9.8% | $63,480 -9.7% |
| 2011 | $1,549 -15% | $70,300 -22.9% |
| 2010 | $1,821 -3.7% | $91,220 -10.8% |
| 2009 | $1,892 -22% | $102,320 -24.3% |
| 2008 | $2,425 -12.1% | $135,100 -12.8% |
| 2007 | $2,757 +209.5% | $155,000 +20.4% |
| 2005 | $891 -0.6% | $128,790 +37.5% |
| 2004 | $897 -0.4% | $93,660 +11.3% |
| 2003 | $900 +18.1% | $84,130 +16.3% |
| 2002 | $762 +3.4% | $72,310 +6.5% |
| 2001 | $737 +4.4% | $67,920 +5.2% |
| 2000 | $706 | $64,550 |
Find assessor info on the county website
Monthly payment
Est. payment
Payment breakdown
Explore the cost of this home by adjusting the details. Changes won't be saved.Climate risks
Neighborhood: 32935
Nearby schools
Schools provided by the listing agent
- Elementary: Creel
- Middle: Johnson
- High: Eau Gallie
Source: Space Coast AOR. This data may not be complete. We recommend contacting the local school district to confirm school assignments for this home.


Similar homes
- $339,9003 bd2 ba1.2k sqft1878 Ontario Cir N, Melbourne, FL 32935For Sale
 MLS ID #1092255, Patricia Spangler. Space Coast AOR
- $284,9003 bd2 ba1k sqft1653 Cardinal Ct, Melbourne, FL 32935For Sale
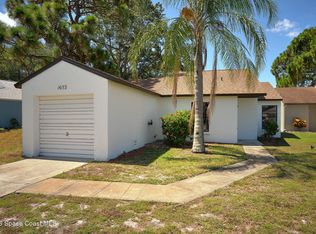 MLS ID #1092569, Michael D Grayson. Space Coast AOR
- $349,0003 bd2 ba1.5k sqft2024 Hogan Dr, Melbourne, FL 32935For Sale
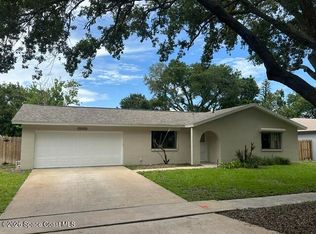 MLS ID #1079721, Jason J Bucci. Space Coast AOR
- $399,9003 bd3 ba1.6k sqft2502 Saint Johns Ln, Melbourne, FL 32935For Sale
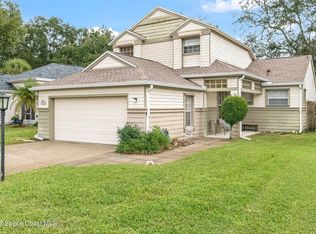 MLS ID #1092769, John Mancuso. Space Coast AOR
