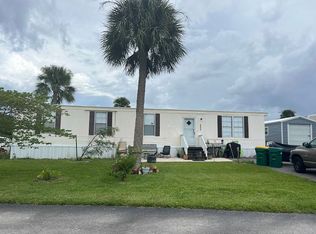
MULTIPLE OFFER SITUATION - HIGHEST & BEST OFFER DEADLINE IS END OF DAY AUGUST 15. Opportunity meets Old Florida charm! Tucked away on a quiet dead-end street, this property offers nearly a quarter-acre of land with NO HOA and a peaceful natural setting overlooking a wooded area and a creek. The spacious 3-bedroom, 2-bath home features an open floor plan, a generous kitchen, indoor laundry room, and a separate office conveniently located off the primary bedroom. The home is in need of a complete renovation, offering plenty of potential for an investor or buyer ready to bring it back to life. Prefer to start fresh? Remove the existing home and explore the possibilities of placing a new home on this beautiful lot--you own the land! Enjoy a private, tucked-away feel while still being close to shopping, dining, schools and a few miles from beaches, with Eau Gallie High School just two blocks away. A unique opportunity to renovate, rebuild, or create your own Florida retreat!
For sale
$39,900
1560 Seneca Dr, Melbourne, FL 32935
3beds
1,860sqft
Manufactured Home
Built in 1999
10,018 Square Feet Lot
$168,100 Zestimate®
$21/sqft
$-- HOA
What's special
Indoor laundry roomOpen floor planGenerous kitchenQuiet dead-end street
- 2 days |
- 608 |
- 40 |
Zillow last checked:
Listing updated:
Listed by:
Shaunda Hall 407-625-4044,
Genstone Realty
Source: Space Coast AOR,MLS#: 1084860
Facts & features
Interior
Bedrooms & bathrooms
- Bedrooms: 3
- Bathrooms: 2
- Full bathrooms: 2
Living room
- Level: Main
- Area: 300
- Dimensions: 20.00 x 15.00
Heating
- None
Cooling
- None
Appliances
- Laundry: In Unit
Features
- Open Floorplan, Split Bedrooms
- Flooring: Tile, Vinyl
- Has fireplace: No
Interior area
- Total interior livable area: 1,860 sqft
Property
Parking
- Parking features: Other
Features
- Levels: One
- Stories: 1
- Patio & porch: Deck, Patio
- Has view: Yes
- View description: Trees/Woods
Lot
- Size: 10,018 Square Feet
- Features: Dead End Street, Many Trees
Details
- Additional structures: Shed(s)
- Additional parcels included: 2718029
- Parcel number: 2737170000539.00000.00
- Zoning description: Residential
- Special conditions: Standard
Construction
Type & style
- Home type: MobileManufactured
- Architectural style: Ranch
- Property subtype: Manufactured Home
Materials
- Aluminum Siding, Frame, Vinyl Siding
- Roof: Shingle
Condition
- Fixer
- New construction: No
- Year built: 1999
Utilities & green energy
- Sewer: Septic Tank
- Water: Public
- Utilities for property: Other
Community & HOA
Community
- Subdivision: None
HOA
- Has HOA: No
Location
- Region: Melbourne
Financial & listing details
- Price per square foot: $21/sqft
- Tax assessed value: $155,190
- Annual tax amount: $2,480
- Date on market: 8/12/2026
- Listing terms: Cash
- Road surface type: Asphalt
Estimated market value
$168,100
$131,000 - $208,000
$1,568/mo
Price history
| Date | Event | Price |
|---|---|---|
| 8/12/2026 | Listed for sale | $39,900+98.5%$21/sqft |
Source: Space Coast AOR #1084860 Report a problem | ||
| 10/28/2025 | Sold | $20,100-86.6%$11/sqft |
Source: Public Record Report a problem | ||
| 11/22/2021 | Listing removed | -- |
Source: Owner Report a problem | ||
| 8/24/2021 | Listed for sale | $150,000-11.8%$81/sqft |
Source: Owner Report a problem | ||
| 8/10/2021 | Listing removed | -- |
Source: Space Coast AOR #910872 Report a problem | ||
| 7/29/2021 | Listed for sale | $170,000+639.1%$91/sqft |
Source: Space Coast AOR #910872 Report a problem | ||
| 11/1/1996 | Sold | $23,000$12/sqft |
Source: Public Record Report a problem | ||
Public tax history
| Year | Property taxes | Tax assessment |
|---|---|---|
| 2025 | $2,480 +5% | $155,190 +0.8% |
| 2024 | $2,363 -3.1% | $153,980 -2.8% |
| 2023 | $2,439 +8.6% | $158,370 +5.7% |
| 2022 | $2,246 +147.6% | $149,820 +112.8% |
| 2021 | $907 +4.9% | $70,400 +1.4% |
| 2020 | $865 +6.5% | $69,430 +2.3% |
| 2019 | $812 | $67,870 +1.9% |
| 2018 | $812 0% | $66,610 +2.1% |
| 2017 | $812 0% | $65,240 +2.1% |
| 2016 | $812 -1.9% | $63,900 +0.7% |
| 2015 | $827 -2.2% | $63,460 +0.8% |
| 2014 | $846 | $62,960 +1.5% |
| 2013 | -- | $62,030 -1.2% |
| 2012 | $544 +0.6% | $62,810 -2.3% |
| 2011 | $541 +9.8% | $64,270 -10.4% |
| 2010 | $492 +7.9% | $71,760 -14.7% |
| 2009 | $456 -1.3% | $84,120 -22.3% |
| 2008 | $462 -9.3% | $108,300 +4.5% |
| 2007 | $509 -5.4% | $103,600 +10.5% |
| 2005 | $539 -0.8% | $93,750 +9% |
| 2004 | $543 -0.8% | $85,980 +39.1% |
| 2003 | $547 +4.7% | $61,820 +8.5% |
| 2002 | $523 +3.6% | $56,980 +9.1% |
| 2001 | $505 +10% | $52,240 +6.1% |
| 2000 | $459 | $49,220 |
Find assessor info on the county website
Monthly payment
Climate risks
Neighborhood: 32935
Nearby schools
GreatSchools rating
- 4/10Croton Elementary SchoolGrades: PK-6Distance: 0.3 mi
- 4/10Lyndon B. Johnson Middle SchoolGrades: 7-8Distance: 0.7 mi
- 4/10Eau Gallie High SchoolGrades: PK,9-12Distance: 0.1 mi
Schools provided by the listing agent
- Elementary: Croton
- Middle: Johnson
- High: Eau Gallie
Source: Space Coast AOR. This data may not be complete. We recommend contacting the local school district to confirm school assignments for this home.
- $54,5002 bd-- ba420 sqft1550 Seneca Dr, Melbourne, FL 32935Off Market
- $36,0301 bd1 ba-- sqft1570 Seneca Dr, Melbourne, FL 32935Off Market
- $72,2002 bd1 ba1k sqft1580 Seneca Dr, Melbourne, FL 32935Off Market
- $275,7003 bd1 ba1.7k sqft1540 Seneca Dr, Melbourne, FL 32935Off Market
- $32,00010,018 sqft1575 Seneca Dr, Melbourne, FL 32935Sold
- $70,0004 bd2 ba1.4k sqft1565 Seneca Dr, Melbourne, FL 32935Sold
- $130,0002 bd2 ba1.1k sqft1585 Seneca Dr, Melbourne, FL 32935Sold
- $260,3003 bd2 ba1.6k sqft1555 Seneca Dr, Melbourne, FL 32935Off Market
Similar homes
- $39,9002 bd2 ba1k sqft2485 Turtledove Pl, Melbourne, FL 32904For Sale
 MLS ID #11929529, Mary Cohen, Sunset Home Sales. My State MLS
 - $44,9003 bd2 ba960 sqft4438 Utica Cir, Melbourne, FL 32935For Sale
 MLS ID #11882090, Jim Hamilton, Sunset Home Sales. My State MLS
 - $39,9002 bd2 ba1.3k sqft273 S Westview Ct, Melbourne, FL 32934For Sale
 MLS ID #11446460, Donovan Frantz, Weichert, Realtors - Hallmark Properties. My State MLS
 - $--4 bd2 ba1.6k sqft2033 Mobiland Dr, Melbourne, FL 32935Off Market
- $25,0003 bd2 ba1.2k sqft576 Wainsbrook Pl, Melbourne, FL 32934For SaleMLS ID #11453552, Hilda Virgen, McCormick Home Sales Team LLC. My State MLS
- $49,0003 bd2 ba1.6k sqft3574 Bobwhite Ct, Melbourne, FL 32904For SaleMLS ID #11652284, Whitney Campbell-conkey, Pelican's Nest Mobile Home Sales, LLC.. My State MLS
- $43,0002 bd2 ba960 sqft2525 Madrid Dr, Palm Shores, FL 32940For SaleMLS ID #11798214, Jim Hamilton, Sunset Home Sales. My State MLS
- $29,9002 bd2 ba1.2k sqft502 Watershore Ct, Melbourne, FL 32934For SaleMLS ID #11740764, Donovan Frantz, Weichert, Realtors - Hallmark Properties. My State MLS
- $49,0002 bd2 ba1.4k sqft2456 Flicker Pl, Melbourne, FL 32904For SaleMLS ID #11418167, Donovan Frantz, Weichert, Realtors - Hallmark Properties. My State MLS
- $50,0002 bd2 ba1.4k sqft2465 Woodthrush Pl, Melbourne, FL 32904For SaleMLS ID #11877488, Whitney Campbell-conkey, Pelican's Nest Mobile Home Sales, LLC.. My State MLS
- $52,5003 bd2 ba1.1k sqft1032 Sand Creek Dr, Melbourne, FL 32934For SaleMLS ID #11686120, Jim Hamilton, Sunset Home Sales. My State MLS
- $55,0002 bd2 ba1.5k sqft2480 Sunbird Pl, Melbourne, FL 32904For SaleMLS ID #11910902, Whitney Campbell-conkey, Pelican's Nest Mobile Home Sales, LLC.. My State MLS
- $27,0002 bd2 ba1.2k sqft327 Wentworth Ct, Melbourne, FL 32934For SaleMLS ID #11801330, Hilda Virgen, McCormick Home Sales Team LLC. My State MLS
- $48,9992 bd2 ba1.2k sqft145 Bauer Dr, Melbourne, FL 32901For SaleMLS ID #11716050, Marielena Bates, Mobile Home Pros. My State MLS
- $44,9003 bd2 ba1.1k sqft1394 Eagle Trce, Rockledge, FL 32955New ConstructionMLS ID #11904551, Kathy Banta, Florida Mobile Homes on Sale, Inc.. My State MLS
- $58,0002 bd2 ba1.2k sqft284 S Westview Ct, Melbourne, FL 32934For SaleMLS ID #11798656, Donovan Frantz, Weichert, Realtors - Hallmark Properties. My State MLS
- $24,9002 bd2 ba1.2k sqft211 Walton Ct, Melbourne, FL 32934For SaleMLS ID #11866085, Hilda Virgen, McCormick Home Sales Team LLC. My State MLS
- $25,0002 bd2 ba1k sqft524 Wavecrest Ct, Melbourne, FL 32934For SaleMLS ID #11669423, Donovan Frantz, Weichert, Realtors - Hallmark Properties. My State MLS
- $54,0002 bd2 ba1.2k sqft2112 Harbor Point Ct #598, Melbourne, FL 32904For SaleMLS ID #11673865, Mary Cohen, Sunset Home Sales. My State MLS
- $44,9002 bd2 ba1.2k sqftIndian Oaks, Rockledge, FL 32955For SaleMLS ID #11690522, Kathy Banta, Florida Mobile Homes on Sale, Inc.. My State MLS
