Virtually Staged. NO HOA Welcome to this beautifully situated lakefront home offering tranquil water views, lush landscaping, a spacious floor plan, and valuable recent improvements. The inviting open-concept design seamlessly connects the kitchen, dining area, and living room, creating a bright and comfortable gathering space perfect for everyday living and entertaining. The desirable split-bedroom floor plan provides added privacy, with the primary bedroom thoughtfully positioned apart from the two secondary bedrooms. A versatile bonus room off the garage offers even more living space and can easily become a family room, home office, fitness area, hobby room, game room, or whatever best fits your lifestyle. One of the home's standout features is the expansive back lanai that extends the length of the house and overlooks the lake. This generous outdoor living space provides the perfect setting for morning coffee, outdoor dining, entertaining, or simply relaxing while taking in the beautiful lake views and peaceful surroundings. Combined with the property's lush landscaping, the lanai truly allows you to enjoy the best of Florida indoor-outdoor living. Major improvements include a roof approximately four years old, A/C system replaced in 2023, and electrical rewiring completed in 2023, including the electrical panel. The home also features a new RainSoft water filtration system. With its lakefront setting, expansive lanai, open-concept living areas, split-bedroom design, flexible bonus room, and significant updates, this home offers an exceptional combination of comfort, functionality, and Florida living.
For sale
$399,000
517 LINDA LANE, MELBOURNE, FL 32935
3beds
1,436sqft
:
Get pre-qualified$2,567/mo
Single Family Residence
Built in 1980
10,019 Square Feet Lot
$382,600 Zestimate®
$278/sqft
$-- HOA
What's special
Overlooks the lakeSpacious floor planInviting open-concept designDesirable split-bedroom floor planLush landscapingGenerous outdoor living space
- 3 days |
- 582 |
- 48 |
Likely to sell faster than
Zillow last checked:
Listing updated:
Listed by:
Abranette Lopez 773-858-1141,
LPT REALTY, LLC 877-366-2213
Source: Stellar MLS,MLS#: S5155408 Originating MLS: Orlando Regional
Originating MLS: Orlando Regional
Facts & features
Interior
Bedrooms & bathrooms
- Bedrooms: 3
- Bathrooms: 2
- Full bathrooms: 2
Rooms
- Room types: Bonus Room
Primary bedroom
- Features: En Suite Bathroom, Walk-In Closet(s)
- Level: First
Bedroom 2
- Features: Walk-In Closet(s)
- Level: First
Bedroom 3
- Features: Walk-In Closet(s)
- Level: First
Bathroom 2
- Level: First
Balcony porch lanai
- Level: First
Bonus room
- Features: No Closet
- Level: First
Kitchen
- Level: First
Living room
- Level: First
Heating
- Electric
Cooling
- Central Air
Appliances
- Included: Cooktop, Dishwasher, Disposal, Dryer, Electric Water Heater, Ice Maker, Microwave, Refrigerator, Washer, Water Filtration System
- Laundry: Laundry Room
Features
- Ceiling Fan(s), Eating Space In Kitchen, Kitchen/Family Room Combo, Living Room/Dining Room Combo, Open Floorplan
- Flooring: Laminate, Tile
- Has fireplace: Yes
- Fireplace features: Living Room
Interior area
- Total structure area: 10,085
- Total interior livable area: 1,436 sqft
Video & virtual tour
Property
Parking
- Total spaces: 1
- Parking features: Garage - Attached
- Attached garage spaces: 1
Features
- Levels: One
- Stories: 1
- Exterior features: Fire Pit, Garden
- Has private pool: Yes
- Pool features: Above Ground
- Has view: Yes
- View description: Lake
- Has water view: Yes
- Water view: Lake
Lot
- Size: 10,019 Square Feet
- Dimensions: 90.8 x 10²
Details
- Parcel number: 27 371805*30
- Zoning: RU-1-11
- Special conditions: None
Construction
Type & style
- Home type: SingleFamily
- Property subtype: Single Family Residence
Materials
- Block
- Foundation: Slab
- Roof: Shingle
Condition
- New construction: No
- Year built: 1980
Utilities & green energy
- Sewer: Septic Tank
- Water: Public
- Utilities for property: Public
Community & HOA
Community
- Pet fee: $0 monthly
- Subdivision: GRIFFIES SUB
HOA
- Has HOA: No
Location
- Region: Melbourne
Financial & listing details
- Price per square foot: $278/sqft
- Tax assessed value: $262,340
- Annual tax amount: $3,460
- Date on market: 8/11/2026
- Cumulative days on market: 3 days
- Listing terms: Cash,Conventional,FHA
- Ownership: Fee Simple
- Total actual rent: 0
- Road surface type: Paved
Estimated market value
$382,600
$363,000 - $402,000
$2,281/mo
Price history
| Date | Event | Price |
|---|---|---|
| 8/12/2026 | Listed for sale | $399,000+33.4%$278/sqft |
Source:  Stellar MLS #S5155408 Report a problem Stellar MLS #S5155408 Report a problem | ||
| 11/18/2022 | Sold | $299,000-4.5%$208/sqft |
Source: Public Record Report a problem | ||
| 11/4/2022 | Pending sale | $313,000$218/sqft |
Source: Owner Report a problem | ||
| 10/10/2022 | Price change | $313,000+4.3%$218/sqft |
Source: Owner Report a problem | ||
| 9/17/2022 | Listed for sale | $299,999+172.7%$209/sqft |
Source: Owner Report a problem | ||
| 2/25/2015 | Sold | $110,000$77/sqft |
Source: Space Coast AOR #708181 Report a problem | ||
| 10/15/2014 | Listing removed | $110,000$77/sqft |
Source: Coldwell Banker Residential Real Estate - Merritt Island #708181 Report a problem | ||
| 10/7/2014 | Listed for sale | $110,000-45%$77/sqft |
Source: Coldwell Banker Residential Real Estate - Merritt Island #708181 Report a problem | ||
| 2/7/2007 | Sold | $199,900+21.2%$139/sqft |
Source: Public Record Report a problem | ||
| 8/16/2005 | Sold | $165,000+77.4%$115/sqft |
Source: Public Record Report a problem | ||
| 9/12/2002 | Sold | $93,000$65/sqft |
Source: Public Record Report a problem | ||
Public tax history
| Year | Property taxes | Tax assessment |
|---|---|---|
| 2025 | $3,461 -8.4% | $262,340 -0.3% |
| 2024 | $3,776 +0.1% | $263,100 +1.6% |
| 2023 | $3,774 +23.1% | $258,990 +1.7% |
| 2022 | $3,066 +17% | $254,670 +57.1% |
| 2021 | $2,620 +9.6% | $162,070 +13.9% |
| 2020 | $2,391 +0.9% | $142,350 -1.2% |
| 2019 | $2,369 | $144,030 +15.2% |
| 2018 | $2,369 +7.6% | $125,020 +9.7% |
| 2017 | $2,202 +4.6% | $113,950 +9.5% |
| 2016 | $2,105 +3.8% | $104,020 +23.5% |
| 2015 | $2,029 +76.4% | $84,230 +0.8% |
| 2014 | $1,150 | $83,570 -4.5% |
| 2013 | -- | $87,470 +8% |
| 2012 | $748 -4.5% | $80,970 -2.1% |
| 2011 | $783 -22% | $82,710 -17.1% |
| 2010 | $1,004 -21.9% | $99,830 -17.7% |
| 2009 | $1,286 -22.9% | $121,310 -17.1% |
| 2008 | $1,667 -34.5% | $146,400 -12.3% |
| 2007 | $2,545 +143.4% | $167,000 +28.9% |
| 2005 | $1,046 -2% | $129,550 +38.5% |
| 2004 | $1,067 -1.6% | $93,550 +12.6% |
| 2003 | $1,085 -28.2% | $83,050 +9.9% |
| 2002 | $1,510 +10.3% | $75,570 +5.7% |
| 2001 | $1,369 +11% | $71,500 +9.5% |
| 2000 | $1,233 | $65,310 |
Find assessor info on the county website
Monthly payment
Est. payment
Payment breakdown
Explore the cost of this home by adjusting the details. Changes won't be saved.Climate risks
Neighborhood: 32935
Nearby schools
GreatSchools rating
- 4/10Croton Elementary SchoolGrades: PK-6Distance: 0.7 mi
- 4/10Lyndon B. Johnson Middle SchoolGrades: 7-8Distance: 0.3 mi
- 4/10Eau Gallie High SchoolGrades: PK,9-12Distance: 0.7 mi
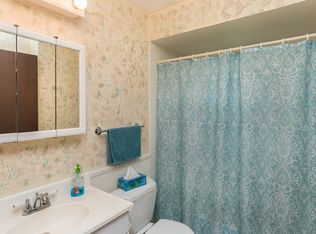
- $305,9004 bd2 ba1.3k sqft513 Linda Ln, Melbourne, FL 32935Off Market
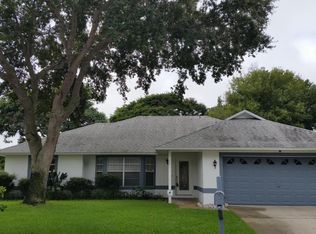
- $311,2003 bd2 ba1.2k sqft2231 Grand Teton Blvd, Melbourne, FL 32935Off Market
- $342,8003 bd2 ba1.6k sqft2241 Grand Teton Blvd, Melbourne, FL 32935Off Market
- $325,4003 bd2 ba1.3k sqft2221 Grand Teton Blvd, Melbourne, FL 32935Off Market

- $413,5003 bd2 ba2k sqft516 Linda Ln, Melbourne, FL 32935Off Market
- $490,0005 bd3 ba2.6k sqft2251 Grand Teton Blvd, Melbourne, FL 32935Sold
- $280,3003 bd2 ba1.2k sqft509 Linda Ln, Melbourne, FL 32935Off Market
- $309,7004 bd2 ba1.8k sqft512 Linda Ln, Melbourne, FL 32935Off Market
A local agent can set up tours, give advice and negotiate with sellers.
Similar homes
- $419,9004 bd2 ba1.5k sqft2567 Andrews Ave, Melbourne, FL 32935For Sale
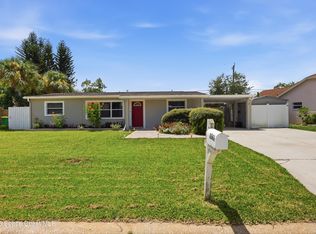 MLS ID #1085005, Edgar H Rodriguez. Space Coast AOR
 - $330,0003 bd2 ba1.3k sqft2428 Coral Ridge Cir, Melbourne, FL 32935For Sale
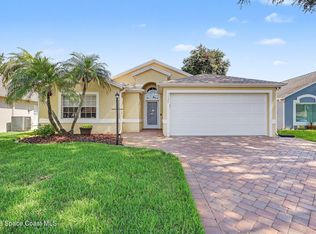 MLS ID #1084913, Susan Burke. Space Coast AOR
 - $339,0003 bd2 ba1.2k sqft2809 Maderia Cir, Melbourne, FL 32935For Sale
 MLS ID #1084917, Kelli Wilkin. Space Coast AOR
 - $316,0003 bd2 ba1.3k sqft1741 Cadillac Cir S, Melbourne, FL 32935For Sale
 MLS ID #1084784, Kristie Escalera. Space Coast AOR
 - $389,9004 bd3 ba1.7k sqft1680 Clover Cir, Melbourne, FL 32935For SaleMLS ID #1082643, Tamar Tammy Miller. Space Coast AOR
- $380,0004 bd3 ba1.7k sqft2333 Meadow Cove Blvd, Melbourne, FL 32935For SaleMLS ID #1084101, Millie Gwin. Space Coast AOR
- $305,0003 bd2 ba1.4k sqft1644 Parakeet Ct, Melbourne, FL 32935For SaleMLS ID #1085044, Sebrina Dwyer. Space Coast AOR
- $369,9003 bd3 ba1.8k sqft1805 NOEL PLACE #101, MELBOURNE, FL 32935For Sale
 MLS ID #O6428709, Phil Herman, SHORES REAL ESTATE. Stellar MLS
 - $425,0003 bd2 ba1.7k sqft2550 Bernice Ct, Melbourne, FL 32935For SaleMLS ID #1074175, Maria A Malinowska. Space Coast AOR
- $225,0003 bd2 ba1.3k sqft1026 Holland St, Melbourne, FL 32935For SaleMLS ID #1085000, Jennifer Martin. Space Coast AOR
- $349,0003 bd2 ba1.5k sqft2024 Hogan Dr, Melbourne, FL 32935For SaleMLS ID #1079721, Jason J Bucci. Space Coast AOR
- $274,9003 bd2 ba1.5k sqft2256 SMATHER CIRCLE S, MELBOURNE, FL 32935For SaleMLS ID #O6425954, Merly Esgro, IAD REAL ESTATE. Stellar MLS
- $369,9003 bd2 ba1.4k sqft3506 Cordgrass Ct, Melbourne, FL 32934For SaleMLS ID #1084506, Paul Frommann II. Space Coast AOR
- $335,0003 bd3 ba1.1k sqft1843 Madison Ave, Melbourne, FL 32935For SaleMLS ID #1084435, James Iverson. Space Coast AOR
- $310,0003 bd2 ba1.4k sqft811 Cronin Ave, Melbourne, FL 32935For SaleMLS ID #1084512, Timothy Ball. Space Coast AOR
- $425,0003 bd2 ba1.4k sqft557 Ixora Dr, Melbourne, FL 32935For SaleMLS ID #1074154, Chau Nguyen. Space Coast AOR
- $399,0003 bd3 ba1.8k sqft1430 Isabella Dr Unit 106, Melbourne, FL 32935For SaleMLS ID #1084105, Michael Ray Moore. Space Coast AOR
- $535,0004 bd2 ba1.6k sqft640 Old Oak St, Melbourne, FL 32935For SaleMLS ID #1084961, Margret Cornell. Space Coast AOR
- $385,0004 bd2 ba1.8k sqft1689 Sweetwood Dr, Melbourne, FL 32935For SaleMLS ID #1065615, Wiley H Elliott. Space Coast AOR
- $220,0002 bd2 ba1.5k sqft795 Osage Ave, Melbourne, FL 32935For SaleMLS ID #1084731, Lindsay Ortagus Norton. Space Coast AOR
