What if your next home gave you more of everything you’ve been looking for? More privacy. More flexibility. More space to entertain. And a separate office that makes working from home feel truly separate from home. Welcome to 4348 Cowell Road, a beautifully renovated gated property offering 4 bedrooms, including 3 ensuite bedrooms, 3.5 bathrooms, and approximately 2,485 square feet of thoughtfully designed living space. Inside, the extensive renovation brings together warm wood flooring, contemporary finishes, architectural details, and inviting spaces designed for both everyday living and entertaining. Three ensuite bedrooms provide exceptional flexibility for guests, extended family, or anyone who appreciates having their own private retreat. Outside, the property becomes something truly unexpected. An expansive backyard offers multiple areas to gather, entertain, relax, and play, along with a separate detached office ideal for remote work or creative pursuits. A custom mini-golf course adds a playful finishing touch, while additional outdoor space leaves room for gardening, recreation, or simply enjoying more room around you. A private driveway and gated entrance create a welcome sense of separation, all without HOA or gate fees. Conveniently located near shopping, dining, recreation, and the amenities of Walnut Creek and Concord, 4348 Cowell Road offers something increasingly difficult to find: a completely updated home with privacy, versatility, and outdoor space . . . all ready to enjoy.
For sale
Price cut: $51K (10/2)
$1,399,000
4348 Cowell Rd, Concord, CA 94518
4beds
2,485sqft
Single Family Residence
Built in 1986
10,018 Square Feet Lot
$-- Zestimate®
$563/sqft
$-- HOA
What's special
Architectural detailsBeautifully renovated gated propertyContemporary finishesWarm wood flooring
- 58 days
- 918
- 76
Zillow last checked:
Listing updated:
Listed by:
Paige Roosta DRE #01790590 925-956-8837,
United Properties
Source: CCAR,MLS#: 41146443
Facts & features
Interior
Bedrooms & bathrooms
- Bedrooms: 4
- Bathrooms: 4
- Full bathrooms: 3
- Partial bathrooms: 1
Rooms
- Room types: 3 Bedrooms, 2 Baths, 1 Bedroom, 1.5 Baths, Office
Kitchen
- Features: 220 Volt Outlet, Breakfast Bar, Stone Counters, Dishwasher, Disposal, Ice Maker Hookup, Kitchen Island, Microwave, Range/Oven Free Standing, Refrigerator, Self-Cleaning Oven
Heating
- Central
Cooling
- Central Air
Appliances
- Included: Dishwasher, Plumbed For Ice Maker, Microwave, Free-Standing Range, Refrigerator, Self Cleaning Oven, Dryer, Washer
- Laundry: Laundry Room
Features
- Breakfast Bar, Sound System
- Flooring: Hardwood
- Windows: Window Coverings
- Number of fireplaces: 1
- Fireplace features: Brick, Wood Burning
Interior area
- Total structure area: 2,485
- Total interior livable area: 2,485 sqft
Video & virtual tour
Property
Parking
- Total spaces: 2
- Parking features: Attached, Garage Door Opener
- Attached garage spaces: 2
Features
- Levels: Two
- Stories: 2
- Exterior features: Garden, Garden/Play, Storage, Entry Gate
- Pool features: None
- Fencing: Fenced,Front Yard
Lot
- Size: 10,018 Square Feet
- Features: Back Yard, Front Yard
Details
- Parcel number: 1340700283
- Special conditions: Standard
- Other equipment: Irrigation Equipment
Construction
Type & style
- Home type: SingleFamily
- Architectural style: Custom
- Property subtype: Single Family Residence
Materials
- Wood Siding
- Roof: Wood
Condition
- Existing
- New construction: No
- Year built: 1986
Utilities & green energy
- Electric: No Solar, 220 Volts in Kitchen, 220 Volts in Laundry
- Sewer: Public Sewer
- Water: Public
Community & HOA
Community
- Subdivision: Concord
HOA
- Has HOA: No
Location
- Region: Concord
Financial & listing details
- Price per square foot: $563/sqft
- Tax assessed value: $841,500
- Date on market: 8/27/2026
Estimated market value
Not available
Estimated sales range
Not available
Not available
Price history
| Date | Event | Price |
|---|---|---|
| 10/2/2026 | Price change | $1,399,000-3.5%$563/sqft |
Source:  CCAR #41146443 Report a problem | ||
| 8/28/2026 | Listed for sale | $1,450,000-12.1%$584/sqft |
Source: CCAR #41146443 Report a problem | ||
| 8/10/2026 | Listing removed | $1,650,000$664/sqft |
Source: CCAR #41137660 Report a problem | ||
| 6/9/2026 | Listed for sale | $1,650,000+100%$664/sqft |
Source: CCAR #41137660 Report a problem | ||
| 3/19/2025 | Sold | $825,000-9.1%$332/sqft |
Source: CCAR #41086598 Report a problem | ||
| 2/27/2025 | Pending sale | $908,000$365/sqft |
Source:  bridgeMLS/CCAR/Bay East AOR #41086598 Report a problem | ||
| 2/20/2025 | Listed for sale | $908,000+233.8%$365/sqft |
Source: bridgeMLS/CCAR/Bay East AOR #41086598 Report a problem | ||
| 8/29/1997 | Sold | $272,000$109/sqft |
Source: Public Record Report a problem | ||
Public tax history
| Year | Property taxes | Tax assessment |
|---|---|---|
| 2026 | -- | $841,500 +3.1% |
| 2025 | $10,017 +79.8% | $816,000 +91.7% |
| 2024 | $5,571 +2.1% | $425,771 +2% |
| 2023 | $5,456 +1.6% | $417,423 +2% |
| 2022 | $5,372 +2.7% | $409,239 +2% |
| 2021 | $5,231 +0.8% | $401,216 +1% |
| 2020 | $5,187 +1.3% | $397,103 +2% |
| 2019 | $5,123 +4.1% | $389,318 +2% |
| 2018 | $4,923 +3.6% | $381,685 +2% |
| 2017 | $4,752 +3.1% | $374,202 +2% |
| 2016 | $4,610 +3.5% | $366,866 +1.5% |
| 2015 | $4,455 | $361,357 +2% |
| 2014 | $4,455 | $354,280 +0.5% |
| 2013 | -- | $352,680 +2% |
| 2012 | -- | $345,766 +2% |
| 2011 | -- | $338,988 +0.8% |
| 2010 | -- | $336,455 -0.2% |
| 2009 | -- | $337,256 +2% |
| 2008 | -- | $330,645 +2% |
| 2007 | -- | $324,163 +2% |
| 2006 | -- | $317,808 +2% |
| 2005 | -- | $311,578 +2% |
| 2004 | -- | $305,470 +1.9% |
| 2003 | -- | $299,873 +2% |
| 2002 | -- | $293,994 +2% |
| 2001 | -- | $288,230 |
Find assessor info on the county website
Monthly payment
Est. payment
Payment breakdown
Explore the cost of this home by adjusting the details. Changes won't be saved.Climate risks
Neighborhood: Lime Ridge
Similar homes
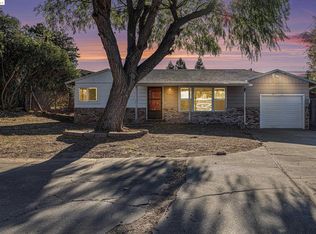
- $1,379,8004 bd3 ba3k sqft5210 S Montecito Dr, Concord, CA 94521For Sale
 MLS ID #41151159, Joujou Chawla. CCAR
- $928,0003 bd3 ba2.3k sqft4082 Treat Blvd, Concord, CA 94518For Sale
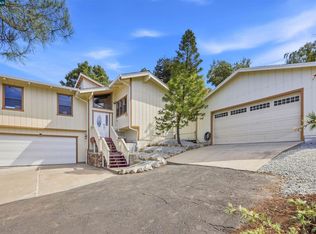 MLS ID #41148532, Rosalind Chin. CCAR
- $1,198,0004 bd3 ba3.1k sqft1181 Blue Lake Way, Concord, CA 94521For Sale
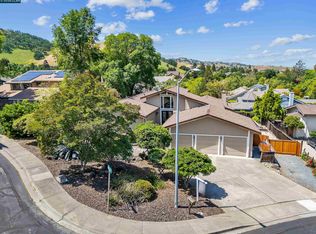 MLS ID #41149980, Janice Colby. CCAR
- $1,449,0005 bd3 ba2.2k sqft616 Minert Rd, Walnut Creek, CA 94598For Sale
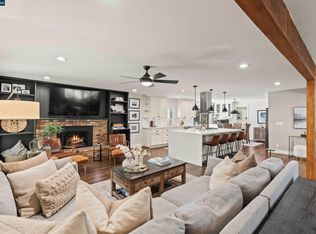 MLS ID #41146211, Dylan Kelley. CCAR
