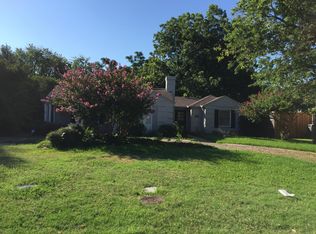
4348 Taos Rd, Dallas, TX 75209
Home value
$3,196,200
$2.91M - $3.55M
$15,502/mo
Owner options
$15,502/mo
Rent Zestimate®
Find your next renter with Zillow Rental Manager. Plus, with online applications, you can quickly screen prospective tenants – for free.
$15,502/mo
Rent Zestimate®
Refinancing to a lower rate could help reduce your monthly payments and save thousands over the life of the loan.
Explore your selling options
Work with a Zillow partner agent
Leverage their expertise and Zillow's premium Showcase listings to get your home seen by more buyers.
Get startedList with your own agent
Get your home in front of millions of buyers by listing it on Zillow.
Learn how to do itSell it yourself
Take full control of how buyers see your home on Zillow by listing For Sale by Owner (FSBO).
List your homeWhat's special
Zillow last checked:
Listing updated:
Charme Gallini 0316755 214-215-5136,
Douglas Elliman Real Estate 469-273-1431
Richard Graziano
Allie Beth Allman & Assoc.
Facts & features
Interior
Bedrooms & bathrooms
- Bedrooms: 4
- Bathrooms: 6
- Full bathrooms: 4
- 1/2 bathrooms: 2
Primary bedroom
- Features: Closet Cabinetry, Dual Sinks, Separate Shower, Walk-In Closet(s)
- Level: First
- Dimensions: 22 x 13
Bedroom
- Features: Built-in Features, En Suite Bathroom, Walk-In Closet(s)
- Level: First
- Dimensions: 17 x 13
Bedroom
- Level: First
- Dimensions: 13 x 13
Bedroom
- Level: First
- Dimensions: 15 x 12
Dining room
- Features: Built-in Features
- Level: First
- Dimensions: 15 x 14
Family room
- Features: Built-in Features
- Level: First
- Dimensions: 30 x 16
Other
- Features: Breakfast Bar, Built-in Features, Closet Cabinetry, Kitchen Island
- Level: First
- Dimensions: 28 x 19
Kitchen
- Features: Breakfast Bar, Built-in Features, Dual Sinks, Eat-in Kitchen, Granite Counters, Kitchen Island, Walk-In Pantry
- Level: First
- Dimensions: 18 x 15
Laundry
- Features: Built-in Features, Utility Sink
- Level: First
- Dimensions: 7 x 7
Living room
- Features: Built-in Features, Fireplace
- Level: First
- Dimensions: 15 x 16
Office
- Features: Built-in Features
- Level: First
- Dimensions: 19 x 10
Heating
- Central
Cooling
- Central Air
Appliances
- Included: Some Gas Appliances, Built-In Gas Range, Built-In Refrigerator, Dishwasher, Gas Cooktop, Disposal, Microwave, Plumbed For Gas, Warming Drawer, Wine Cooler
- Laundry: Laundry in Utility Room
Features
- Built-in Features, Dry Bar, Decorative/Designer Lighting Fixtures, Double Vanity, Eat-in Kitchen, Granite Counters, High Speed Internet, Kitchen Island, Open Floorplan, Pantry, Cable TV, Vaulted Ceiling(s), Wired for Sound
- Flooring: Carpet, Combination, Travertine
- Windows: Skylight(s), Window Coverings
- Has basement: No
- Number of fireplaces: 1
- Fireplace features: Den, Double Sided, Family Room, Glass Doors, Gas Starter, See Through
Interior area
- Total interior livable area: 4,962 sqft
Property
Parking
- Total spaces: 4
- Parking features: Additional Parking, Circular Driveway, Door-Multi, Epoxy Flooring, Garage Faces Front, Garage, Garage Door Opener
- Attached garage spaces: 4
- Has uncovered spaces: Yes
Accessibility
- Accessibility features: Accessible Full Bath
Features
- Levels: One
- Stories: 1
- Patio & porch: Covered
- Exterior features: Outdoor Kitchen, Private Entrance
- Pool features: Pool
- Fencing: Wood
Lot
- Size: 0.48 Acres
- Dimensions: 127 x 163
- Features: Interior Lot, Landscaped, Sprinkler System, Few Trees
Details
- Additional structures: Second Garage, Garage(s), Outdoor Kitchen
- Parcel number: 004975000505A0000
Construction
Type & style
- Home type: SingleFamily
- Architectural style: Contemporary/Modern,Detached
- Property subtype: Single Family Residence
Materials
- Rock, Stone, Stucco
- Roof: Metal
Condition
- Year built: 2003
Utilities & green energy
- Sewer: Public Sewer
- Water: Public
- Utilities for property: Sewer Available, Water Available, Cable Available
Community & HOA
Community
- Security: Security System, Fire Alarm
- Subdivision: Swope Estates
HOA
- Has HOA: No
Location
- Region: Dallas
Financial & listing details
- Tax assessed value: $2,787,560
- Annual tax amount: $59,355
- Date on market: 7/25/2023
- Cumulative days on market: 18 days
- Listing terms: Other
Price history
| Date | Event | Price |
|---|---|---|
| 9/12/2023 | Sold | -- |
Source: NTREIS #20382807 Report a problem | ||
| 8/14/2023 | Pending sale | $2,699,000$544/sqft |
Source: | ||
| 8/14/2023 | Contingent | $2,699,000$544/sqft |
Source: NTREIS #20382807 Report a problem | ||
| 8/7/2023 | Price change | $2,699,000-3.4%$544/sqft |
Source: NTREIS #20382807 Report a problem | ||
| 7/28/2023 | Price change | $2,795,000-5.3%$563/sqft |
Source: NTREIS #20382807 Report a problem | ||
| 7/25/2023 | Listed for sale | $2,950,000+64.1%$595/sqft |
Source: NTREIS #20382807 Report a problem | ||
| 4/30/2019 | Listing removed | $1,797,500$362/sqft |
Source: Ebby Halliday, REALTORS #13820265 Report a problem | ||
| 2/26/2019 | Pending sale | $1,797,500$362/sqft |
Source: Ebby Halliday, REALTORS #13820265 Report a problem | ||
| 12/18/2018 | Price change | $1,797,500-5.3%$362/sqft |
Source: Ebby Halliday, REALTORS #13820265 Report a problem | ||
| 10/2/2018 | Price change | $1,897,500-3.9%$382/sqft |
Source: Ebby Halliday, REALTORS #13820265 Report a problem | ||
| 7/9/2018 | Price change | $1,975,000-7.7%$398/sqft |
Source: Ebby Halliday, REALTORS #13820265 Report a problem | ||
| 5/18/2018 | Price change | $2,140,000-4.9%$431/sqft |
Source: Ebby Halliday, REALTORS #13820265 Report a problem | ||
| 4/18/2018 | Listed for sale | $2,250,000+73.2%$453/sqft |
Source: Ebby Halliday, REALTORS #13820265 Report a problem | ||
| 5/31/2011 | Listing removed | $1,299,000$262/sqft |
Source: Keller Williams Realty #11385964 Report a problem | ||
| 11/18/2010 | Price change | $1,299,000-1.6%$262/sqft |
Source: DRO Management II, LLC #11385964 Report a problem | ||
| 7/25/2010 | Price change | $1,320,000-7%$266/sqft |
Source: Keller Williams Realty #11385964 Report a problem | ||
| 4/17/2010 | Listed for sale | $1,420,000$286/sqft |
Source: DRO Management II, LLC #11385964 Report a problem | ||
Public tax history
| Year | Property taxes | Tax assessment |
|---|---|---|
| 2025 | $47,563 -1.3% | $2,787,560 +2.7% |
| 2024 | $48,197 +7.2% | $2,715,250 +14.4% |
| 2023 | $44,972 -10.1% | $2,373,820 |
| 2022 | $50,012 -1.3% | $2,373,820 +23.6% |
| 2021 | $50,649 -2.8% | $1,920,000 |
| 2020 | $52,087 +13% | $1,920,000 +13.9% |
| 2019 | $46,080 +16.4% | $1,685,700 |
| 2018 | $39,571 +15.5% | $1,685,700 +12.3% |
| 2017 | $34,265 0% | $1,501,390 |
| 2016 | $34,266 +16.9% | $1,501,390 +7.5% |
| 2015 | $29,316 | $1,396,030 +8.6% |
| 2014 | $29,316 | $1,285,980 |
| 2013 | -- | -- |
| 2012 | -- | -- |
| 2011 | -- | -- |
| 2010 | -- | -- |
| 2009 | -- | -- |
| 2008 | -- | -- |
| 2007 | -- | -- |
| 2005 | -- | -- |
| 2004 | -- | -- |
| 2003 | -- | -- |
| 2002 | -- | -- |
| 2001 | -- | -- |
Neighborhood: Bluffview
Nearby homes
- $738,9003 bd2 ba2.2k sqft4402 Taos Rd, Dallas, TX 75209Off Market

- $2,237,1003 bd3 ba3.4k sqft4402 Taos Rd, Dallas, TX 75209Off Market
- $1,476,2003 bd1 ba2.2k sqft4342 Taos Rd, Dallas, TX 75209Off Market
- $1,464,6003 bd3 ba2.1k sqft4531 Elsby Ave, Dallas, TX 75209Off Market
- $--5 bd5 ba3.6k sqft4527 Elsby Ave, Dallas, TX 75209Sold
- $2,486,5004 bd5 ba4.8k sqft4535 Elsby Ave, Dallas, TX 75209Off Market
- $1,599,0004 bd5 ba3.9k sqft4523 Elsby Ave, Dallas, TX 75209Off Market
- $--3 bd4 ba4.2k sqft4336 Taos Rd, Dallas, TX 75209Sold
Nearby schools
GreatSchools rating
- 8/10K.B. Polk Center for Academically Talented and GiftedGrades: PK-8Distance: 0.7 mi
- 5/10Thomas Jefferson High SchoolGrades: 9-12Distance: 2.2 mi
- 4/10Francisco Medrano Middle SchoolGrades: 7-8Distance: 2.8 mi
Schools provided by the listing agent
- Elementary: Williams
- Middle: Cary
- High: Jefferson
- District: Dallas ISD
Source: NTREIS. This data may not be complete. We recommend contacting the local school district to confirm school assignments for this home.
Get a cash offer in 3 minutes
- Texas
- Dallas County
- Dallas
- 75209
- Bluffview
- 4348 Taos Rd