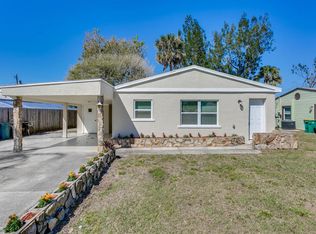
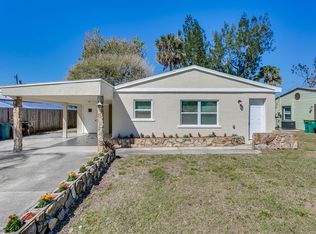
Under contract-accepting backup offers. Come see this cozy 3 bedroom 2 bathroom home! This home offers a huge lot, split floorplan, granite counter tops, stainless steel appliances, and laminate wood floors through out. This home is in a prime location providing easy access to shopping, beaches and downtown Melbourne. Roof, Electrical, Plumbing updated 2015. Siding updated in 2019. Don't miss the chance to make this charming house your new home. Listing agent related to owner.
Pending
$244,990
1604 Park Ave, Melbourne, FL 32901
3beds
1,152sqft
Est.: Get pre-qualified
Single Family Residence
Built in 1954
6,098 Square Feet Lot
$231,700 Zestimate®
$213/sqft
$-- HOA
What's special
Granite counter topsHuge lotSplit floorplanLaminate wood floorsStainless steel appliances
- 479 days |
- 229 |
- 5 |
Zillow last checked:
Listing updated:
Listing Provided by:
Kristen Hash 425-221-0124,
SOTERA LIVING 407-725-9660
Source: Stellar MLS,MLS#: O6275521 Originating MLS: Orlando Regional
Originating MLS: Orlando Regional
Facts & features
Interior
Bedrooms & bathrooms
- Bedrooms: 3
- Bathrooms: 2
- Full bathrooms: 2
Primary bedroom
- Features: Walk-In Closet(s)
- Level: First
- Area: 196 Square Feet
- Dimensions: 14x14
Bedroom 2
- Features: Built-in Closet
- Level: First
- Area: 144 Square Feet
- Dimensions: 12x12
Bedroom 3
- Features: Built-in Closet
- Level: First
- Area: 143 Square Feet
- Dimensions: 11x13
Dining room
- Features: No Closet
- Level: First
- Area: 72 Square Feet
- Dimensions: 8x9
Kitchen
- Level: First
Living room
- Features: No Closet
- Level: First
- Area: 225 Square Feet
- Dimensions: 15x15
Heating
- Electric
Cooling
- Central Air
Appliances
- Included: Dishwasher, Disposal, Dryer, Electric Water Heater, Exhaust Fan, Freezer, Ice Maker, Microwave, Range, Range Hood, Refrigerator, Washer
- Laundry: Laundry Closet
Features
- Ceiling Fan(s), Eating Space In Kitchen, Kitchen/Family Room Combo, Primary Bedroom Main Floor, Split Bedroom, Stone Counters, Walk-In Closet(s)
- Flooring: Laminate
- Windows: Blinds, Window Treatments, Hurricane Shutters
- Has fireplace: No
Interior area
- Total structure area: 1,152
- Total interior livable area: 1,152 sqft
Video & virtual tour
Property
Features
- Levels: One
- Stories: 1
- Has view: Yes
- View description: City
Lot
- Size: 6,098 Square Feet
- Dimensions: 60 x 104
- Features: Cleared, City Lot, Level, Near Public Transit, Oversized Lot
Details
- Additional structures: Shed(s)
- Parcel number: 28 370401F2
- Zoning: R1AA
- Special conditions: None
Construction
Type & style
- Home type: SingleFamily
- Architectural style: Florida
- Property subtype: Single Family Residence
Materials
- Block, Vinyl Siding
- Foundation: Slab
- Roof: Metal,Other
Condition
- Completed
- New construction: No
- Year built: 1954
Utilities & green energy
- Sewer: Public Sewer
- Water: None
- Utilities for property: Cable Available, Electricity Connected, Public, Sewer Connected, Street Lights, Water Connected
Community & HOA
Community
- Pet fee: $0 monthly
- Subdivision: MAGNOLIA HEIGHTS
HOA
- Has HOA: No
Location
- Region: Melbourne
Financial & listing details
- Price per square foot: $213/sqft
- Tax assessed value: $187,090
- Annual tax amount: $1,137
- Date on market: 2/5/2025
- Cumulative days on market: 477 days
- Listing terms: Cash,Conventional,FHA,VA Loan
- Ownership: Fee Simple
- Total actual rent: 0
- Electric utility on property: Yes
- Road surface type: Paved, Asphalt
Estimated market value
$231,700
$220,000 - $243,000
$2,093/mo
Price history
| Date | Event | Price |
|---|---|---|
| 5/14/2026 | Pending sale | $244,990$213/sqft |
Source:  Stellar MLS #O6275521 Report a problem Stellar MLS #O6275521 Report a problem | ||
| 2/26/2026 | Price change | $244,990-2%$213/sqft |
Source: Stellar MLS #O6275521 Report a problem | ||
| 11/29/2025 | Price change | $249,990-3.8%$217/sqft |
Source: Stellar MLS #O6275521 Report a problem | ||
| 8/5/2025 | Price change | $259,990-1.2%$226/sqft |
Source: Stellar MLS #O6275521 Report a problem | ||
| 6/1/2025 | Price change | $263,100-2.6%$228/sqft |
Source: Stellar MLS #O6275521 Report a problem | ||
| 5/13/2025 | Price change | $270,000-1.8%$234/sqft |
Source: Stellar MLS #O6275521 Report a problem | ||
| 4/1/2025 | Price change | $274,900-1.8%$239/sqft |
Source: Stellar MLS #O6275521 Report a problem | ||
| 2/5/2025 | Listed for sale | $279,900+184.2%$243/sqft |
Source: Stellar MLS #O6275521 Report a problem | ||
| 11/12/2015 | Sold | $98,500+146.3%$86/sqft |
Source: Space Coast AOR #735738 Report a problem | ||
| 4/9/2015 | Listing removed | $39,999$35/sqft |
Source: Palace Properties International, Inc. #716273 Report a problem | ||
| 3/20/2015 | Price change | $39,999-19%$35/sqft |
Source: Palace Properties International, Inc. #716273 Report a problem | ||
| 3/16/2015 | Price change | $49,399-0.2%$43/sqft |
Source: Palace Properties International, Inc. #716273 Report a problem | ||
| 2/24/2015 | Price change | $49,499-1%$43/sqft |
Source: Palace Properties International, Inc. #716273 Report a problem | ||
| 2/4/2015 | Listed for sale | $49,999+77.9%$43/sqft |
Source: Palace Properties International, Inc. #716273 Report a problem | ||
| 1/28/2015 | Sold | $28,100-53.2%$24/sqft |
Source: Public Record Report a problem | ||
| 1/28/2015 | Listed for sale | $59,999$52/sqft |
Source: Palace Properties International, Inc. #716273 Report a problem | ||
Public tax history
| Year | Property taxes | Tax assessment |
|---|---|---|
| 2025 | $1,206 +6% | $103,140 +2.9% |
| 2024 | $1,138 +3.8% | $100,240 +3% |
| 2023 | $1,096 +9.1% | $97,330 +3% |
| 2022 | $1,005 +0.5% | $94,500 +3% |
| 2021 | $999 +1.6% | $91,750 +1.4% |
| 2020 | $983 +0.6% | $90,490 +2.3% |
| 2019 | $977 | $88,460 +1.9% |
| 2018 | $977 +1.1% | $86,820 +2.1% |
| 2017 | $966 +0.9% | $85,040 +2.1% |
| 2016 | $957 -1.2% | $83,300 +138% |
| 2015 | $969 +13.7% | $35,000 +6.3% |
| 2014 | $853 | $32,920 -7% |
| 2013 | -- | $35,400 +11% |
| 2012 | $152 -17.9% | $31,900 -4.5% |
| 2011 | $185 -15% | $33,390 -21.2% |
| 2010 | $217 +18.2% | $42,370 -27.8% |
| 2009 | $184 +3.2% | $58,680 -24.3% |
| 2008 | $178 +12.4% | $77,500 +11.5% |
| 2007 | $159 +18.2% | $69,500 +6.4% |
| 2005 | $134 +9.2% | $65,340 +70.2% |
| 2004 | $123 +6.7% | $38,400 -6.1% |
| 2003 | $115 +16% | $40,880 +8.8% |
| 2002 | $99 +11.4% | $37,570 +4.1% |
| 2001 | $89 +26.6% | $36,100 +15.8% |
| 2000 | $70 | $31,170 |
Find assessor info on the county website
Monthly payment
Est. payment$--/mo
Payment breakdown
Explore the cost of this home by adjusting the details. Changes won't be saved.
All calculations are estimates and provided by Zillow, Inc. for informational purposes only. Actual amounts may vary.
HOA fees may include property taxes on listings classified as Co-Ops. Contact the listing agent and/or owner for fee details.
Mortgage interest rates are dependent on a number of factors, including credit score, down payment, and repayment length. Interest rate data provided by Zillow Group Marketplace, Inc. as of 1/1/1970 from various mortgage lenders with which we have lead or other similar arrangements; the Estimated Payment is an average of those rates.
See how much you could borrow to make a competitive offer.
Climate risks
Neighborhood: 32901
Nearby schools
GreatSchools rating
- 3/10University Park Elementary SchoolGrades: PK-6Distance: 1.4 mi
- 2/10Stone Magnet Middle SchoolGrades: 7-8Distance: 2 mi
- 6/10Melbourne Senior High SchoolGrades: 9-12Distance: 0.6 mi
Schools provided by the listing agent
- Middle: Stone Magnet Middle
Source: Stellar MLS. This data may not be complete. We recommend contacting the local school district to confirm school assignments for this home.
A local agent can set up tours, give advice and negotiate with sellers.






- Florida
- Brevard County
- Melbourne
- 32901
- 1604 Park Ave
Nearby cities
Nearby neighborhoods
Nearby zip codes
Other Melbourne Topics
