Skip main navigation
Active under contract-no show
  • $474,900

    4349 Pescado Way, Reno, NV 89502

    3beds
    1,457sqft
    : 
    Single Family Residence
    Built in 1986
    5,227.2 Square Feet Lot
    $482,100 Zestimate®
    $326/sqft
    $-- HOA

    What's special

    Long drivewayPrivate ensuite bathroomHalf bathLush lawnGenerous backyardSpacious primary suiteSoaring vaulted ceilings
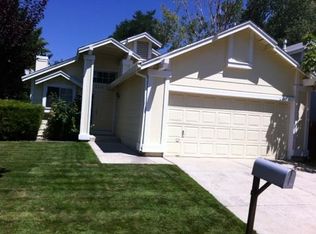
    Tucked away in the heart of Reno, this charming 3-bedroom, 2.5-bath home is the perfect blend of comfort, convenience, and style. Situated in a welcoming neighborhood with easy access to S. McCarran, Veterans Parkway, and Highway 395, you'll enjoy being just minutes from shopping, downtown Reno, and only a short drive to Lake Tahoe. Located near Dodson Elementary School, the location truly can't be beat. Arrive to a long driveway, spacious 2-car garage, and inviting entry that sets the tone for what's inside. Step into a light-filled interior featuring brand new LVP flooring, fresh interior paint, and soaring vaulted ceilings that create an open, airy feel. The cozy living room, anchored by a wood-burning fireplace, flows seamlessly into the beautifully updated kitchen. Here, you'll find resurfaced cabinetry, new granite countertops, stainless steel appliances, and a new sink and faucet—perfectly designed for both everyday living and entertaining. Just off the kitchen, you'll find a convenient laundry room and half bath. Upstairs, new carpeting leads you to a spacious primary suite complete with high ceilings and a private ensuite bathroom. Two additional bedrooms and a full bathroom offer flexibility for guests, a home office, gym, or whatever suits your lifestyle. Step outside to your own private retreat. The generous backyard features a lush lawn, mature trees for added privacy, and two open decks ideal for entertaining or relaxing on warm summer evenings. This home offers the perfect combination of location, updates, and livability—don't miss your chance to make it yours. Schedule your private showing today!
    24 days
    |
    657
    |
    87
    |

    Zillow last checked:

    Listing updated:

    Listed by:

    Dustin Hall S.178854 775-217-6599,

    RE/MAX Professionals-Reno

    Source: NNRMLS,MLS#: 260005388MLS Logo

      Facts & features

      Interior

      Bedrooms & bathrooms
      • Bedrooms: 3
      • Bathrooms: 3
      • Full bathrooms: 2
      • 1/2 bathrooms: 1
      Heating
      • Forced Air, Natural Gas
      Cooling
      • Central Air
      Appliances
      • Included: Dishwasher, Disposal, Dryer, Microwave, Refrigerator, Washer
      • Laundry: In Hall, Laundry Room, Shelves
      Features
      • High Ceilings, Vaulted Ceiling(s)
      • Flooring: Carpet, Luxury Vinyl
      • Windows: Aluminum Frames, Double Pane Windows
      • Number of fireplaces: 1
      • Fireplace features: Wood Burning
      • Common walls with other units/homes: No Common Walls
      Interior area
      • Total structure area: 1,457
      • Total interior livable area: 1,457 sqft

      Property

      Parking
      • Total spaces: 2
      • Parking features: Attached, Garage
      • Attached garage spaces: 2
      Features
      • Levels: Two
      • Stories: 2
      • Patio & porch: Deck
      • Exterior features: Rain Gutters
      • Spa features: None
      • Fencing: Back Yard
      • Has view: Yes
      • View description: Mountain(s), Trees/Woods
      Lot
      • Size: 5,227.2 Square Feet
      • Features: Level
      Details
      • Additional structures: None
      • Parcel number: 02129411
      • Zoning: SF8

      Construction

      Type & style
      • Home type: SingleFamily
      • Property subtype: Single Family Residence
      Materials
      • Foundation: Crawl Space
      • Roof: Composition,Pitched,Shingle
      Condition
      • New construction: No
      • Year built: 1986

      Utilities & green energy

      • Sewer: Public Sewer
      • Water: Public
      • Utilities for property: Cable Available, Electricity Connected, Internet Available, Natural Gas Connected, Phone Available, Sewer Connected, Water Connected

      Community & HOA

      Community
      • Subdivision: Hidden Springs 3
      HOA
      • Has HOA: No
      Location
      • Region: Reno

      Financial & listing details

      • Price per square foot: $326/sqft
      • Tax assessed value: $210,991
      • Annual tax amount: $1,890
      • Date on market: 5/1/2026
      • Cumulative days on market: 24 days
      • Listing terms: 1031 Exchange,Cash,Conventional,FHA,VA Loan

        Estimated market value

        $482,100

        $458,000 - $506,000

        $2,485/mo

        Price history

        DateEventPrice
        5/4/2026Contingent$474,900$326/sqft
        Source: NNRMLS #260005388 Report a problem
        5/1/2026Listed for sale$474,900+305.9%$326/sqft
        Source: NNRMLS #260005388 Report a problem
        4/4/1994Sold$117,000$80/sqft
        Source: Public Record Report a problem

        Public tax history

        YearProperty taxesTax assessment
        2025$1,836 +2.9%$73,847 +5%
        2024$1,783 +3%$70,330 +0.1%
        2023$1,732 +3%$70,293 +19.5%
        2022$1,682 +3.1%$58,825 +13.9%
        2021$1,631 +3%$51,629 +0.3%
        2020$1,584 -2.9%$51,497
        2019$1,631 +3%$51,497 +15.3%
        2018$1,584 +10.3%$44,668 +1.3%
        2017$1,436 $44,078 +3.6%
        2016$1,436 $42,559 +2.2%
        2015$1,436 +293.2%$41,637 +7.4%
        2014$365 -73.3%$38,786 +7.5%
        2013$1,368 $36,073
        2012-- $36,073 -0.6%
        2011-- $36,296 -6.3%
        2010-- $38,730 -16.4%
        2009-- $46,350 -5.7%
        2008-- $49,153 -14.2%
        2007-- $57,302 +24.3%
        2006-- $46,102 +8.1%
        2005-- $42,638 -1.1%
        2004-- $43,121 +4.1%
        2003-- $41,439 +0.6%
        2002-- $41,178
        2001-- $41,178

        Find assessor info on the county website

        Monthly payment

        Est. payment

          Payment breakdown

          Explore the cost of this home by adjusting the details. Changes won't be saved.
          All calculations are estimates and provided by Zillow, Inc. for informational purposes only. Actual amounts may vary.
          HOA fees may include property taxes on listings classified as Co-Ops. Contact the listing agent and/or owner for fee details.
          Mortgage interest rates are dependent on a number of factors, including credit score, down payment, and repayment length. Interest rate data provided by Zillow Group Marketplace, Inc. as of 1/1/1970 from various mortgage lenders with which we have lead or other similar arrangements; the Estimated Payment is an average of those rates.
          See how much you could borrow to make a competitive offer.

          Climate risks

          Neighborhood: Airport

          Getting around

          25 / 100
          Some Transit

          Nearby schools

          GreatSchools rating
          Schools provided by the listing agent
          • Elementary: Dodson
          • Middle: Pine
          • High: Wooster

          Source: NNRMLS. This data may not be complete. We recommend contacting the local school district to confirm school assignments for this home.

          A local agent can set up tours, give advice and negotiate with sellers.

          Browse local experts

          Similar homes

          Skip to the end of the carouselSkip to the beginning of the carousel