Welcome to this 2-bedroom, 2-bathroom gem tucked away in the quiet, tree-lined streets of Melbourne's established Bayberry Estates. Built in 1989 & perfectly sized at 1,102 sq. ft., this home strikes the ideal balance between cozy charm & contemporary style. As you step inside, you're greeted by vaulted ceilings that immediately amplify the sense of space & flood the main living area w/natural light. The heart of the home is the updated kitchen, featuring crisp white shaker cabinetry, elegant granite countertops, & a layout designed for both easy weeknight dinners & weekend entertaining. The primary suite offers a private retreat, & the guest bedroom is perfect for a home office or visitors. The versatile enclosed patio provides a seamless extension of your living space ideal for a morning coffee spot, or an entertainment zone. Whether you're a first-time buyer, looking to downsize, or seeking a solid investment, this home is waiting for you!
Foreclosure
$249,900
3973 Bayberry Dr, Melbourne, FL 32901
2beds
1,102sqft
Single Family Residence
Built in 1989
4,791 Square Feet Lot
$-- Zestimate®
$227/sqft
$34/mo HOA
What's special
Elegant granite countertopsQuiet tree-lined streetsVaulted ceilingsCrisp white shaker cabinetryUpdated kitchen
- 22 hours |
- 113 |
- 5 |
Zillow last checked:
Listing updated:
Listed by:
Shirley Weems 321-900-9900,
Waterman Real Estate, Inc.
Source: Space Coast AOR,MLS#: 1075354
Facts & features
Interior
Bedrooms & bathrooms
- Bedrooms: 2
- Bathrooms: 2
- Full bathrooms: 2
Heating
- Central, Electric
Cooling
- Central Air, Electric
Appliances
- Included: Other
- Laundry: Electric Dryer Hookup, In Garage, Washer Hookup
Features
- Breakfast Bar, Built-in Features, Open Floorplan, Walk-In Closet(s)
- Flooring: Laminate, Tile
- Windows: Skylight(s)
- Has fireplace: No
Interior area
- Total interior livable area: 1,102 sqft
Video & virtual tour
Property
Parking
- Total spaces: 2
- Parking features: Attached, Garage
- Attached garage spaces: 2
Features
- Levels: One
- Stories: 1
- Patio & porch: Porch, Rear Porch, Screened
- Fencing: Back Yard,Fenced,Wood
Lot
- Size: 4,791 Square Feet
- Features: Other
Details
- Additional parcels included: 2828159
- Parcel number: 2837165000000.00067.00
- Special conditions: Real Estate Owned
Construction
Type & style
- Home type: SingleFamily
- Property subtype: Single Family Residence
Materials
- Block, Concrete, Stucco
- Roof: Shingle
Condition
- New construction: No
- Year built: 1989
Utilities & green energy
- Sewer: Public Sewer
- Water: Public
- Utilities for property: Cable Available, Electricity Available, Electricity Connected, Sewer Available, Sewer Connected, Water Available, Water Connected
Community & HOA
Community
- Subdivision: Bayberry Estates Unit 1
HOA
- Has HOA: Yes
- Amenities included: Pool
- HOA fee: $204 semi-annually
- HOA name: Bayberry Estates Homeowners Association
- HOA phone: 321-615-7455
Location
- Region: Melbourne
Financial & listing details
- Price per square foot: $227/sqft
- Tax assessed value: $230,510
- Annual tax amount: $4,064
- Date on market: 7/27/2026
- Listing terms: Cash,Conventional,FHA,VA Loan
- Road surface type: Asphalt, Paved
Foreclosure details
Estimated market value
Not available
Estimated sales range
Not available
$1,757/mo
Price history
Price history is unavailable.
Public tax history
| Year | Property taxes | Tax assessment |
|---|---|---|
| 2025 | $4,064 +8.9% | $230,510 +1.2% |
| 2024 | $3,731 +6.3% | $227,870 +4.6% |
| 2023 | $3,508 +309.3% | $217,860 +152.2% |
| 2022 | $857 +1% | $86,370 +3% |
| 2021 | $848 +1.8% | $83,860 +1.4% |
| 2020 | $833 +1% | $82,710 +2.3% |
| 2019 | $825 | $80,860 +1.9% |
| 2018 | $825 +1.4% | $79,360 +2.1% |
| 2017 | $813 +1.2% | $77,730 +2.1% |
| 2016 | $803 -0.8% | $76,140 +0.7% |
| 2015 | $809 +0.2% | $75,620 +0.8% |
| 2014 | $808 | $75,020 -2.1% |
| 2013 | -- | $76,660 +5.5% |
| 2012 | $602 -0.8% | $72,690 -0.8% |
| 2011 | $607 +9.8% | $73,310 -14.1% |
| 2010 | $553 +7% | $85,380 -15% |
| 2009 | $517 +2.8% | $100,420 -22.4% |
| 2008 | $503 -20.9% | $129,400 -5.5% |
| 2007 | $636 -13.2% | $137,000 +33.4% |
| 2005 | $733 -0.3% | $102,730 +35% |
| 2004 | $735 -0.2% | $76,100 +10.4% |
| 2003 | $736 +5.6% | $68,960 +7.7% |
| 2002 | $697 +3.6% | $64,050 +6.1% |
| 2001 | $673 +12.4% | $60,340 +5.4% |
| 2000 | $599 | $57,230 |
Find assessor info on the county website
Monthly payment
Climate risks
Neighborhood: 32901
Nearby schools
GreatSchools rating
- 3/10University Park Elementary SchoolGrades: PK-6Distance: 1.1 mi
- 2/10Palm Bay Magnet Senior High SchoolGrades: PK,8-12Distance: 0.6 mi
- 3/10Stone Magnet Middle SchoolGrades: 7-8Distance: 2 mi
Schools provided by the listing agent
- Elementary: University Park
- Middle: Stone
- High: Palm Bay
Source: Space Coast AOR. This data may not be complete. We recommend contacting the local school district to confirm school assignments for this home.
- $213,8002 bd2 ba1k sqft3977 Bayberry Dr, Melbourne, FL 32901Off Market
- $284,8003 bd2 ba1.4k sqft3969 Bayberry Dr, Melbourne, FL 32901Off Market

- $248,5002 bd2 ba1k sqft3965 Bayberry Dr, Melbourne, FL 32901Off Market

- $276,0003 bd2 ba1k sqft3981 Bayberry Dr, Melbourne, FL 32901Sold
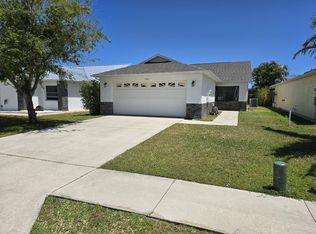
- $246,6004 bd2 ba1.2k sqft3961 Bayberry Dr, Melbourne, FL 32901Off Market
- $257,0002 bd2 ba1k sqft3985 Bayberry Dr, Melbourne, FL 32901Sold
- $318,4004 bd2 ba1.9k sqft519 Melanie Cir, Melbourne, FL 32901Off Market
- $229,0002 bd2 ba1.1k sqft3989 Bayberry Dr, Melbourne, FL 32901Off Market
A local agent can set up tours, give advice and negotiate with sellers.
Similar homes
- $--2 bd2 ba933 sqft838 Barbados Ave, Melbourne, FL 32901AuctionAuction.com 2
- $249,0003 bd2 ba1k sqft696 Harrington St SW, Palm Bay, FL 32908For Sale
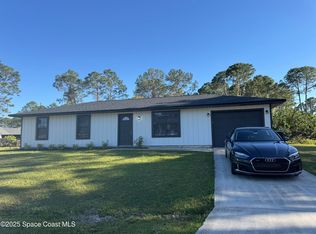 MLS ID #1083406, Gina Rumasuglia. Space Coast AOR
 - $257,0003 bd2 ba1.1k sqft1490 Mariposa Dr NE, Palm Bay, FL 32905For Sale
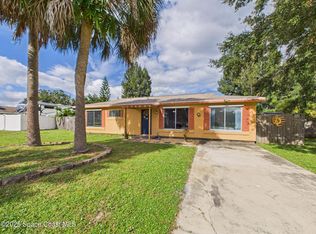 MLS ID #1078640, Sally Spires. Space Coast AOR
 - $297,5003 bd2 ba1.3k sqft4040 Knight Ave, Melbourne, FL 32901For Sale
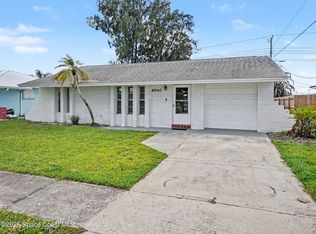 MLS ID #1077414, Elliott C. Grozan. Space Coast AOR
 - $250,0003 bd2 ba1k sqft625 Concord St NE, Palm Bay, FL 32907For SaleMLS ID #1080687, James Paul Shurte. Space Coast AOR
- $235,0003 bd2 ba1.3k sqft1217 Ethel Cir NE, Palm Bay, FL 32905For SaleMLS ID #1078742, Danielle Marie Campbell. Space Coast AOR
- $249,9002 bd2 ba1.1k sqft3456 Sparrow Ct, Melbourne, FL 32935For SaleMLS ID #1082390, Robin B Miller. Space Coast AOR
- $269,9003 bd2 ba1.1k sqft1856 Jackson Ave, Melbourne, FL 32935For SaleMLS ID #1083215, Robert E Jones. Space Coast AOR
- $240,0002 bd2 ba1.2k sqft520 Jupiter Blvd NW, Palm Bay, FL 32907For SaleMLS ID #1075869, Robin Raiff. Space Coast AOR
- $229,0003 bd2 ba1k sqft643 Binney St NE, Palm Bay, FL 32907For SaleMLS ID #1080377, Patrick Vanlandingham. Space Coast AOR
- $230,9003 bd2 ba1k sqft882 Wateroak Dr NE, Palm Bay, FL 32905For SaleMLS ID #1079710, Valerie Lynn Jelley-Lastinger. Space Coast AOR
- $169,5002 bd2 ba1.1k sqft4670 Beck Lake Trl APT 1-119, Melbourne, FL 32901For SaleMLS ID #1081119, Corey A Jenkins. Space Coast AOR
- $241,9003 bd2 ba1.1k sqft1395 Cox Ave NW, Palm Bay, FL 32907For SaleMLS ID #1071679, Thiago Ataide. Space Coast AOR
- $250,0003 bd2 ba1k sqft1470 Toy St SE, Palm Bay, FL 32909For SaleMLS ID #1079689, Amanda King. Space Coast AOR
- $241,5003 bd2 ba1.2k sqft5120 Martin Ln, West Melbourne, FL 32904For SaleMLS ID #1061386, Bradley Griffin. Space Coast AOR
- $268,5003 bd2 ba1.3k sqft3690 Jupiter Blvd SE, Palm Bay, FL 32909For SaleMLS ID #1074621, Tina Lange. Space Coast AOR
- $250,0003 bd2 ba986 sqft670 Altona St NW, Palm Bay, FL 32907For SaleMLS ID #1055529, Lynda Austin. Space Coast AOR
- $288,0002 bd2 ba900 sqft1850 Charlesmont Dr #7-118, Melbourne, FL 32903For SaleMLS ID #1083404, Srisuda Patterson. Space Coast AOR
- $273,9503 bd2 ba1.5k sqft648 Munich St NW, Palm Bay, FL 32907For SaleMLS ID #1081083, Shirley Weems. Space Coast AOR
- $269,0003 bd2 ba1.2k sqft705 Renner Ave, Melbourne, FL 32935For SaleMLS ID #1079393, Timothy Kirk Briel. Space Coast AOR
