Skip main navigation
Pending
  • $850,000

    435 Blue Ridge Rd, Indianapolis, IN 46208

    5beds
    5,438sqft
    : 
    $5,668/mo
    Get pre-qualified
    Residential, Single Family Residence
    Built in 1930
    9,147 Square Feet Lot
    $-- Zestimate®
    $156/sqft
    $-- HOA

    What's special

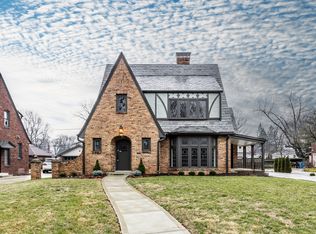
    Timeless slate roofNew brick-lined drivewayStunning brick exteriorTwo-car garageLimestone accentsAttached breakfast nookArched front entry
    Welcome to your dream home on picturesque Blue Ridge Rd, one of the most coveted, tree-lined streets in the historic Butler-Tarkington neighborhood. This classic English Tudor exudes architectural charm with its stunning brick exterior, limestone accents, arched front entry, stained glass, and a timeless slate roof. As you step inside, you'll be greeted by the warmth of recently refinished original hardwood floors, elegant crown molding with detailed trim, and renovated bathrooms throughout, while large, updated windows bathe the space in natural light, creating a comfortable and inviting atmosphere. The large living room features a wood-burning sandstone fireplace and built-in shelves. The kitchen features high-end stainless steel appliances, luxurious solid surface countertops, a stylish soffit mural by a local artist, new LED light fixtures, a walk-in pantry, and under-cabinet lighting that adds a touch of sophistication. The attached breakfast nook is perfect for everyday meals and contains original built-in cabinets with leaded glass. Behind the kitchen, there is a bedroom with a closet and full bath, with its own entry (perfect for a nanny or in-law suite, playroom). A half bath sits next to the kitchen and is perfect for guests. Upstairs, you'll find four spacious corner bedrooms, including an en suite and a Jack and Jill bathroom, ensuring ample space for family and guests. Step outside to the upper patio terrace over the garage, where you can unwind and take in the tranquil surroundings. Partially-finished basement offers a large rec room or flex space perfect for entertainment, relaxation, or as a children's playroom. Additional highlights include a two-car garage, shed, new brick-lined driveway, new slate roof with copper gutters, new HVAC, new water heater, updated electrical panel, new copper plumbing and full insulation. With access to Butler University and an array of fantastic restaurants nearby, this home combines comfort, charm, and convenience.
    37 days
    |
    308
    |
    9
    |

    Likely to sell faster than

    Zillow last checked:

    Listing updated:

    Listed by:

    Matt McLaughlin 317-590-0529,

    F.C. Tucker Company

    Source: MIBOR as distributed by MLS GRID,MLS#: 22108699MLS Logo

      Facts & features

      Interior

      Bedrooms & bathrooms
      • Bedrooms: 5
      • Bathrooms: 4
      • Full bathrooms: 3
      • 1/2 bathrooms: 1
      • Main level bathrooms: 2
      • Main level bedrooms: 1
      Primary bedroom
      • Level: Upper
      • Area: 195 Square Feet
      • Dimensions: 15x13
      Bedroom 2
      • Level: Upper
      • Area: 150 Square Feet
      • Dimensions: 15x10
      Bedroom 3
      • Level: Upper
      • Area: 180 Square Feet
      • Dimensions: 15x12
      Bedroom 4
      • Level: Upper
      • Area: 240 Square Feet
      • Dimensions: 16x15
      Bedroom 5
      • Level: Main
      • Area: 130 Square Feet
      • Dimensions: 13x10
      Dining room
      • Level: Main
      • Area: 240 Square Feet
      • Dimensions: 16x15
      Kitchen
      • Level: Main
      • Area: 121 Square Feet
      • Dimensions: 11x11
      Living room
      • Level: Main
      • Area: 405 Square Feet
      • Dimensions: 27x15
      Play room
      • Level: Basement
      • Area: 364 Square Feet
      • Dimensions: 26x14
      Heating
      • Forced Air, Natural Gas
      Cooling
      • Central Air
      Appliances
      • Included: Dishwasher, Dryer, Disposal, Gas Water Heater, Microwave, Gas Oven, Refrigerator, Washer, Water Heater, Water Softener Owned
      • Laundry: In Basement, Sink
      Features
      • Built-in Features, Entrance Foyer, Hardwood Floors, High Speed Internet, In-Law Floorplan, Eat-in Kitchen, Supplemental Storage
      • Flooring: Hardwood
      • Windows: WoodWorkStain/Painted
      • Basement: Partially Finished,Storage Space
      • Number of fireplaces: 2
      • Fireplace features: Basement, Living Room, Wood Burning
      Interior area
      • Total structure area: 5,438
      • Total interior livable area: 5,438 sqft
      • Finished area below ground: 1,223

      Property

      Parking
      • Total spaces: 2
      • Parking features: Attached
      • Attached garage spaces: 2
      Features
      • Levels: Two
      • Stories: 2
      • Patio & porch: Patio, Rooftop
      • Exterior features: Sprinkler System
      Lot
      • Size: 9,147 Square Feet
      Details
      • Additional structures: Storage
      • Parcel number: 490614120129000801
      • Horse amenities: None

      Construction

      Type & style
      • Home type: SingleFamily
      • Architectural style: Tudor
      • Property subtype: Residential, Single Family Residence
      Materials
      • Brick
      • Foundation: Block
      Condition
      • New construction: No
      • Year built: 1930

      Utilities & green energy

      • Water: Public

      Community & HOA

      Community
      • Subdivision: Forest Ridge
      HOA
      • Has HOA: No
      Location
      • Region: Indianapolis

      Financial & listing details

      • Price per square foot: $156/sqft
      • Tax assessed value: $631,100
      • Annual tax amount: $7,540
      • Date on market: 6/25/2026
      • Cumulative days on market: 38 days

        Estimated market value

        Not available

        Estimated sales range

        Not available

        Not available

        Price history

        DateEventPrice
        7/1/2026Pending sale$850,000$156/sqft
        Source: MIBOR as distributed by MLS GRID #22108699 Report a problem
        6/25/2026Listed for sale$850,000+203.6%$156/sqft
        Source: MIBOR as distributed by MLS GRID #22108699 Report a problem
        3/22/1998Sold$280,000$51/sqft
        Source: Agent Provided Report a problem

        Public tax history

        YearProperty taxesTax assessment
        2025$7,541 -48.8%$631,100 +1.7%
        2024$14,721 +97.5%$620,600
        2023$7,452 +7.8%$620,600 +1.2%
        2022$6,914 +2.7%$613,000 +4.8%
        2021$6,735 -3.9%$584,700 +3.1%
        2020$7,007 +15.5%$567,300 -1.7%
        2019$6,068 +14.9%$577,000 +16.4%
        2018$5,283 +2.8%$495,900 +1.2%
        2017$5,139 -2.8%$489,800 +2%
        2016$5,285 -1.3%$480,300 -2.2%
        2014$5,356 +12.2%$490,900 +9.7%
        2013$4,773 $447,400 +6.3%
        2012$4,773 $420,900 +2.9%
        2011-- $409,100
        2010$4,266 -5%$409,100 -2.7%
        2009$4,489 $420,300
        Find assessor info on the county website

        Monthly payment

        Est. payment

        Payment breakdown

        Explore the cost of this home by adjusting the details. Changes won't be saved.
        All calculations are estimates and provided by Zillow, Inc. for informational purposes only. Actual amounts may vary.
        HOA fees may include property taxes on listings classified as Co-Ops. Contact the listing agent and/or owner for fee details.
        Mortgage interest rates are dependent on a number of factors, including credit score, down payment, and repayment length. Interest rate data provided by Zillow Group Marketplace, Inc. as of 1/1/1970 from various mortgage lenders with which we have lead or other similar arrangements; the Estimated Payment is an average of those rates.
        See how much you could borrow to make a competitive offer.

        Climate risks

        Neighborhood: Butler-Tarkington

        Getting around

        44 / 100
        Car-Dependent
        27 / 100
        Some Transit
        51 / 100
        Bikeable

        Nearby schools

        GreatSchools rating

        A local agent can set up tours, give advice and negotiate with sellers.

        Browse local experts

        Similar homes