Skip main navigation
Sold for $1,300,000
  • Listing Provided by: Triple Crown Real Estate
    Bought with: RE/MAX INNOVATIONS
    $1,300,000

    435 E Baseline Rd, San Dimas, CA 91773

    3beds
    1,604sqft
    Single Family Residence
    Built in 1928
    1.1 Acres Lot
    $1,300,100 Zestimate®
    $810/sqft
    $3,896 Estimated rent

    Home value

    $1,300,100

    $1.18M - $1.43M

    $3,896/mo

    Zestimate® history
    Loading
    Loading...

    Owner options

    List your home for rent

    $3,896/mo

    Rent Zestimate®

    Find your next renter with Zillow Rental Manager. Plus, with online applications, you can quickly screen prospective tenants – for free.

    Learn more

    $3,896/mo

    Rent Zestimate®

    Refinance and save

    $8,120/mo

    Est. payment

    Refinancing to a lower rate could help reduce your monthly payments and save thousands over the life of the loan.

    See today's rates

    $8,120/mo

    Est. payment

    Explore your selling options

    Work with a Zillow partner agent

    Leverage their expertise and Zillow's premium Showcase listings to get your home seen by more buyers.

    Get started

    List with your own agent

    Get your home in front of millions of buyers by listing it on Zillow.

    Learn how to do it

    Sell it yourself

    Take full control of how buyers see your home on Zillow by listing For Sale by Owner (FSBO).

    List your home

    What's special

    Separate rear gated yardThick exterior stuccoUpgraded lvp flooring
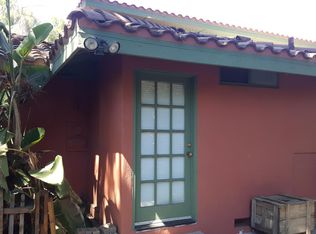

    You are going to love this place! It is a rare find in one of San Dimas’s oldest and most beautiful equestrian neighborhoods, right at the base of the foothills. The best part…You are getting two separate parcels, giving you over an acre of completely flat, usable land with endless opportunities. It is fully gated (3 gates in fact), highly secure, and sits on a lovely, tree-lined street with mountain views. Built in 1928, the house has a flare of Spanish style with charming archways and thick exterior stucco. The front yard is full of trees, giving privacy and shade. Much of the house has upgraded LVP flooring which is perfect for the indoor-outdoor ranch lifestyle. The kitchen is central to the home and is fully remodeled with greyscale granite countertops and stainless-steel appliances. A separate laundry room is off the kitchen. Two sets of French doors off the kitchen and living rooms lead to the covered patio making entertaining easy. For energy efficiency, solar panels were installed in 2017. For the car guy in the family, there’s a detached, large three-car garage that features an attached storage room for your extra gear along with its own separate rear gated yard. There’s a lot of driveway space allowing for ease in moving around large trucks or trailers. There are also 3 dog kennels. The back parcel is just shy of 28000sf and separated by a block wall with gates. It is currently set up for horses. There are pipe stalls and a large Tuff shed serving as a feed room and tack room. There are cross ties and a tie rail. The balance of the yard is open space. If you can dream it, you can build it here. There is more than enough room for an oversized riding arena, multiple turnouts, and trailer parking. Plus, you can walk right out your gate and easily hit the local riding trails and equestrian center. Not into horses? How about an ADU or two, a soccer field, a tennis court or a car barn? Seriously, there is no end to the possibilities of what you can do with this much open space. Don’t miss this rare opportunity to own a versatile property with historic character and unlimited potential!

    Zillow last checked:

    Listing updated:

    Listing Provided by:

    Sharon Kaak DRE #01337639 714-606-7136,

    Triple Crown Real Estate

    Bought with:

    TOM HAJAGOS, DRE #00898998

    RE/MAX INNOVATIONS

    Source: CRMLS,MLS#: PW26104917MLS LogoOriginating MLS: California Regional MLS

    Facts & features

    Interior

    Bedrooms & bathrooms
    • Bedrooms: 3
    • Bathrooms: 3
    • Full bathrooms: 2
    • 3/4 bathrooms: 1
    • Main level bathrooms: 3
    • Main level bedrooms: 3
    Primary bedroom
    • Features: Main Level Primary
    Bedroom
    • Features: Bedroom on Main Level
    Bathroom
    • Features: Bathroom Exhaust Fan, Bathtub, Full Bath on Main Level, Tub Shower
    Kitchen
    • Features: Granite Counters, Remodeled, Updated Kitchen
    Heating
    • Central, Forced Air, Solar
    Cooling
    • Central Air
    Appliances
    • Included: Dishwasher, Gas Oven, Gas Range, Microwave, Refrigerator, Water Heater, Dryer, Washer
    • Laundry: Washer Hookup, Gas Dryer Hookup, Inside, Laundry Room
    Features
    • Block Walls, Ceiling Fan(s), Eat-in Kitchen, Granite Counters, Recessed Lighting, Wired for Data, Bedroom on Main Level, Main Level Primary
    • Flooring: Vinyl
    • Has fireplace: Yes
    • Fireplace features: Living Room, Wood Burning
    • Common walls with other units/homes: No Common Walls
    Interior area
    • Total interior livable area: 1,604 sqft

    Property

    Parking
    • Total spaces: 13
    • Parking features: Concrete, Door-Multi, Driveway Level, Driveway, Garage, Gated, Paved, RV Access/Parking, Garage Faces Side
    • Garage spaces: 3
    • Uncovered spaces: 10
    Accessibility
    • Accessibility features: No Stairs
    Features
    • Levels: One
    • Stories: 1
    • Entry location: ground
    • Patio & porch: Front Porch, Open, Patio
    • Exterior features: Kennel
    • Pool features: None
    • Spa features: None
    • Fencing: Block,Chain Link
    • Has view: Yes
    • View description: Mountain(s)
    Lot
    • Size: 1.10 Acres
    • Features: 0-1 Unit/Acre, Back Yard, Front Yard, Horse Property, Lot Over 40000 Sqft, Level, Rectangular Lot, Ranch, Sprinkler System, Street Level, Yard
    Details
    • Additional structures: Shed(s), Storage, Corral(s)
    • Additional parcels included: 8661018027
    • Parcel number: 8661018028
    • Special conditions: Standard
    • Horses can be raised: Yes
    • Horse amenities: Riding Trail

    Construction

    Type & style
    • Home type: SingleFamily
    • Architectural style: Ranch,Spanish
    • Property subtype: Single Family Residence
    Materials
    • Stucco
    • Foundation: Raised
    • Roof: Composition
    Condition
    • Updated/Remodeled
    • New construction: No
    • Year built: 1928

    Utilities & green energy

    • Electric: Electricity - On Property, Photovoltaics on Grid
    • Sewer: Public Sewer
    • Water: Public
    • Utilities for property: Electricity Connected, Natural Gas Connected, Phone Connected, Sewer Connected, Water Connected

    Community & neighborhood

    Security
    • Security features: Carbon Monoxide Detector(s), Smoke Detector(s)
    Community
    • Community features: Foothills, Horse Trails, Stable(s), Suburban
    Location
    • Region: San Dimas

    Other

    Other facts
    • Listing terms: Cash,Cash to New Loan,Conventional,1031 Exchange
    • Road surface type: Paved

    Price history

    DateEventPrice
    6/26/2026Sold$1,300,000+8.3%$810/sqft
    Source: CRMLS #PW26104917 Report a problem
    6/4/2026Contingent$1,200,000$748/sqft
    Source: CRMLS #PW26104917 Report a problem
    5/31/2026Listed for sale$1,200,000$748/sqft
    Source: CRMLS #PW26104917 Report a problem
    5/30/2026Contingent$1,200,000$748/sqft
    Source: CRMLS #PW26104917 Report a problem
    5/16/2026Listed for sale$1,200,000$748/sqft
    Source: CRMLS #PW26104917 Report a problem

    Public tax history

    YearProperty taxesTax assessment
    2025$4,780 +5.7%$355,428 +2%
    2024$4,520 +2.3%$348,460 +2%
    2023$4,420 +1.7%$341,628 +2%
    2022$4,345 +2.1%$334,930 +2%
    2021$4,256 +1.4%$328,364 +1%
    2020$4,198 $324,998 +2%
    2019$4,198 +7.3%$318,626 +2%
    2018$3,911 $312,379 +2%
    2017$3,911 +1.8%$306,255 +2%
    2016$3,841 +2.3%$300,251 +1.5%
    2015$3,755 +2.3%$295,742 +2%
    2014$3,670 $289,949 +2.5%
    2012-- $282,982 +2%
    2011-- $277,434 +0.8%
    2010-- $275,362 -0.2%
    2009-- $276,017 +2%
    2008-- $270,606 +2%
    2007-- $265,301 +2%
    2006-- $260,100
    2005-- $260,100 +4%
    2004-- $250,000 +33.8%
    2003-- $186,800 +16.8%
    2002-- $160,000
    2000-- $160,000

    Find assessor info on the county website

    Neighborhood: 91773

    Nearby schools

    GreatSchools rating
    Schools provided by the listing agent
    • Elementary: Shull
    • Middle: Lone Hill
    • High: San Dimas

    Source: CRMLS. This data may not be complete. We recommend contacting the local school district to confirm school assignments for this home.

    Get a cash offer in 3 minutes
    Find out how much your home could sell for in as little as 3 minutes with a no-obligation cash offer.
    Estimated market value
    $1,300,100
    Get a cash offer in 3 minutes
    Find out how much your home could sell for in as little as 3 minutes with a no-obligation cash offer.
    Estimated market value
    $1,300,100