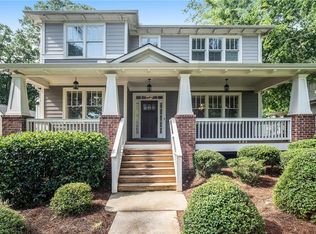
Indulge in the perfect luxury living with this exquisite Craftsman home nestled in the heart of Decatur. A masterpiece of design, this residence welcomes you with a charming covered front porch, setting the tone for the elegance that awaits within. As you step inside, the hall entry foyer leads you to a formal dining room adorned with judges' paneling and a coffered ceiling, where gleaming hardwood floors effortlessly extend throughout. French doors lead you into a sophisticated library with built-in bookshelves, creating an ideal home office space. The living room, designed for grand gatherings and entertainment, is meticulously curated with every detail in mind, featuring a butler's pantry complete with a wine cooler. The sun-soaked family room with a fireplace is seamlessly connected to a chef's kitchen boasting granite countertops, stainless steel appliances, a breakfast nook, and a spacious entertainment island. The butler's pantry conveniently links to the spacious dining room. Upstairs, the oversized owner's suite is a haven of luxury, offering double walk-in closets, a private sitting room, and a spa-style bathroom featuring a dual vanity, soaking tub, and rainfall shower. Natural light graces the master, with two windows illuminating the room and a dedicated "peloton" room bringing the outdoors inside-an ideal space for exercise, work, or relaxation. Three additional spacious bedrooms, each with a full bathroom, provide flexibility for various needs, including remote workspaces. The second floor hosts a large laundry room for efficient organization, complete with a sink for added convenience. Storage abounds in this home, with 2 master bedroom closets, a pantry, towel closets, and more, ensuring that everything has its place. Step outside to a charming screened porch and covered deck, overlooking a fenced backyard with a detached 2-car garage. The mudroom adds a touch of practicality, keeping everything clean and organized, allowing you more time to relish life's pleasures. The expansive yard is a haven for children to play, and don't miss the chance to enjoy the front porch with morning coffee or friendly chats with neighbors. The residence is conveniently located steps from Dearborn Park, minutes to downtown Decatur's award-winning restaurants, and a short bike ride to Oakhurst. Indulge in a morning coffee or pastry in East Lake or Kirkwood, with perfect spots like Perc or Taproom just moments away. Dinner in Oakhurst or grab something to grill at Oakhurst Market. This location is nothing short of perfection. Zoned for the highly acclaimed Decatur Schools, this home offers an unparalleled lifestyle of elegance and convenience.
Closed
Zillow last checked:
Listing updated:
Bought with:
, 392350
Compass
Source: GAMLS,MLS#: 10241788
Price history
| Date | Event | Price |
|---|---|---|
| 2/9/2024 | Sold | $1,225,000+8.9%$364/sqft |
Source:  GAMLS #10241788 Report a problem GAMLS #10241788 Report a problem | ||
| 1/27/2024 | Pending sale | $1,125,000$334/sqft |
Source: GAMLS #10241788 Report a problem | ||
| 1/25/2024 | Listed for sale | $1,125,000+10.8%$334/sqft |
Source: GAMLS #10241788 Report a problem | ||
| 6/24/2021 | Sold | $1,015,500+6.9%$302/sqft |
Source: Public Record Report a problem | ||
| 5/25/2021 | Contingent | $950,000$282/sqft |
Source:  FMLS GA #6886347 Report a problem FMLS GA #6886347 Report a problem | ||
| 5/25/2021 | Pending sale | $950,000$282/sqft |
Source: GAMLS #8981724 Report a problem | ||
| 5/20/2021 | Listed for sale | $950,000+18.8%$282/sqft |
Source: GAMLS #8981724 Report a problem | ||
| 2/5/2016 | Sold | $800,000+0%$238/sqft |
Source:  FMLS GA #5608104 Report a problem FMLS GA #5608104 Report a problem | ||
| 12/29/2015 | Pending sale | $799,900$238/sqft |
Source: KELLER KNAPP INC #5608104 Report a problem | ||
| 9/4/2015 | Listed for sale | $799,900+150%$238/sqft |
Source: KELLER KNAPP INC #5608104 Report a problem | ||
| 1/7/2015 | Listing removed | $319,900$95/sqft |
Source: Keller Knapp Inc #5364667 Report a problem | ||
| 1/7/2015 | Listed for sale | $319,900+6.6%$95/sqft |
Source: Keller Knapp Inc #5364667 Report a problem | ||
| 12/29/2014 | Sold | $300,000-6.2%$89/sqft |
Source: FMLS GA #5364667 Report a problem | ||
| 11/24/2014 | Pending sale | $319,900$95/sqft |
Source: Keller Knapp Inc #5364667 Report a problem | ||
| 11/15/2014 | Price change | $319,900-4.5%$95/sqft |
Source: Keller Knapp Inc #5364667 Report a problem | ||
| 11/10/2014 | Pending sale | $334,900$99/sqft |
Source: Keller Knapp Inc #5364667 Report a problem | ||
| 11/8/2014 | Listed for sale | $334,900$99/sqft |
Source: Keller Knapp Inc #5364667 Report a problem | ||
Get a cash offer in 3 minutes
Find out how much your home could sell for in as little as 3 minutes with a no-obligation cash offer.
Estimated market value
$1,317,800
