Skip main navigation
Active
  • $549,000

    435 Grazing Ridge Ln, Moore, SC 29369

    5beds
    3,882sqft
    : 
    $3,414/mo
    Get pre-qualified
    Single Family Residence
    Built in 1997
    0.61 Acres Lot
    $528,500 Zestimate®
    $141/sqft
    $21/mo HOA

    What's special

    Gas fireplaceFenced yardBrick accent wallPlantation shuttersModern high end kitchenAdditional two car garageWaterfall marble island
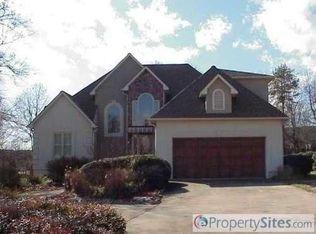
    Before you count bedrooms or square footage, picture the life here: coffee on a covered porch, summer afternoons around the pool, evenings by the firepit, and guests enjoying a private space of their own. 435 Grazing Ridge Lane brings together more than 2,700 finished square feet in the custom built main home with more than 1,100 finished square feet in the detached pool house, complete with a bedroom, full bath, and generous flex space, plus an additional two car garage. Set on .61 acres in Saddlebrook, this is the kind of property that gives you room to live well in more than one way and it's listed BELOW recent appraisal. Inside, the four bedroom, three and a half bath main home balances architectural detail with an easy everyday flow. Hardwood floors, plantation shutters, extensive moldings, and abundant natural light give the rooms a polished but inviting feel. The formal dining room is ready for holidays and dinners with friends, while the office or flex room with coffered ceilings gives work, reading, or quiet time a space of its own. In the main living area, a brick accent wall and gas fireplace bring warmth and texture to a natural gathering place. At the heart of the home is a modern, high end kitchen built for both everyday cooking and entertaining. The waterfall marble island draws people in for morning coffee, casual meals, or conversation while dinner comes together. Glass front cabinetry, floating shelves, soft close cabinets and drawers, and generous work surfaces keep the space current and functional. A gas range, pot filler, range hood, double basin farmhouse sink, stainless dishwasher, double refrigerators, and dedicated wine fridge make the kitchen every bit as practical as it is polished. The owner suite gives you room to unwind with two walk in closets and a remodeled bath, while secondary bedrooms provide comfortable private spaces. The large laundry room keeps everyday routines organized with generous cabinetry and shelving. The detached pool house changes what is possible here. Overnight guests can have meaningful privacy, your workday can happen away from the activity of the main house, or the flex space can become a gym, game room, hobby area, or studio. The additional two car garage expands the possibilities even further for vehicles, storage, or recreational gear. Outside, the pace shifts. The covered rear porch overlooks the in ground pool and feels more like an outdoor living room than a pass through. Mature trees, shrubs, flowers, open lawn, and established landscaping give the yard the kind of depth that takes years to develop. The fenced yard adds definition to the outdoor spaces, while a built in firepit gives cooler evenings their own gathering spot. Between the attached garage and the pool house garage, you have garage parking for four vehicles, along with ample driveway space and additional room between the garages for guests or extra vehicles. Saddlebrook is a single entrance neighborhood of approximately 60 custom homes, and Grazing Ridge Lane is a cul de sac street. That established setting adds to the sense that this property is something different while keeping you positioned between Spartanburg and Greenville for work, shopping, dining, healthcare, and recreation. What makes 435 Grazing Ridge Lane worth a closer look is how naturally the pieces work together around your life. You have places to gather, retreat, host, work, and enjoy the outdoors without asking one space to do everything. In a market where so many homes can begin to feel interchangeable, this one gives you something increasingly difficult to recreate.
    2 hours
    150
    37

    Zillow last checked:

    Listing updated:

    Listed by:

    Christopher Hill 864-809-8519,

    Real Broker, LLC

    Source: SAR as distributed by MLS GRID,MLS#: 341670MLS Logo

      Facts & features

      Interior

      Bedrooms & bathrooms
      • Bedrooms: 5
      • Bathrooms: 5
      • Full bathrooms: 4
      • 1/2 bathrooms: 1
      • Main level bathrooms: 1
      Rooms
      • Room types: Attic, Breakfast Area, Bonus, Office/Study, Workshop, Other/See Remarks
      Primary bedroom
      • Area: 165
      • Dimensions: 15x11
      Bedroom 2
      • Area: 132
      • Dimensions: 11x12
      Bedroom 3
      • Area: 100
      • Dimensions: 10x10
      Bedroom 4
      • Area: 126
      • Dimensions: 14x9
      Bonus room
      • Area: 380
      • Dimensions: 19x20
      Dining room
      • Area: 143
      • Dimensions: 11x13
      Great room
      • Area: 361
      • Dimensions: 19x19
      Kitchen
      • Area: 475
      • Dimensions: 25x19
      Laundry
      • Area: 130
      • Dimensions: 13x10
      Living room
      • Area: 132
      • Dimensions: 11x12
      Patio
      • Area: 144
      • Dimensions: 16x9
      Heating
      • Forced Air, Heat Pump, Electricity
      Cooling
      • Central Air, Electricity
      Appliances
      • Included: Range, Dishwasher, Disposal, Refrigerator, Gas Cooktop, Free-Standing Range, Wine Cooler, Range Hood, Gas Range, Electric, Gas, Multiple Units, Tankless Water Heater
      • Laundry: 2nd Floor, Walk-In
      Features
      • Ceiling Fan(s), Central Vacuum, Cathedral Ceiling(s), Tray Ceiling(s), Fireplace, Ceiling - Smooth, Ceramic Countertops, Solid Surface Counters, Entrance Foyer, Open Floorplan, In-Law Floorplan, Coffered Ceiling(s), Walk-In Pantry, Pot Filler Faucet
      • Flooring: Ceramic Tile, Wood, Luxury Vinyl
      • Doors: Storm Door(s)
      • Windows: Insulated Windows
      • Has basement: No
      • Attic: Storage
      • Number of fireplaces: 1
      • Fireplace features: Outside, Gas Log
      Interior area
      • Total interior livable area: 3,882 sqft
      • Finished area above ground: 3,882
      • Finished area below ground: 0

      Property

      Parking
      • Total spaces: 4
      • Parking features: Detached, Garage, Garage Faces Side, Yard Door, Courtyard Entry, 2 Car Attached, Detached Garage - 1-2 Car, Driveway, Combination
      • Attached garage spaces: 4
      • Has uncovered spaces: Yes
      Features
      • Levels: Two
      • Stories: 2
      • Patio & porch: Patio, Porch, Wrap Around
      • Exterior features: Aluminum/Vinyl Trim
      • Pool features: In Ground
      • Fencing: Fenced
      Lot
      • Size: 0.61 Acres
      • Features: Level, Wooded
      • Topography: Level
      Details
      • Additional structures: Pool House
      • Parcel number: 6280025500
      • Other equipment: Irrigation Equipment

      Construction

      Type & style
      • Home type: SingleFamily
      • Architectural style: Traditional
      • Property subtype: Single Family Residence
      Materials
      • Brick Veneer, Vinyl Siding
      • Foundation: Crawl Space
      • Roof: Architectural
      Condition
      • New construction: No
      • Year built: 1997

      Utilities & green energy

      • Electric: Duke
      • Gas: PNG
      • Sewer: Septic Tank
      • Water: Public, Sptbg

      Community & HOA

      Community
      • Features: Common Areas, Tennis Court(s), Street Lights
      • Security: Smoke Detector(s)
      • Subdivision: Saddlebrook
      HOA
      • Has HOA: Yes
      • Amenities included: Street Lights
      • HOA fee: $250 annually
      Location
      • Region: Moore

      Financial & listing details

      • Price per square foot: $141/sqft
      • Tax assessed value: $351,400
      • Annual tax amount: $2,228
      • Date on market: 9/11/2026

        Estimated market value

        $528,500

        $502,000 - $555,000

        $3,079/mo

        Price history

        DateEventPrice
        9/11/2026Listed for sale$549,000+83.1%$141/sqft
        Source: Greater Greenville AOR #1603529 Report a problem
        5/14/2012Sold$299,900$77/sqft
        Source: Public Record Report a problem
        1/7/2012Price change$299,900-4.8%$77/sqft
        Source: RE/MAX REALTY ASSOCIATES #198211 Report a problem
        12/20/2011Price change$314,900+5%$81/sqft
        Source: RE/MAX REALTY ASSOCIATES #198211 Report a problem
        10/18/2011Listed for sale$299,900$77/sqft
        Source: RE/MAX REALTY ASSOCIATES #198211 Report a problem
        8/28/2010Listing removed$299,900$77/sqft
        Source: Prudential - 8291 Greenville Highway #170414 Report a problem
        5/22/2010Listed for sale$299,900$77/sqft
        Source: Prudential - 8291 Greenville Highway #170414 Report a problem
        11/1/2009Listing removed$299,900+1.7%$77/sqft
        Source: Prudential - 8291 Greenville Highway #170414 Report a problem
        5/29/2009Sold$295,000-1.6%$76/sqft
        Source: SAR as distributed by MLS GRID #170414 Report a problem
        4/16/2009Price change$299,900-9.1%$77/sqft
        Source: Prudential Real Estate #170414 Report a problem
        3/2/2009Price change$329,900-5.7%$85/sqft
        Source: Prudential Real Estate #170414 Report a problem
        8/31/2008Listed for sale$349,900$90/sqft
        Source: Prudential Real Estate #170414 Report a problem

        Public tax history

        YearProperty taxesTax assessment
        2025-- $14,056
        2024$2,218 $14,056
        2023$2,218 $14,056 +4.4%
        2022-- $13,464
        2021-- $13,464
        2020-- $13,464
        2019-- $13,464
        2018$2,219 $13,464 -24.7%
        2017$2,219 -65.3%$17,874
        2016$6,394 +1%$17,874
        2015$6,328 +4.7%$17,874
        2014$6,042 $17,874
        2013-- $17,874
        2012-- --
        2011-- $11,780
        2010-- $11,780
        2009-- $11,780 +14.7%
        2008-- $10,268 +13.1%
        2006$2,144 $9,080
        2005-- $9,080
        2004$2,093 +1.8%$9,080
        2003$2,056 $9,080 +5.6%
        2002-- $8,600
        2001$1,962 +6.4%$8,600
        2000$1,845 $8,600
        Find assessor info on the county website

        Monthly payment

        Est. payment

        Payment breakdown

        Explore the cost of this home by adjusting the details. Changes won't be saved.
        All calculations are estimates and provided by Zillow, Inc. for informational purposes only. Actual amounts may vary.
        HOA fees may include property taxes on listings classified as Co-Ops. Contact the listing agent and/or owner for fee details.
        See how much you could borrow to make a competitive offer.

        Climate risks

        Neighborhood: 29369

        Getting around

        0 / 100
        Car-Dependent
        16 / 100
        Somewhat Bikeable

        Nearby schools

        GreatSchools rating
        Schools provided by the listing agent
        • Elementary: 6-Anderson Mill
        • Middle: 6-Dawkins Middle
        • High: 6-Dorman High

        Source: SAR as distributed by MLS GRID. This data may not be complete. We recommend contacting the local school district to confirm school assignments for this home.

        A local agent can set up tours, give advice and negotiate with sellers.

        Browse local experts