Welcome home to this inviting 3-bed 1.75-bath rambler in the heart of Sumner. Offering comfortable living, convenient location, and future potential. Thoughtfully updated this home is perfect for families or anyone looking for a home with extra space and flexibility. Step inside to warm hardwood floors and comfortable living spaces. Stay cool year-round with A/C, while the functional layout provides plenty of room for relaxing, hosting friends, or simply enjoying your home. Outside the fully fenced yard offers space for kids, pets, gardening, or summer gatherings. The inviting patio/deck creates an ideal spot for morning coffee, weekend BBQs, and entertaining. You cant miss the Big 768-square-foot detached 2-car garage. With a large driveway and an incredible amount of space, the garage is perfect for vehicles, storage, a workshop, and hobbies. The size and versatility also create exciting future possibilities for a (DADU), potentially providing space for multi-generational living, a private guest area, additional workspace, or rental income. And the location is hard to beat. Just blocks from downtown Sumner, you'll be close to local restaurants, shops, parks, and community events. Easy access to the Sumner Sounder Station and nearby freeways makes getting around so convenient. Whether you're buying your first home or looking for a place to put down roots this well-located Sumner rambler offers the space and opportunity to make it your own.
Active
Listed by: Heaton Dainard, LLC • Dominic Turco
Price cut: $10K (9/23)
$539,950
435 Harrison Street, Sumner, WA 98390
3beds
1,131sqft
Single Family Residence
Built in 1949
5,000 Square Feet Lot
$537,700 Zestimate®
$477/sqft
$-- HOA
What's special
Beautiful hardwood floorsSprinkler systemLarge drivewayHuge garageLots of lightThoughtfully updatedFully fenced yard
- --
- on Zillow
- 3,013
- views
- 76
- saves
Zillow last checked:
Listing updated:
Listed by:
Dominic Turco,
Heaton Dainard, LLC
Source: NWMLS as distributed by MLS GRID,MLS#: 2576494
Facts & features
Interior
Bedrooms & bathrooms
- Bedrooms: 3
- Bathrooms: 2
- Full bathrooms: 1
- 3/4 bathrooms: 1
- Main level bathrooms: 2
- Main level bedrooms: 3
Primary bedroom
- Level: Main
Bedroom
- Level: Main
Bedroom
- Level: Main
Bathroom full
- Level: Main
Bathroom three quarter
- Level: Main
Dining room
- Level: Main
Entry hall
- Level: Main
Kitchen without eating space
- Level: Main
Heating
- Forced Air, Electric
Cooling
- Has cooling: Yes
Appliances
- Included: Dishwasher, Disposal, Dryer, Microwave, Refrigerator, Stove(s)/Range(s), Washer, Dishwasher(s), Dryer(s), Garbage Disposal, Microwave(s), Refrigerator(s), Washer(s), Water Heater: electric
Features
- Bath Off Primary, Ceiling Fan(s)
- Flooring: Hardwood, Carpet
- Doors: French Doors
- Windows: Skylight(s)
- Basement: None
- Has fireplace: No
Interior area
- Total structure area: 1,131
- Total interior livable area: 1,131 sqft
Property
Parking
- Total spaces: 8
- Parking features: Driveway, Detached Garage
- Has garage: Yes
- Covered spaces: 2
- Uncovered spaces: 6
Features
- Levels: One
- Stories: 1
- Entry location: Main
- Patio & porch: Bath Off Primary, Ceiling Fan(s), French Doors, Skylight(s), Water Heater
Lot
- Size: 5,000 Square Feet
- Features: Dead End Street, Paved, Cable TV, Deck, Fenced-Fully, Sprinkler System
- Topography: Level
Details
- Parcel number: 4250000580
- Zoning description: Jurisdiction: City
- Special conditions: Standard
Construction
Type & style
- Home type: SingleFamily
- Architectural style: 1 Story
- Property subtype: Single Family Residence
Materials
- Wood Siding
- Foundation: Block
- Roof: Composition
Condition
- Very Good
- Year built: 1949
- Major remodel year: 2000
Utilities & green energy
- Electric: Company: PSE
- Sewer: Sewer Connected, Company: City of Sumner
- Water: Public, Company: City of Sumner
- Utilities for property: Xfinity, Xfinity
Community & HOA
Community
- Subdivision: Sumner
Location
- Region: Sumner
Financial & listing details
- Price per square foot: $477/sqft
- Tax assessed value: $436,200
- Annual tax amount: $5,193
- Date on market: 9/3/2026
- Listing terms: Conventional,FHA,State Bond,VA Loan
- Inclusions: Dishwasher(s), Dryer(s), Garbage Disposal, Microwave(s), Refrigerator(s), Stove(s)/Range(s), Washer(s)
Estimated market value
$537,700
$511,000 - $565,000
$2,821/mo
Price history
| Date | Event | Price |
|---|---|---|
| 9/23/2026 | Price change | $539,950-1.8%$477/sqft |
Source:  NWMLS as distributed by MLS GRID #2576494 Report a problem NWMLS as distributed by MLS GRID #2576494 Report a problem | ||
| 9/3/2026 | Listed for sale | $549,950+3.3%$486/sqft |
Source: NWMLS as distributed by MLS GRID #2576494 Report a problem | ||
| 5/25/2022 | Sold | $532,500+12.1%$471/sqft |
Source: NWMLS as distributed by MLS GRID #1919997 Report a problem | ||
| 4/26/2022 | Pending sale | $475,000$420/sqft |
Source: NWMLS as distributed by MLS GRID #1919997 Report a problem | ||
| 4/21/2022 | Listed for sale | $475,000+243%$420/sqft |
Source: NWMLS as distributed by MLS GRID #1919997 Report a problem | ||
| 12/30/2014 | Sold | $138,500+2.2%$122/sqft |
Source: NWMLS as distributed by MLS GRID #712548 Report a problem | ||
| 11/1/2014 | Listed for sale | $135,500$120/sqft |
Source: REALHome Services and Solutions #712548 Report a problem | ||
| 8/4/2014 | Listing removed | $135,500$120/sqft |
Source: REALHome Services and Solutions #629198 Report a problem | ||
| 7/25/2014 | Listed for sale | $135,500-26.8%$120/sqft |
Source: REALHome Services and Solutions #629198 Report a problem | ||
| 7/17/2014 | Sold | $185,000+29.7%$164/sqft |
Source: Public Record Report a problem | ||
| 6/28/2014 | Price change | $142,600-5%$126/sqft |
Source: REALHome Services and Solutions #629198 Report a problem | ||
| 5/31/2014 | Price change | $150,100-5%$133/sqft |
Source: REALHome Services and Solutions #629198 Report a problem | ||
| 5/3/2014 | Listed for sale | $158,000-14.6%$140/sqft |
Source: REALHome Services and Solutions #629198 Report a problem | ||
| 1/23/2014 | Sold | $185,000$164/sqft |
Source: Public Record Report a problem | ||
Public tax history
| Year | Property taxes | Tax assessment |
|---|---|---|
| 2025 | $5,192 +0.2% | $436,200 -1.4% |
| 2024 | $5,184 +20.8% | $442,500 +6.7% |
| 2023 | $4,292 +17.4% | $414,600 +14.3% |
| 2022 | $3,658 -0.1% | $362,700 +17.3% |
| 2021 | $3,660 +31.9% | $309,100 +27.7% |
| 2019 | $2,774 | $242,000 +9.1% |
| 2018 | -- | $221,800 +9.5% |
| 2017 | $2,356 +21.5% | $202,500 +29.6% |
| 2016 | $1,939 | $156,200 +7.4% |
| 2014 | $1,939 +12.6% | $145,400 +10.6% |
| 2013 | $1,722 | $131,500 +10.6% |
| 2012 | -- | $118,900 -15.8% |
| 2011 | -- | $141,200 -9.7% |
| 2010 | -- | $156,400 -8.9% |
| 2009 | -- | $171,600 -7.6% |
| 2008 | $1,851 +0% | $185,700 -0.4% |
| 2007 | $1,851 +4.6% | $186,400 +49.1% |
| 2002 | $1,770 +8.2% | $125,000 +5.6% |
| 2001 | $1,636 | $118,400 +13.4% |
| 2000 | $1,636 | $104,400 |
Find assessor info on the county website
Monthly payment
Est. payment
Payment breakdown
Explore the cost of this home by adjusting the details. Changes won't be saved.Climate risks
Neighborhood: 98390
Nearby schools
Schools provided by the listing agent
- Elementary: Daffodil Vly Elem
- Middle: Sumner Middle
- High: Sumner Snr High
Source: NWMLS as distributed by MLS GRID. This data may not be complete. We recommend contacting the local school district to confirm school assignments for this home.
Similar homes
- $550,0003 bd2 ba1.3k sqft6009 190th Avenue E, Lake Tapps, WA 98391Active
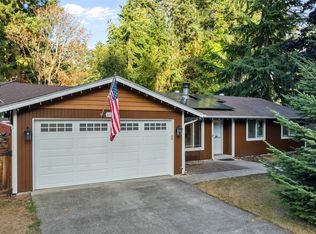 MLS ID #2575604, Jill Phillips. NWMLS as distributed by MLS GRID
 - $446,5003 bd3 ba1.3k sqftWhitehawk Div, Orting, WA 98360Active
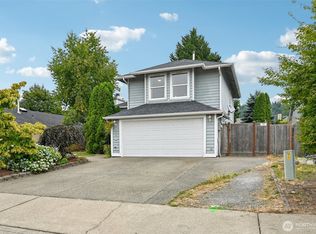 MLS ID #2586592, Kevin Escobar. NWMLS as distributed by MLS GRID
 - $535,0003 bd2 ba1.2k sqft1535 M Street NE, Auburn, WA 98002Active
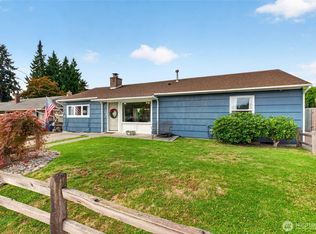 MLS ID #2581501, Brent Trummert. NWMLS as distributed by MLS GRID
 - $549,9503 bd2 ba1.2k sqft20608 116th Street Ct. E, Bonney Lake, WA 98391Active
 MLS ID #2572155, Derek Eyring. NWMLS as distributed by MLS GRID
