Welcome to 435 Justice Flynn Road in Riegelwood, a brand-new construction home offering the look and feel of a custom build with thoughtfully selected finishes, quality craftsmanship, and an impressive homesite of nearly three-quarters of an acre. Professionally designed from the ground up, this 3-bedroom, 2-bath home offers approximately 1,475 heated square feet of comfortable single-level living, plus a spacious 429-square-foot two-car garage. The open and functional floor plan will feature LVP flooring throughout the main living areas, shaker-style cabinetry, quartz countertops, white Ply Gem vinyl windows, and a beautifully finished primary bathroom with a tiled walk-in shower. The exterior combines board-and-batten and lap-style vinyl siding complemented by black gutters for a clean, modern look. Enjoy outdoor living from both the 95-square-foot covered front porch and the generous 169-square-foot covered rear deck overlooking the large lot. Additional features include city water and a private septic system. With an estimated completion of November 15th 2026, there is still time for the future owner to potentially make select minor changes and add personal touches during construction, subject to builder approval and construction progress. If you're looking for the quality and feel of a custom-built home without starting the building process from scratch, this is an opportunity you won't want to miss!
New construction
$359,999
435 Justice-Flynn Road, Riegelwood, NC 28456
3beds
1,475sqft
Single Family Residence
Built in 2026
0.75 Acres Lot
$359,100 Zestimate®
$244/sqft
$-- HOA
What's special
Thoughtfully selected finishesQuartz countertopsShaker-style cabinetry
- 47 days
- 195
- 11
Zillow last checked:
Listing updated:
Listed by:
The Domenico Grillo Real Estate Team 910-508-7387,
Keller Williams Innovate-Wilmington
Source: Hive MLS,MLS#: 100595632 Originating MLS: Cape Fear Realtors MLS, Inc.
Originating MLS: Cape Fear Realtors MLS, Inc.Facts & features
Interior
Bedrooms & bathrooms
- Bedrooms: 3
- Bathrooms: 2
- Full bathrooms: 2
Rooms
- Room types: Master Bedroom, Bedroom 2, Bedroom 3, Living Room, Laundry
Heating
- Electric, Forced Air
Cooling
- Central Air
Appliances
- Included: Electric Oven, Electric Cooktop, Built-In Microwave, Refrigerator, Disposal, Dishwasher
Features
- Master Downstairs, Walk-in Closet(s), Walk-In Closet(s)
- Flooring: LVT/LVP
- Basement: None
- Has fireplace: No
Interior area
- Total structure area: 1,475
- Total interior livable area: 1,475 sqft
Property
Parking
- Total spaces: 2
- Parking features: Concrete, Garage
- Attached garage spaces: 2
Features
- Levels: One
- Patio & porch: Covered, Deck, Front Porch
- Exterior features: None
- Fencing: Other
- View description: None
- Frontage type: See Remarks
Lot
- Size: 0.75 Acres
Details
- Parcel number: 000
- Zoning: Res
- Special conditions: Standard
Construction
Type & style
- Home type: SingleFamily
- Property subtype: Single Family Residence
Materials
- Wood Frame, See Remarks
- Foundation: Slab
- Roof: Architectural Shingle
Condition
- New construction: Yes
- Year built: 2026
Utilities & green energy
- Sewer: Septic Tank
- Water: Public
- Utilities for property: Water Available
Community & HOA
Community
- Subdivision: North Lakes Estates
HOA
- Has HOA: No
Location
- Region: Riegelwood
Financial & listing details
- Price per square foot: $244/sqft
- Date on market: 8/12/2026
- Cumulative days on market: 47 days
- Listing agreement: Exclusive Right To Sell
- Listing terms: Commercial,Cash,Conventional,FHA,VA Loan,Other
- Road surface type: Paved
Estimated market value
$359,100
$341,000 - $377,000
$1,907/mo
Price history
| Date | Event | Price |
|---|---|---|
| 8/12/2026 | Listed for sale | $359,999$244/sqft |
Source:  Hive MLS #100595632 Report a problem Hive MLS #100595632 Report a problem | ||
Public tax history
Tax history is unavailable.
Monthly payment
Est. payment
Payment breakdown
Explore the cost of this home by adjusting the details. Changes won't be saved.Climate risks
Neighborhood: 28456
Nearby schools
Schools provided by the listing agent
- Elementary: Acme-Delco Elementary
- Middle: Acme-Delco
- High: East Columbus
Source: Hive MLS. This data may not be complete. We recommend contacting the local school district to confirm school assignments for this home.
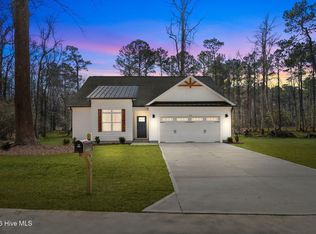
- $351,0003 bd2 ba1.6k sqft403 Justice Flynn Rd, Riegelwood, NC 28456Sold
- $354,000-- bd-- ba1.2k sqft355 Justice Flynn Rd, Riegelwood, NC 28456Sold
- $326,8003 bd2 ba1.4k sqft370 Justice Flynn Rd, Riegelwood, NC 28456Off Market
- $268,700-- bd-- ba1.5k sqft507 Justice Flynn Rd, Riegelwood, NC 28456Off Market
Similar homes
- $359,0003 bd2 ba1.3k sqft14 E Caribou Court, Lake Waccamaw, NC 28450For Sale

 MLS ID #100602914, Eric Wayne, Live Oaks Realty. Hive MLS
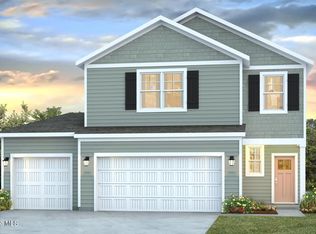
 - $359,5904 bd3 ba2.2k sqft1042 Goose Crossing Road Lot 183, Northwest, NC 28451New Construction
 Hive MLS
 - $349,9003 bd2 ba1.7k sqft1021 Wood Creek Road NE, Leland, NC 28451New Construction
 MLS ID #100546686, Jacquelyn N Maxwell, ADAMS HOMES REALTY NC INC. Hive MLS
 - $364,9003 bd2 ba1.8k sqft61 Bristol Bay Drive, Lake Waccamaw, NC 28450New Construction
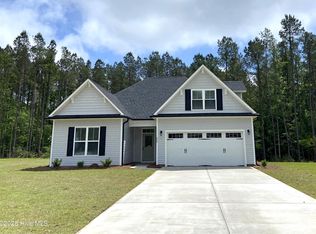 MLS ID #100597673, Stevens Fine Homes Team, Coldwell Banker Sea Coast Advantage. Hive MLS
 - $349,9003 bd2 ba1.3k sqftLot 42 Oak Hills Drive, Rocky Point, NC 28457New ConstructionMLS ID #100595005, Viviana George, Southern Realty Group LLC. Hive MLS
- $349,9003 bd2 ba1.3k sqftLot 39 Oak Hills Drive, Rocky Point, NC 28457New ConstructionMLS ID #100595003, Viviana George, Southern Realty Group LLC. Hive MLS
- $349,9003 bd2 ba1.3k sqftLot 41 Oak Hills Drive, Rocky Point, NC 28457New ConstructionMLS ID #100595004, Viviana George, Southern Realty Group LLC. Hive MLS
- $357,8273 bd2 ba1.5k sqft1019 Lake House Road #92, Leland, NC 28451New ConstructionMLS ID #100594013, Logan Homes Team, Coldwell Banker Sea Coast Advantage. Hive MLS
- $349,9003 bd2 ba1.3k sqftLot 43 Oak Hills Drive, Rocky Point, NC 28457New ConstructionMLS ID #100595007, Viviana George, Southern Realty Group LLC. Hive MLS
- $374,9994 bd2 ba1.7k sqft501 Tea Tree Street Lot 137, Navassa, NC 28451New ConstructionHive MLS
- $374,9003 bd2 ba2.1k sqft1029 Wood Creek Road NE, Leland, NC 28451New ConstructionMLS ID #100551152, Damita Tate, ADAMS HOMES REALTY NC INC. Hive MLS
- $385,5504 bd2 ba2.1k sqft1068 Wood Creek Road NE, Leland, NC 28451New ConstructionMLS ID #100584980, Damita Tate, ADAMS HOMES REALTY NC INC. Hive MLS
- $339,9903 bd2 ba1.3k sqft8034 Alexis Avenue, Leland, NC 28451New ConstructionMLS ID #100595779, Harold Chappell, NextHome Cape Fear. Hive MLS
- $339,9003 bd2 ba1.5k sqft448 St Kitts Way, Winnabow, NC 28479For SaleMLS ID #100602580, Connie Wheeler, Cardinal Property Mgt LLC. Hive MLS
- $329,9003 bd2 ba1.2k sqft45 Bristol Bay Drive, Lake Waccamaw, NC 28450New ConstructionHive MLS
- $331,9904 bd2 ba1.6k sqft8038 Alexis Avenue, Leland, NC 28451New ConstructionMLS ID #100595782, Harold Chappell, NextHome Cape Fear. Hive MLS
- $308,6153 bd2 ba1.5k sqft710 Tahoe Ridge Drive SE, Leland, NC 28451New ConstructionHive MLS
- $374,9003 bd3 ba1.6k sqft105 Plum Court, Burgaw, NC 28425New ConstructionMLS ID #100583321, Andrew Smith, Coastal Realty Associates LLC. Hive MLS
